
602 W Winding Slope Drive, Piedmont, SC 29673
Local realty services provided by:Better Homes and Gardens Real Estate Medley
Listed by: anna m ryan
Office: keller williams drive
MLS#:1592684
Source:SC_GGAR
Price summary
- Price:$825,000
- Monthly HOA dues:$91.67
About this home
Located within the gated Enclave at River Reserve community and approximately 15-20 minutes from Downtown Greenville, this thoughtfully designed home offers over 5,200 square feet of flexible living space with 5 bedrooms, 5 bathrooms, multiple entertaining areas, and a fully finished walk-out basement designed to function as a true extension of the home. Surrounded by mature trees and natural privacy, the setting offers a peaceful retreat while still providing convenient access to shopping, dining, major commuter routes, and sought-after Powdersville schools. Designed to support both everyday living and large-scale entertaining, the main level combines open gathering spaces with practical functionality. Hardwood floors, elevated ceilings, and abundant natural light create a warm and connected feel throughout the home. A flexible front living space currently functions well as a home office, while the main level bedroom and full bathroom create versatility for guests, multi-generational living, or long-term stays. The kitchen serves as the centerpiece of the home and was designed with both style and functionality in mind, featuring a large island with seating, quartz countertops, farmhouse sink, stainless appliances, gas cooking, walk-in pantry, and butler’s pantry for additional storage and prep space. Multiple dining and living areas allow the home to transition naturally from everyday living to hosting holidays, gatherings, and special occasions. Just off the main living spaces, the covered back porch overlooks a private tree-lined setting and expands the home’s outdoor living and entertaining space. Upstairs, the spacious primary suite offers the privacy and comfort expected in a home of this scale, complete with a large bathroom featuring separate vanities, garden tub, walk-in shower, and multiple walk-in closets. Additional upstairs bedrooms each have access to their own bathrooms, while the oversized flex room provides exceptional versatility for a media room, playroom, workout space, lounge, or additional office. The second-floor laundry room adds convenience and functionality to daily routines. One of the home’s standout features is the fully finished walk-out basement, offering a rare level of flexibility that is increasingly difficult to find. Complete with a beautifully finished second kitchen, additional laundry area, private exterior entrance, expansive recreation space, theater room, full bathroom access, and direct access to the covered lower patio and fenced backyard, the lower level is well suited for entertaining, extended guest stays, multi-generational living, or a private secondary living arrangement. The seller is also willing to include the theater furnishings with an acceptable offer. Additional features include smart home pre-wiring, natural gas service, tankless water heater, irrigation system with drip lines, courtyard-entry garage, and quality finishes carried consistently throughout all three levels. Combining the advantages of newer construction, functional luxury, flexible living space, gated community living, and convenient access to Greenville, this home offers a rare opportunity for buyers seeking both space and lifestyle without compromise....
Contact an agent
Home facts
- Year built:2023
- Listing ID #:1592684
- Added:1 day(s) ago
- Updated:May 22, 2026 at 11:39 PM
Rooms and interior
- Bedrooms:5
- Total bathrooms:5
- Full bathrooms:5
- Flooring:Carpet, Ceramic Tile, Wood
- Kitchen Description:Dishwasher, Disposal, Microwave
- Basement Description:Full
Heating and cooling
- Cooling:Electric
- Heating:Forced Air, Natural Gas
- Central air:Yes
Structure and exterior
- Roof:Architectural
- Year built:2023
- Lot Features:1/2 Acre or Less, Cul-De-Sac
- Architectural Style:Craftsman, Traditional
- Construction Materials:Concrete, Stone
- Exterior Features:Deck, Front Porch, Patio, Porch
- Foundation Description:Basement
- Levels:2 Story, 2 Story + Basement
Schools
- High school:Powdersville
- Middle school:Powdersville
- Elementary school:Concrete
Utilities
- Water:Public
- Sewer:Public Sewer
Finances and disclosures
- Price:$825,000
- Tax amount:$3,691
Features and amenities
- Appliances:Dishwasher, Gas Oven, Gas Water Heater, Microwave
- Laundry features:2nd Floor, Laundry Room, Sink, Walk-in
- Amenities:int_feat_2 Story Foyer, int_feat_Ceiling Fan(s), int_feat_Ceiling Smooth, int_feat_Countertops Quartz, int_feat_Granite Counters, int_feat_High Ceilings, int_feat_Pantry, int_feat_Pot Filler Faucet
- Smart home:Yes
Parking
- Total parking spaces:2
- Parking description:Attached, Courtyard Entry, Garage Door Opener, Paved
- Garage:Yes
- Garage spaces:2
New listings near 602 W Winding Slope Drive
- New
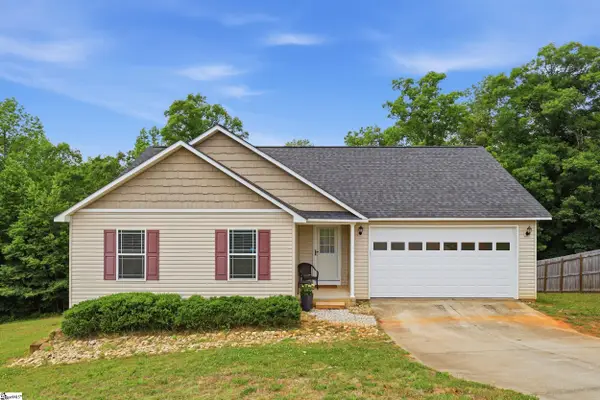 $370,000Active3 beds 2 baths
126 Robin Ridge Circle, Piedmont, SC 29673
MLS# 1592495Listed by: SERHANT - New
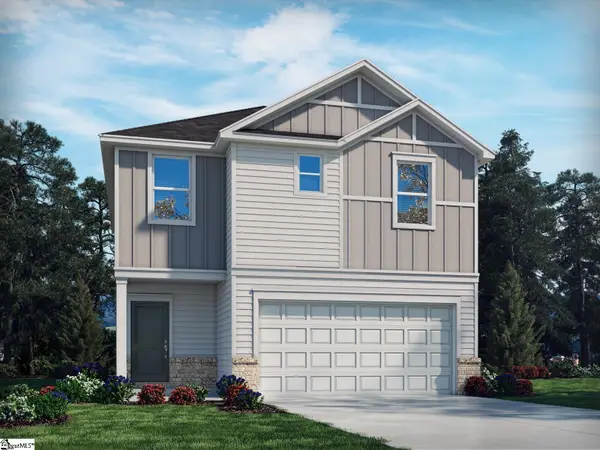 $302,420Active3 beds 3 baths
266 Fair Cross Circle, Piedmont, SC 29673
MLS# 1592457Listed by: MTH SC REALTY, LLC - New
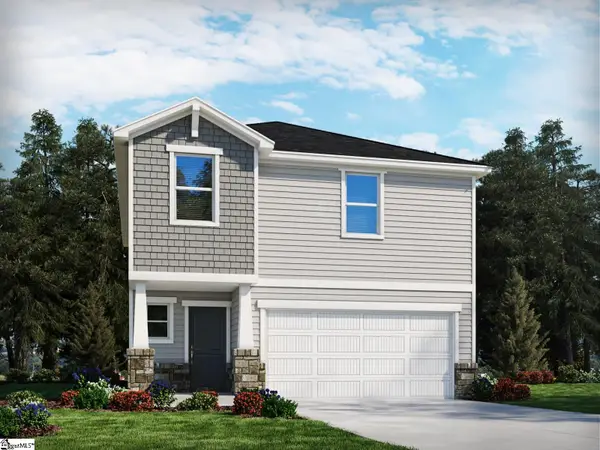 $306,990Active4 beds 3 baths
268 Fair Cross Circle, Piedmont, SC 29673
MLS# 1592461Listed by: MTH SC REALTY, LLC - New
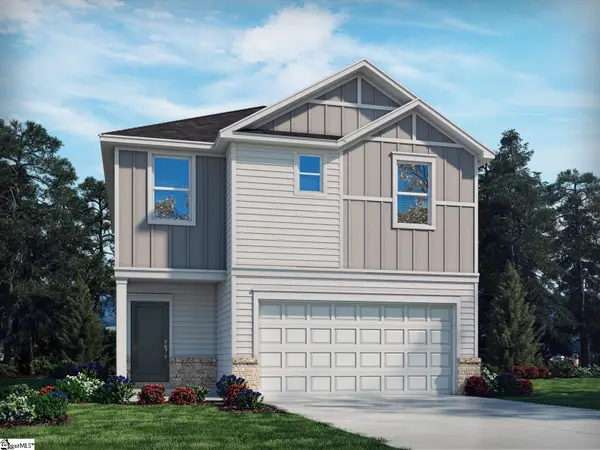 $299,900Active3 beds 3 baths
270 Fair Cross Circle, Piedmont, SC 29673
MLS# 1592470Listed by: MTH SC REALTY, LLC - New
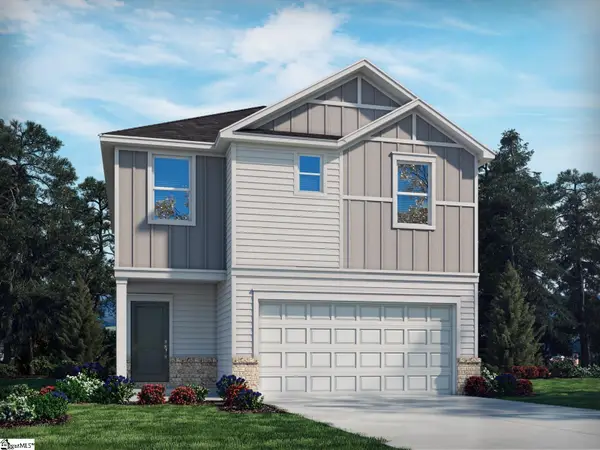 $300,890Active3 beds 3 baths
267 Fair Cross Circle, Piedmont, SC 29673
MLS# 1592386Listed by: MTH SC REALTY, LLC - New
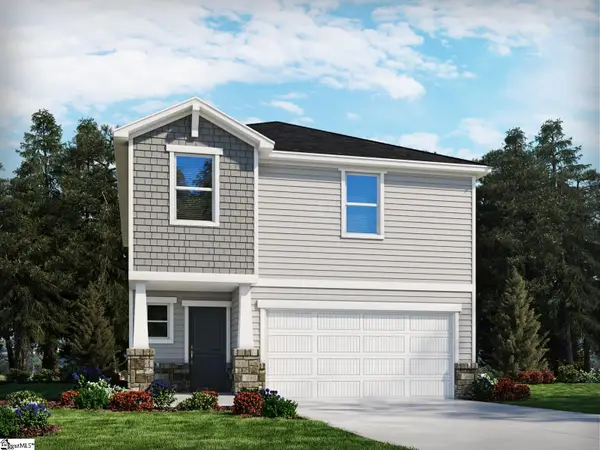 $307,690Active4 beds 3 baths
265 Fair Cross Circle, Piedmont, SC 29673
MLS# 1592387Listed by: MTH SC REALTY, LLC - New
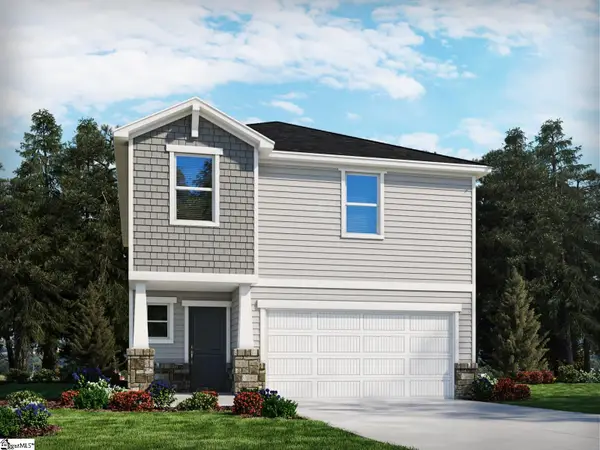 $309,900Active4 beds 3 baths
269 Fair Cross Circle, Piedmont, SC 29673
MLS# 1592382Listed by: MTH SC REALTY, LLC  $405,165Pending4 beds 3 baths
24 Gauze Drive, Piedmont, SC 29673
MLS# 1592070Listed by: D.R. HORTON- New
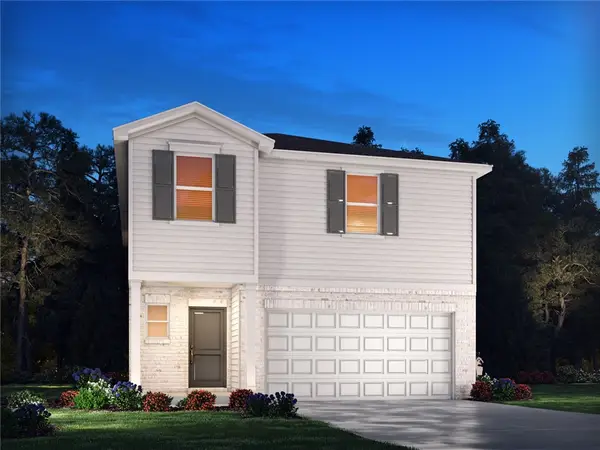 $304,900Active4 beds 3 baths
272 Fair Cross Circle, Piedmont, SC 29673
MLS# 20300602Listed by: MTH SC REALTY, LLC - New
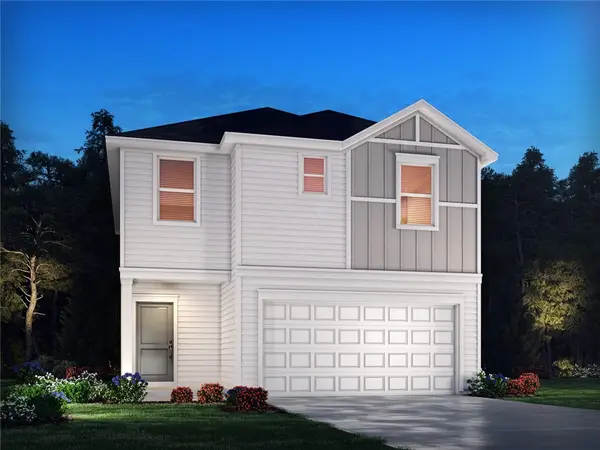 $269,933Active3 beds 3 baths
271 Fair Cross Circle, Piedmont, SC 29673
MLS# 20300603Listed by: MTH SC REALTY, LLC


Protect your home and budget from life's surprises with an Assurant Home Warranty, backed by a partner that supports you through every step of homeownership. Explore Plans.
© 2026 Better Homes and Gardens Real Estate LLC. An Anywhere Real Estate company. All rights reserved. Better Homes and Gardens® Real Estate is a registered trademark owned by Meredith Operations Corporation, licensed to Better Homes and Gardens Real Estate LLC and used with permission. Better Homes and Gardens Real Estate LLC fully supports the principles of the Fair Housing Act and the Equal Opportunity Act. Listing information is deemed reliable but is not guaranteed accurate.
Each office is independently owned and operated.
Any services or products provided by third parties are not provided by, affiliated with or related to Better Homes and Gardens Real Estate LLC, or its affiliated companies.