
605 Piedmont Golf Course Road, Piedmont, SC 29673
Local realty services provided by:Better Homes and Gardens Real Estate Medley
605 Piedmont Golf Course Road,Piedmont, SC 29673
$989,000
- 4 Beds
- 3 Baths
- - sq. ft.
- Single family
- Active
Listed by: alicia keys, jessica clardy bridges
Office: clardy real estate - lake keowee
MLS#:20309138
Source:SC_AAR
Price summary
- Price:$989,000
About this home
Professional photos coming soon!
Set on 12 private acres with no HOA, this 1953 mid-century modern ranch pairs the character of its era with the space to make a small farm your own. A long, pine-lined driveway leads to the home, which sits well back from the road. The gently laying acreage offers room for horses or other farm pursuits, with convenient access to Greenville and I-85 and Clemson a short drive away.
With more than 3,000 square feet on one level, the home offers four bedrooms, two living areas, and both formal and casual dining spaces. A spacious covered back porch and detached carport welcome you at the rear of the home. Inside, the breakfast room features gas logs and built-in shelving for displaying favorite dishes. The recently expanded and renovated kitchen features granite countertops, a tile backsplash, and newer appliances. Just off the kitchen are a walk-in pantry and laundry room, a small office, and an oversized bedroom with a private bath.
The den off the breakfast room features a wood-burning fireplace and a brick accent wall. In the formal living room, a signature wall of windows brings in natural light, while a second set of gas logs and an exposed brick accent wall add warmth. The formal dining room sits across the front entry.
A second office and generous hallway storage lead to two guest bedrooms with a connecting bath. At the end of the hall, the spacious primary bedroom features an electric fireplace, ample closet space, and direct access to a front porch for quiet morning coffee. The adjoining bath is also accessible from the main hallway.
Recent updates include new engineered hardwood flooring in portions of the home and a new outdoor HVAC unit installed in August. The property has three septic tanks. Two serve the home, and the third is at the site of a former mobile home.
Schedule your private showing to experience the setting and see the possibilities for all 12 acres....
Contact an agent
Home facts
- Year built:1953
- Listing ID #:20309138
- Added:1 day(s) ago
- Updated:November 10, 2026 at 12:25 PM
Rooms and interior
- Bedrooms:4
- Total bathrooms:3
- Full bathrooms:3
- Rooms Total:9
- Flooring:Brick, Carpet, Ceramic Tile, Hardwood, Laminate, Parquet, Vinyl
- Dining Description:Breakfast Area
- Bathrooms Description:Bath in Primary Bedroom, Tub/Shower
- Kitchen Description:Built-in Oven, Convection Oven, Dishwasher, Double Oven, Microwave, Plumbed for Ice Maker, Refrigerator, Smooth Cooktop
- Bedroom Description:Bath in Primary Bedroom, Main Level Primary
- Basement:Yes
Heating and cooling
- Cooling:Attic Fan, Central Air, Forced Air, Window Units
- Heating:Central, Forced Air, Gas, Natural Gas, Space Heater, Wood Stove
- Central air:Yes
Structure and exterior
- Roof:Composition, Shingle
- Year built:1953
- Lot area:12 Acres
- Lot Features:Not In Subdivision, Outside City Limits, Sloped, Trees, Wooded
- Architectural Style:Ranch
- Construction Materials:Brick, Vinyl Siding
- Exterior Features:Handicap Accessible, Patio, Paved Driveway, Storm Windows Doors
- Foundation Description:Slab
- Levels:1 Story
Schools
- High school:Southside
- Middle school:Woodmont
- Elementary school:Robert E Cashion
Utilities
- Water:Public
- Sewer:Septic Tank
Finances and disclosures
- Price:$989,000
Features and amenities
- Appliances:Built-In Oven, Convection Oven, Dishwasher, Double Oven, Dryer, Gas Water Heater, Microwave, Plumbed For Ice Maker, Refrigerator, Smooth Cooktop, Washer
- Laundry features:Dryer, Gas Dryer Hookup, Washer, Washer Hookup
- Amenities:Blinds, Bookcases, Cable TV, Ceiling Fans, Granite Counters, High Ceilings, Laminate Countertop, Pull-Down Attic Stairs, Storm Windows, Tilt-In Windows
Parking
- Parking description:Attached Carport, Detached, Driveway, Garage, Paved Driveway
- Garage:Yes
- Garage spaces:3
New listings near 605 Piedmont Golf Course Road
- New
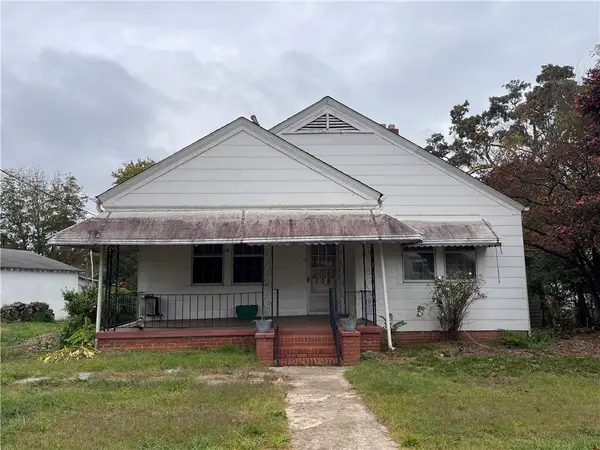 $169,900Active3 beds 1 baths
308 Anderson Street, Piedmont, SC 29673
MLS# 20309195Listed by: KELLER WILLIAMS GREENVILLE UPSTATE - New
 $305,000Active3 beds 2 baths
202 Saluda Drive, Piedmont, SC 29673
MLS# 1608831Listed by: REAL GVL/REAL BROKER, LLC - New
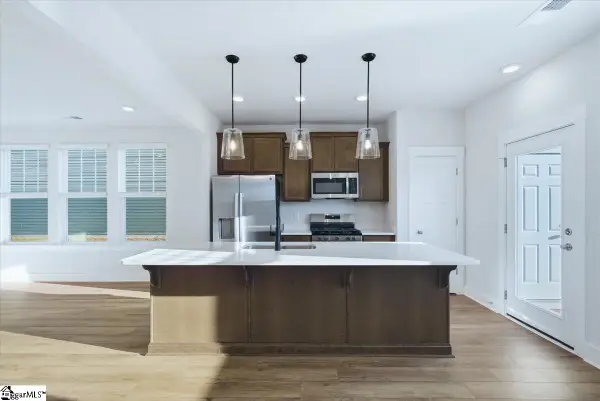 $234,990Active3 beds 3 baths
241 Cali Way, Piedmont, SC 29673
MLS# 1608562Listed by: DRB GROUP SOUTH CAROLINA, LLC 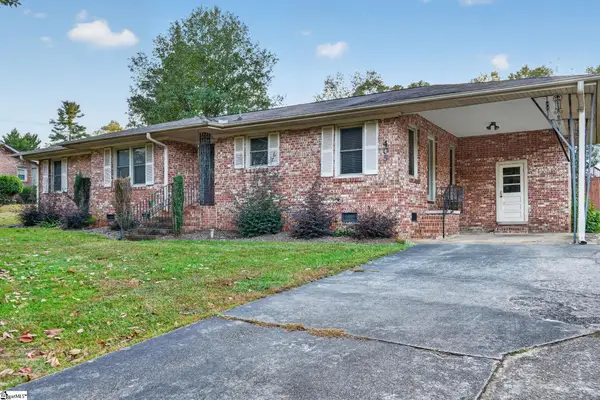 $200,000Pending3 beds 2 baths
405 River Road, Piedmont, SC 29673
MLS# 1608479Listed by: KELLER WILLIAMS GREENVILLE CENTRAL- New
 $139,900Active1.6 Acres
509 S Piedmont Highway, Piedmont, SC 29673
MLS# 20308920Listed by: KELLER WILLIAMS GREENVILLE UPSTATE - New
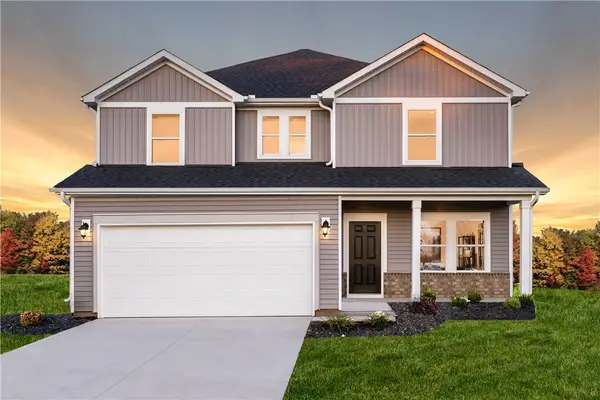 $409,900Active4 beds 3 baths
376 Allingham Road, Piedmont, SC 29673
MLS# 20308484Listed by: MERITAGE HOMES OF SOUTH CAROLINA, INC - Open Tue, 9am to 7pm
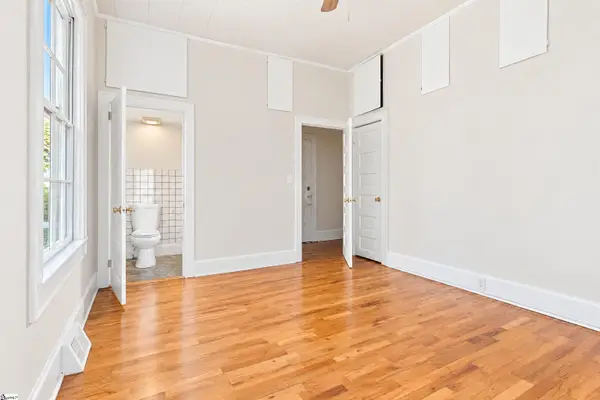 $235,000Pending3 beds 2 baths
52 Main Street, Piedmont, SC 29673
MLS# 1608170Listed by: OPENDOOR BROKERAGE 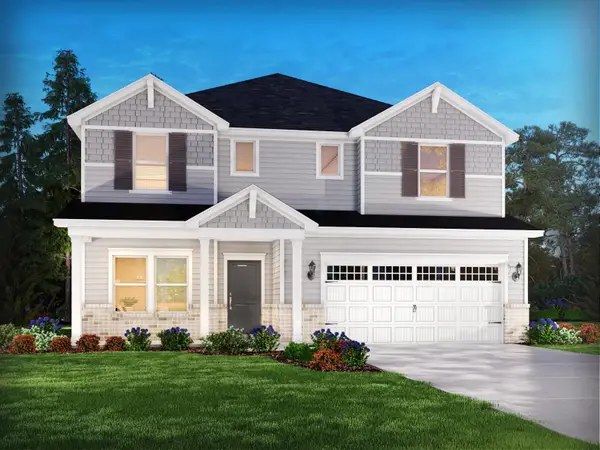 $429,900Active5 beds 4 baths2,995 sq. ft.
382 Allingham Road, Piedmont, SC 29673
MLS# 343252Listed by: MTH SC REALTY, LLC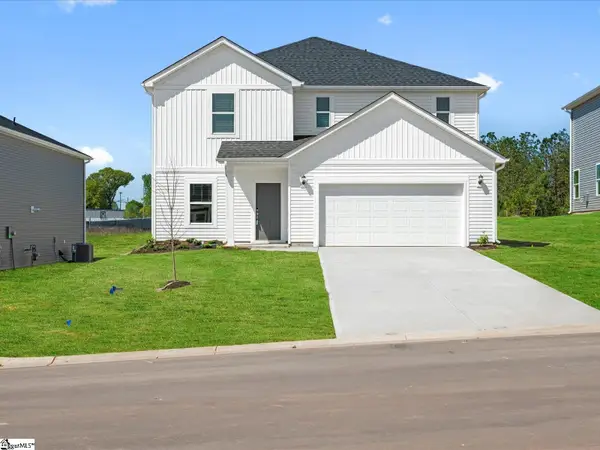 $349,900Active4 beds 3 baths
137 Blooming Meadow Road, Piedmont, SC 29673
MLS# 1607761Listed by: MTH SC REALTY, LLC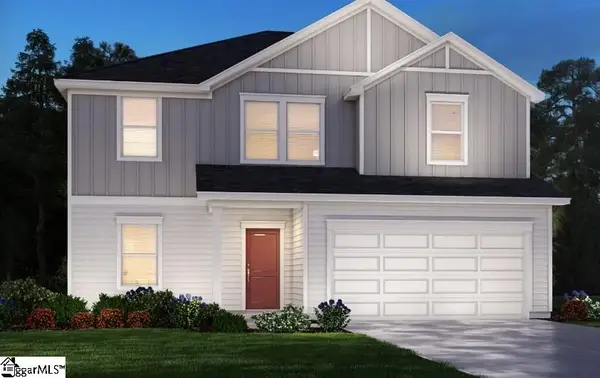 $349,900Active4 beds 3 baths
140 Blooming Meadow Road, Greenville, SC 29673
MLS# 1607763Listed by: MTH SC REALTY, LLC


Protect your home and budget from life's surprises with an Assurant Home Warranty, backed by a partner that supports you through every step of homeownership. Explore Plans.
© 2026 Better Homes and Gardens Real Estate LLC. An Anywhere Real Estate company. All rights reserved. Better Homes and Gardens® Real Estate is a registered trademark owned by Meredith Operations Corporation, licensed to Better Homes and Gardens Real Estate LLC and used with permission. Better Homes and Gardens Real Estate LLC fully supports the principles of the Fair Housing Act and the Equal Opportunity Act. Listing information is deemed reliable but is not guaranteed accurate.
Each office is independently owned and operated.
Any services or products provided by third parties are not provided by, affiliated with or related to Better Homes and Gardens Real Estate LLC, or its affiliated companies.