
67 Washington Drive, Piedmont, SC 29673
Local realty services provided by:Better Homes and Gardens Real Estate Medley
67 Washington Drive,Piedmont, SC 29673
$475,000
- 3 Beds
- 3 Baths
- - sq. ft.
- Single family
- Active
Listed by: shelley croft
Office: western upstate keller william
MLS#:20306195
Source:SC_AAR
Price summary
- Price:$475,000
About this home
POWDERSVILLE SCHOOLS AND NO HOA! Come home to this beautiful three bedroom, two & a half bath that sits just minutes from highway 153, 123 & 85 in a well established neighborhood. In a culdesac & ready for a new owner, this home has so many wonderful attributes. Enter in the front door & you will find a spacious great room with a gas fireplace to the right & a center staircase in the foyer. To the left of the staircase, you will find a formal dining room beside the kitchen. The kitchen is truly incredible, offering tons of cabinet space, granite countertops as well as a walk-in pantry & a half bath nearby for guests & convenience. There is also a breakfast area near the laundry room, nicely recessed into the bayed windows. Upstairs, you will find the master & two additional bedrooms plus a spacious, wood adorned, bonus room. The master bedroom features two oversized closets. The home is adorned with beautiful hardwoods throughout with the exception of the bonus & bathrooms. There is luxury vinyl plank in the bathrooms. The home has had the windows updated in recent years and fresh paint in each room except the kitchen. Outside, you will find a extensive decking system (approximately 18.5x15.5) with built in seating & raised boxes for all of your seasonal planting needs as well as generous parking space for extra vehicles. This home is in a great location with area medical services, shopping, the YMCA and other gyms as well as recreational facilities. Schedule your showing today to see 67 Washington Drive in Piedmont, SC....
Contact an agent
Home facts
- Year built:1989
- Subdivision & Development:Jameson Place
- Listing ID #:20306195
- Added:1 day(s) ago
- Updated:September 22, 2026 at 02:03 AM
Rooms and interior
- Bedrooms:3
- Total bathrooms:3
- Full bathrooms:2
- Half bathrooms:1
- Rooms Total:8
- Flooring:Carpet, Hardwood, Vinyl
- Dining Description:Breakfast Area
- Bathrooms Description:Bath in Primary Bedroom, Bathtub, Garden Tub/Roman Tub, Separate Shower, Walk-In Shower
- Kitchen Description:Dishwasher, Smooth Cooktop
- Bedroom Description:Bath in Primary Bedroom, Upper Level Primary
- Basement:Yes
- Basement Description:Crawl Space
Heating and cooling
- Cooling:Central Air, Electric, Heat Pump
- Heating:Central, Electric, Heat Pump
- Central air:Yes
Structure and exterior
- Roof:Architectural, Shingle
- Year built:1989
- Lot area:0.66 Acres
- Lot Features:Cul-de-Sac, Outside City Limits, Sloped, Subdivision, Trees
- Architectural Style:Traditional
- Construction Materials:Brick, Vinyl Siding
- Exterior Features:Deck, Front Porch, Porch
- Foundation Description:Crawl Space
- Levels:2 Story
Schools
- High school:Powdersville High School
- Middle school:Powdersville Mi
- Elementary school:Oak Hill Elementary
Utilities
- Water:Public
- Sewer:Septic Tank
Finances and disclosures
- Price:$475,000
- Tax amount:$1,205 (2025)
Features and amenities
- Appliances:Dishwasher, Electric Water Heater, Smooth Cooktop
- Laundry features:Electric Dryer Hookup, Washer Hookup
- Amenities:Bay Windows, Blinds, Ceiling Fans, Granite Counters, Pull-Down Attic Stairs, Tilt-In Windows, Walk-in Closets
Parking
- Parking description:Attached, Driveway, Garage, Garage Door Opener
- Garage:Yes
- Garage spaces:2
New listings near 67 Washington Drive
- New
 $229,990Active3 beds 3 baths1,587 sq. ft.
244 Cali Way, Piedmont, SC 29673
MLS# 20306421Listed by: DRB GROUP SOUTH CAROLINA, LLC - New
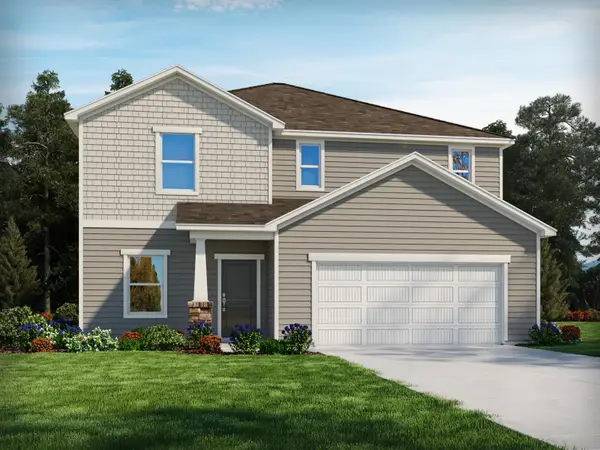 $389,900Active4 beds 3 baths2,479 sq. ft.
389 Allingham Road, Piedmont, SC 29673
MLS# 341881Listed by: MTH SC REALTY, LLC - New
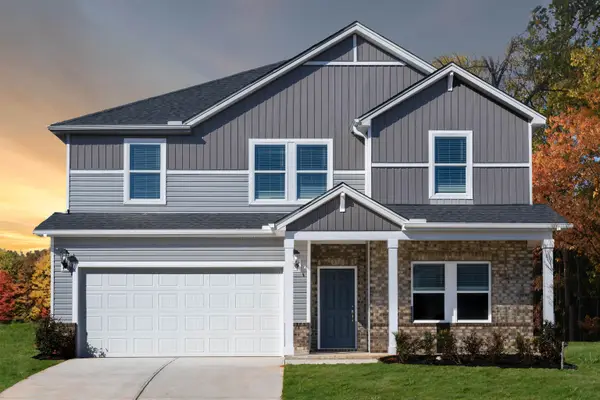 $399,900Active5 beds 3 baths2,674 sq. ft.
388 Allingham Road, Piedmont, SC 29673
MLS# 341866Listed by: MTH SC REALTY, LLC - New
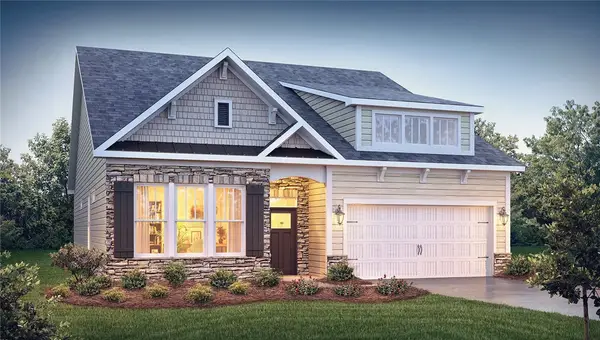 $414,400Active4 beds 3 baths2,428 sq. ft.
11 Higbie Drive, Piedmont, SC 29673
MLS# 20306276Listed by: D.R. HORTON - New
 $299,000Active3 beds 3 baths
10A Hammett Street, Piedmont, SC 29673
MLS# 1603900Listed by: COLDWELL BANKER CAINE/WILLIAMS - New
 $299,000Active3 beds 3 baths
10B Hammett Street, Piedmont, SC 29673
MLS# 1603901Listed by: COLDWELL BANKER CAINE/WILLIAMS - New
 $265,000Active5 beds 3 baths
129 Effie Drive, Piedmont, SC 29673
MLS# 1603551Listed by: THE PROPERTY BAR, LLC 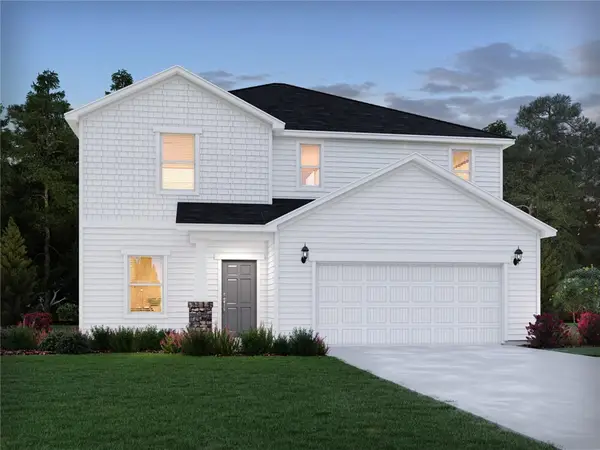 $363,900Pending4 beds 3 baths
134 Blooming Meadow Road, Piedmont, SC 29673
MLS# 20305910Listed by: MTH SC REALTY, LLC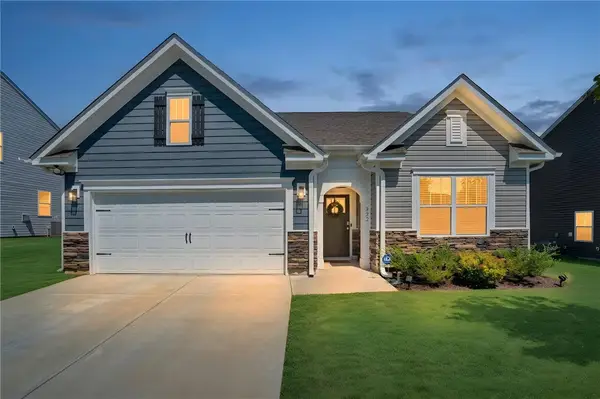 $329,900Active3 beds 2 baths1,651 sq. ft.
322 Glass Road, Piedmont, SC 29673
MLS# 20305955Listed by: HOWARD HANNA ALLEN TATE - EASLEY POWDERSVILLE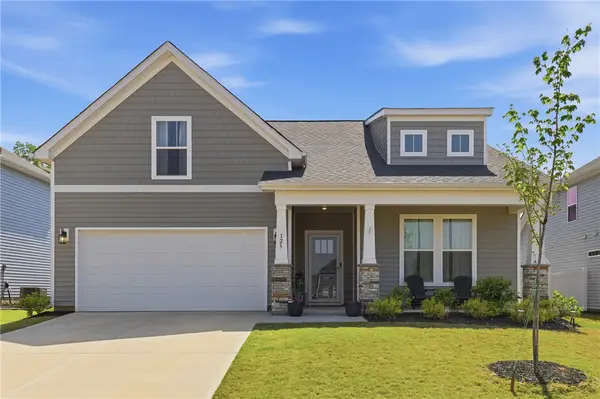 $339,990Active4 beds 3 baths1,809 sq. ft.
123 Ives Way, Piedmont, SC 29673
MLS# 20305961Listed by: BHHS C DAN JOYNER - ANDERSON


Protect your home and budget from life's surprises with an Assurant Home Warranty, backed by a partner that supports you through every step of homeownership. Explore Plans.
© 2026 Better Homes and Gardens Real Estate LLC. An Anywhere Real Estate company. All rights reserved. Better Homes and Gardens® Real Estate is a registered trademark owned by Meredith Operations Corporation, licensed to Better Homes and Gardens Real Estate LLC and used with permission. Better Homes and Gardens Real Estate LLC fully supports the principles of the Fair Housing Act and the Equal Opportunity Act. Listing information is deemed reliable but is not guaranteed accurate.
Each office is independently owned and operated.
Any services or products provided by third parties are not provided by, affiliated with or related to Better Homes and Gardens Real Estate LLC, or its affiliated companies.