
138 Sevan Lane, Powdersville, SC 29642
Local realty services provided by:Better Homes and Gardens Real Estate Treasure
138 Sevan Lane,Powdersville, SC 29642
$524,900
- 5 Beds
- 4 Baths
- 3,143 sq. ft.
- Single family
- Active
Listed by: bharat datta
Office: berkshire hathaway homeservices beazley realtors
MLS#:100611068
Source:NC_CCAR
Price summary
- Price:$524,900
- Price per sq. ft.:$167.01
About this home
Discover the perfect blend of space, style, and modern living in this impressive 5-bedroom, 3-bath home offering 3,143 sq. ft. on approximately 0.25 acres! Built by Mungo Homes just four years ago, this beautifully maintained property is tucked away on a cul-de-sac in the desirable Yorkshire Farms subdivision.
Step inside to a welcoming foyer with LVP flooring and a dedicated office--ideal for working from home. The open-concept kitchen and dining area create an inviting atmosphere, featuring elegant granite countertops, stainless steel appliances, a natural gas range, and a spacious pantry. Flow seamlessly into the adjoining living area, with direct access to a beautifully landscaped backyard enclosed by a vinyl privacy fence--perfect for outdoor enjoyment, entertaining, or simply relaxing.
The main-level primary suite offers a private retreat, complete with a spacious bathroom and two closets for added storage. Upstairs, discover four generously sized bedrooms, each featuring a walk-in closet, along with two full bathrooms. Note : it has 2 master bedrooms --One on main level and other on first floor.Thoughtful storage solutions, including linen closets, and window blinds throughout add convenience and functionality.
Additional highlights include an epoxy-coated garage floor and an energy-efficient tankless water heater powered by natural gas. With its spacious floor plan, modern amenities, abundant storage, and private, landscaped backyard, this home offers comfort and versatility in a sought-after neighborhood.
School zoning: Concrete Elementary School, Powdersville Middle School, and Powdersville High School. Buyer to verify school assignments and ratings.
Don't miss the opportunity to make this inviting Yorkshire Farms home your own!...
Contact an agent
Home facts
- Year built:2022
- Subdivision & Development:Not In Subdivision
- Listing ID #:100611068
- Added:5 day(s) ago
- Updated:October 23, 2026 at 10:53 AM
Rooms and interior
- Bedrooms:5
- Total bathrooms:4
- Full bathrooms:3
- Half bathrooms:1
- Rooms Total:11
- Flooring:Carpet, Vinyl
- Dining Description:Eat-in Kitchen
- Kitchen Description:Dishwasher, Disposal, Eat-in Kitchen, Kitchen Island, Pantry
- Bedroom Description:Master Downstairs, Walk-In Closet(s)
- Living area:3,143 sq. ft.
Heating and cooling
- Cooling:Central Air
- Heating:Electric, Forced Air, Heating
- Central air:Yes
Structure and exterior
- Roof:Composition
- Year built:2022
- Building area:3,143 sq. ft.
- Lot area:0.25 Acres
- Lot Features:Dead End
- Construction Materials:Vinyl Siding
- Foundation Description:Slab
- Levels:2 Story
Schools
- High school:Crescent HS
- Middle school:Starr Iva MS
- Elementary school:Iva Elementary
Utilities
- Water:Water Connected
- Sewer:Sewer Connected
Finances and disclosures
- Price:$524,900
- Price per sq. ft.:$167.01
Features and amenities
- Appliances:Dishwasher, Disposal
- Laundry features:Laundry Closet, Washer Hookup
- Amenities:Blinds/Shades, Ceiling Fan(s), Vaulted Ceiling(s), Walk-In Closet(s)
Parking
- Total parking spaces:2
- Parking description:Attached, Attached Garage, Concrete, Garage, Garage Door Opener, Parking Pad
- Garage:Yes
- Garage spaces:4

New listings near 138 Sevan Lane
- New
 $284,000Active3 beds 3 baths
126 Muir Way, Piedmont, SC 29673
MLS# 1607488Listed by: SILVER STAR REAL ESTATE, LLC - New
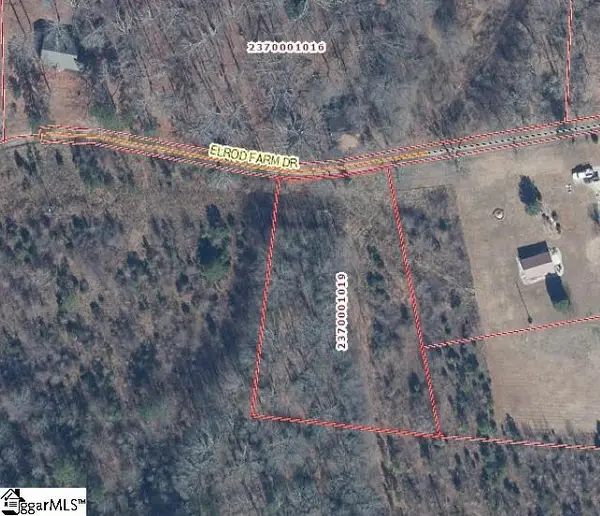 $139,900Active0 Acres
Elrod Farm Drive, Powdersville, SC 29642
MLS# 1607328Listed by: COLDWELL BANKER CAINE/WILLIAMS 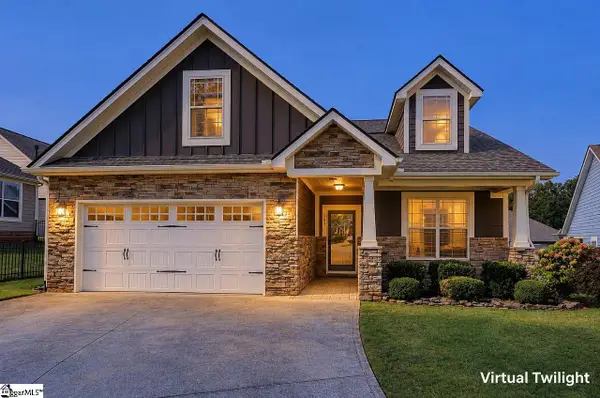 $389,999Pending3 beds 2 baths
137 Benton Park Drive, Easley, SC 29642
MLS# 1607145Listed by: SOUTHERN REALTOR ASSOCIATES- New
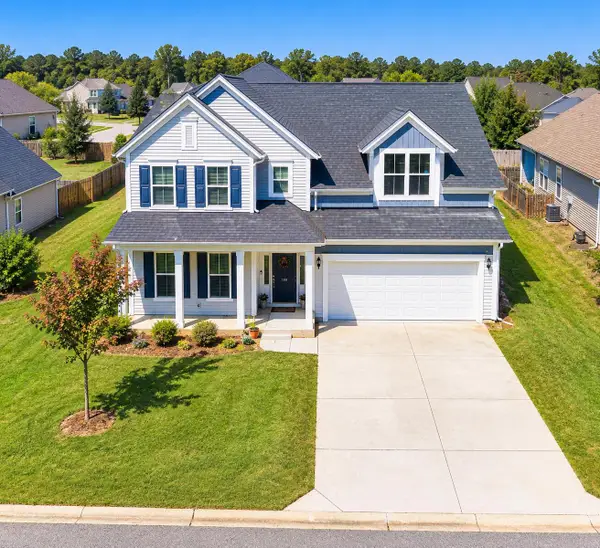 $524,900Active5 beds 3 baths3,143 sq. ft.
138 Sevan Lane, Easley, SC 29641
MLS# 226108Listed by: BERKSHIRE HATHAWAY HOMESERVICES BEAZLEY REALTORS 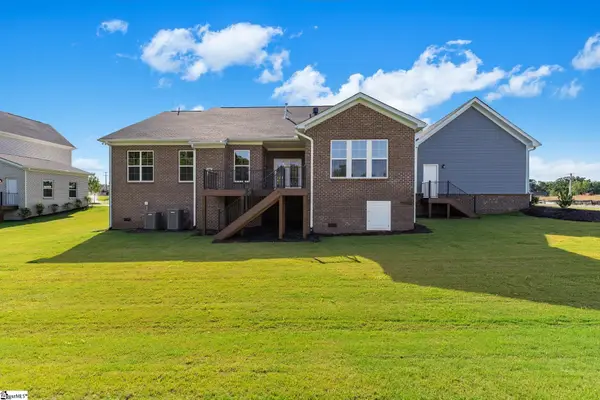 $839,000Active4 beds 4 baths
204 Chandler Court, Easley, SC 29642
MLS# 1606349Listed by: MUNGO HOMES PROPERTIES, LLC- Open Sat, 1 to 3pm
 $444,000Active4 beds 3 baths2,482 sq. ft.
1206 Three Bridges Rd, Easley, SC 29642
MLS# 342603Listed by: KELLER WILLIAMS REALTY-NC  $285,850Pending3 beds 3 baths
303 Diamond Drive, Powdersville, SC 29611
MLS# 1605933Listed by: BHHS C DAN JOYNER - MIDTOWN $635,000Active3 beds 4 baths
3001 River Road, Piedmont, SC 29673
MLS# 1605531Listed by: BHHS C DAN JOYNER - MIDTOWN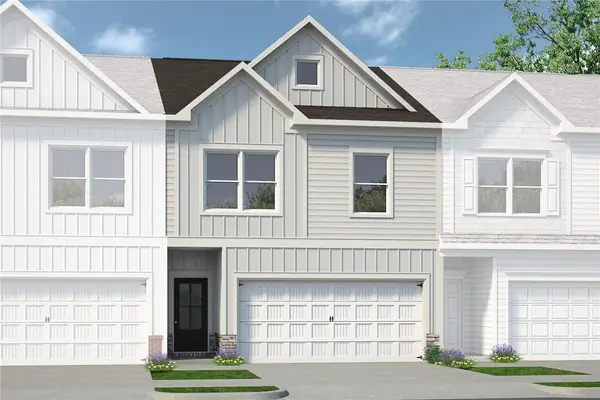 $284,380Active3 beds 3 baths1,912 sq. ft.
308 Diamond Drive, Powdersville, SC 29611
MLS# 20306791Listed by: BHHS C DAN JOYNER - OFFICE A


Protect your home and budget from life's surprises with an Assurant Home Warranty, backed by a partner that supports you through every step of homeownership. Explore Plans.
© 2026 Better Homes and Gardens Real Estate LLC. An Anywhere Real Estate company. All rights reserved. Better Homes and Gardens® Real Estate is a registered trademark owned by Meredith Operations Corporation, licensed to Better Homes and Gardens Real Estate LLC and used with permission. Better Homes and Gardens Real Estate LLC fully supports the principles of the Fair Housing Act and the Equal Opportunity Act. Listing information is deemed reliable but is not guaranteed accurate.
Each office is independently owned and operated.
Any services or products provided by third parties are not provided by, affiliated with or related to Better Homes and Gardens Real Estate LLC, or its affiliated companies.