
107 Brookside Drive, Prosperity, SC 29127
Local realty services provided by:Better Homes and Gardens Real Estate Medley
107 Brookside Drive,Prosperity, SC 29127
$269,900
- 3 Beds
- 2 Baths
- 1,440 sq. ft.
- Single family
- Active
Listed by: cliff powell
Office: powell real estate
MLS#:20303270
Source:SC_AAR
Price summary
- Price:$269,900
- Price per sq. ft.:$187.43
About this home
Beautiful, three bedroom, two full bath new construction on a spacious lot. This home features an open floor plan living space with vaulted ceilings, granite countertops, center island, stainless steel appliances, and access to a large deck overlooking a small creek in the back. The master suite is oversized with walk in closet, custom tile shower, and his and her vanities. Two additional bedrooms, and a full bath with shower tub combination are located on the other end of the house. Home also features a dedicated laundry room, two car attached garage, and tons of added features such as built in linen closets in the hallway, custom drop station with bench seating in the mudroom, and so much more. Home is now complete and ready for move in! Located on a quiet street just outside of downtown, this property is one that must be seen to be appreciated, schedule your showing today!
Contact an agent
Home facts
- Year built:2026
- Listing ID #:20303270
- Added:10 day(s) ago
- Updated:July 09, 2026 at 02:41 PM
Rooms and interior
- Bedrooms:3
- Total bathrooms:2
- Full bathrooms:2
- Flooring:Luxury Vinyl Plank
- Dining Description:Breakfast Area
- Bathrooms Description:Bath in Primary Bedroom, Separate Shower, Walk-In Shower
- Kitchen Description:Dishwasher, Electric Oven, Electric Range, Microwave
- Bedroom Description:Bath in Primary Bedroom, Main Level Primary
- Basement:Yes
- Basement Description:Crawl Space
- Living area:1,440 sq. ft.
Heating and cooling
- Cooling:Heat Pump
- Heating:Heat Pump
Structure and exterior
- Roof:Architectural, Shingle
- Year built:2026
- Building area:1,440 sq. ft.
- Lot area:0.67 Acres
- Lot Features:City Lot, Sloped, Stream/Creek, Subdivision, Trees
- Architectural Style:Traditional
- Construction Materials:Vinyl Siding
- Exterior Features:Deck, Front Porch, Porch
- Foundation Description:Crawl Space
- Levels:1 Story
Schools
- High school:Newberry County
- Middle school:Newberry County
- Elementary school:Newberry County
Utilities
- Water:Public
- Sewer:Public Sewer
Finances and disclosures
- Price:$269,900
- Price per sq. ft.:$187.43
Features and amenities
- Appliances:Dishwasher, Electric Oven, Electric Range, Microwave
- Laundry features:Electric Dryer Hookup
- Amenities:Cathedral Ceilings, Ceiling Fans, Granite Counters, High Ceilings, Pull-Down Attic Stairs, Smooth Ceilings, Vinyl Windows, Walk-in Closets
Parking
- Parking description:Attached, Driveway, Garage, Garage Door Opener
- Garage:Yes
- Garage spaces:2
New listings near 107 Brookside Drive
- New
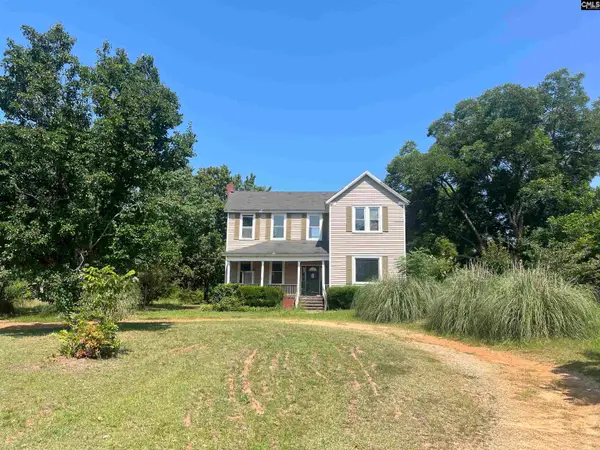 $163,333Active4 beds 1 baths2,066 sq. ft.
3715 Sc Highway 391, Prosperity, SC 29127
MLS# 638139Listed by: COLDWELL BANKER REALTY - New
 $747,370Active3 beds 3 baths2,300 sq. ft.
255 Osprey Pointe Lane, Prosperity, SC 29127
MLS# 638070Listed by: FIRST RATE LISTINGS INC - Open Sat, 11:30am to 1:30pmNew
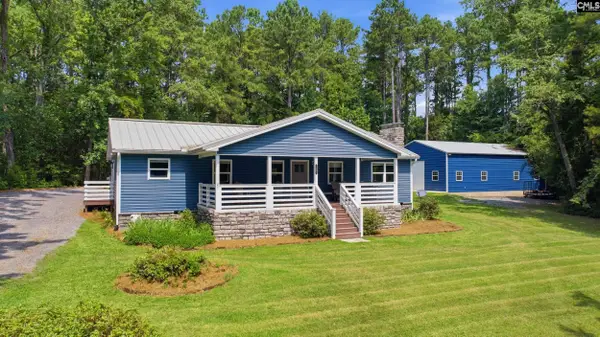 $499,000Active2 beds 2 baths1,428 sq. ft.
1691 Lakewood Drive, Prosperity, SC 29127
MLS# 638072Listed by: REALTY ONE GROUP RESIDE - New
 $149,900Active3 beds 2 baths1,216 sq. ft.
211 Federal Lane, Prosperity, SC 29127
MLS# 638052Listed by: PAUL PROPERTIES LLC - New
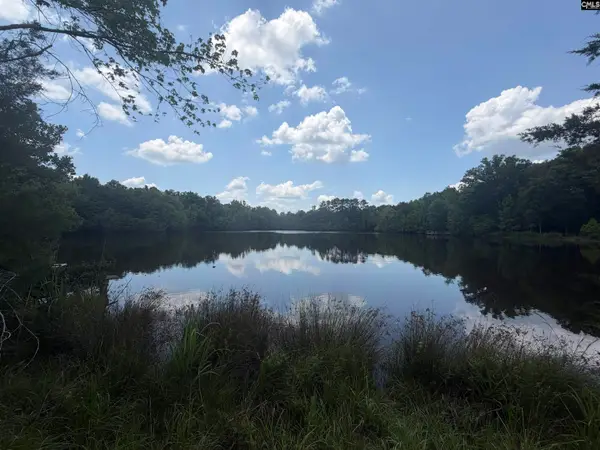 $900,000Active50 Acres
789 Ira Kinard Road, Prosperity, SC 29127
MLS# 637968Listed by: BLACKSTREAM INTERNATIONAL RE LLC - New
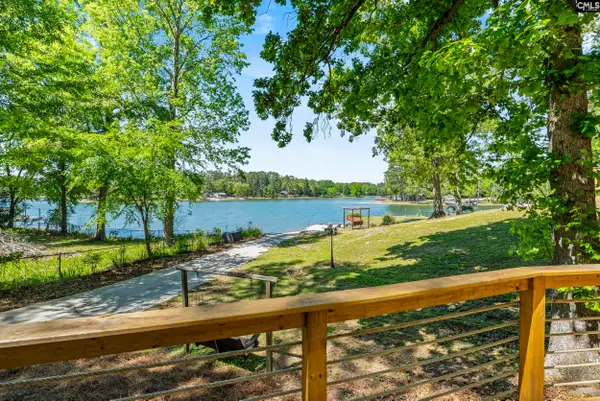 $424,900Active3 beds 1 baths1,100 sq. ft.
651 Living Inn Road, Prosperity, SC 29127
MLS# 637736Listed by: REALTY ONE GROUP RESIDE - New
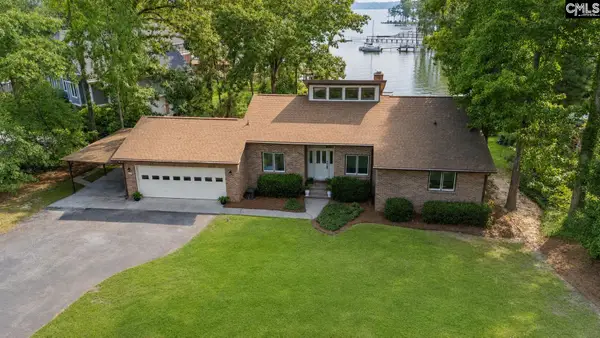 $800,000Active3 beds 3 baths1,863 sq. ft.
447 Edgewater Drive, Prosperity, SC 29127
MLS# 637725Listed by: BHHS MIDLANDS REAL ESTATE  $389,000Pending3 beds 4 baths1,992 sq. ft.
8377 Macedonia Church Rd, Prosperity, SC 29127
MLS# 637663Listed by: LANE PROPERTIES- New
 $1,495,000Active5 beds 4 baths3,618 sq. ft.
447 Harbor View Drive, Prosperity, SC 29127
MLS# 637621Listed by: COLDWELL BANKER REALTY - New
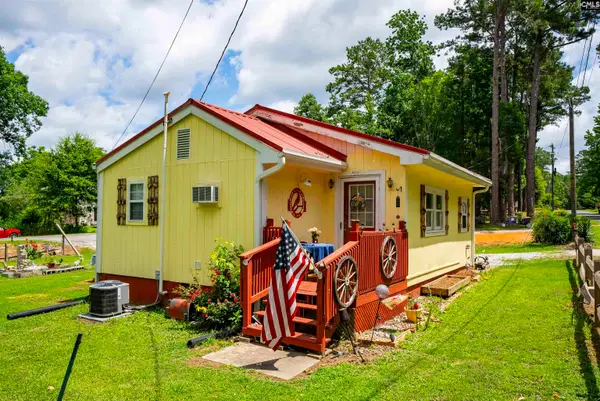 $230,000Active1 beds 1 baths656 sq. ft.
124 Landing Road, Prosperity, SC 29127
MLS# 637547Listed by: KELLER WILLIAMS REALTY


Protect your home and budget from life's surprises with an Assurant Home Warranty, backed by a partner that supports you through every step of homeownership. Explore Plans.
© 2026 Better Homes and Gardens Real Estate LLC. An Anywhere Real Estate company. All rights reserved. Better Homes and Gardens® Real Estate is a registered trademark owned by Meredith Operations Corporation, licensed to Better Homes and Gardens Real Estate LLC and used with permission. Better Homes and Gardens Real Estate LLC fully supports the principles of the Fair Housing Act and the Equal Opportunity Act. Listing information is deemed reliable but is not guaranteed accurate.
Each office is independently owned and operated.
Any services or products provided by third parties are not provided by, affiliated with or related to Better Homes and Gardens Real Estate LLC, or its affiliated companies.