
5090 Blackberry Lane, Ravenel, SC 29470
Local realty services provided by:Better Homes and Gardens Real Estate Medley
Listed by: corby looney, jessica micale
Office: ashton charleston residential
MLS#:26029647
Source:SC_CTAR
5090 Blackberry Lane,Ravenel, SC 29470
$314,990
- 2 Beds
- 2 Baths
- 1,137 sq. ft.
- Single family
- Active
Price summary
- Price:$314,990
- Price per sq. ft.:$277.04
About this home
Ready Before Thanksgiving! Backing to a private wooded homesite, this beautifully appointed Palmetto Villa offers easy single-level living with 2 bedrooms and 2 baths. The open-concept design features 9-foot ceilings and luxury vinyl plank flooring throughout the main living areas, creating a bright and welcoming atmosphere.The designer kitchen showcases our Serene Design Collection with off-white cabinetry, quartz countertops, a neutral tile backsplash, stainless steel appliances, and elegant gold hardware and plumbing fixtures. Overlooking the dining and living spaces, the kitchen is designed for both everyday living and effortless entertaining.The spacious primary suite provides a relaxing retreat with a private bath, while the secondary bedroom and full bath offer flexibilityfor guests, a home office, or hobbies. Step outside to the covered rear patio and enjoy peaceful views of the tree-lined backyard.
Built with durable Hardie® fiber cement siding, this low-maintenance home combines timeless style with quality craftsmanship. Residents will also enjoy access to a beautiful community amenity center opening soon, adding even more opportunities for recreation, relaxation, and connection. Move in before Thanksgiving and start enjoying all that Tea Farm has to offer....
Contact an agent
Home facts
- Year built:2026
- Subdivision & Development:Tea Farm
- Listing ID #:26029647
- Added:2 day(s) ago
- Updated:November 02, 2026 at 11:47 PM
Rooms and interior
- Bedrooms:2
- Total bathrooms:2
- Full bathrooms:2
- Kitchen Description:Eat-in Kitchen, Kitchen Island, Pantry
- Living area:1,137 sq. ft.
Heating and cooling
- Cooling:Central Air
- Heating:Electric, Heat Pump
- Central air:Yes
Structure and exterior
- Year built:2026
- Building area:1,137 sq. ft.
- Lot area:0.1 Acres
- Lot Features:0 - .5 Acre, Interior Lot, Level, Wooded
- Foundation Description:Slab
- Levels:1 Story
Schools
- High school:Baptist Hill
- Middle school:Baptist Hill
- Elementary school:E.B. Ellington
Utilities
- Water:Public
- Sewer:Public Sewer
Finances and disclosures
- Price:$314,990
- Price per sq. ft.:$277.04
Features and amenities
- Laundry features:Laundry Room
- Amenities:Ceiling Smooth, High Ceilings
Parking
- Total parking spaces:1
- Parking description:1 Car Garage
- Garage:Yes
- Garage spaces:1
New listings near 5090 Blackberry Lane
- Coming Soon
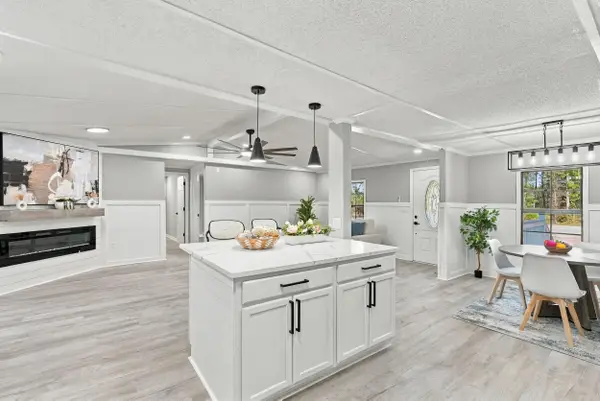 $325,000Coming Soon4 beds 3 baths1,812 sq. ft.
5681 Old Jacksonboro Road, Ravenel, SC 29470
MLS# 26029365Listed by: MAVEN REALTY - New
 $440,000Active3 beds 3 baths2,035 sq. ft.
1040 Marsh Harrier Drive, Ravenel, SC 29470
MLS# 26029739Listed by: CAROLINA ONE REAL ESTATE - New
 $314,990Active2 beds 2 baths1,137 sq. ft.
5086 Blackberry Lane, Ravenel, SC 29470
MLS# 26029646Listed by: ASHTON CHARLESTON RESIDENTIAL - New
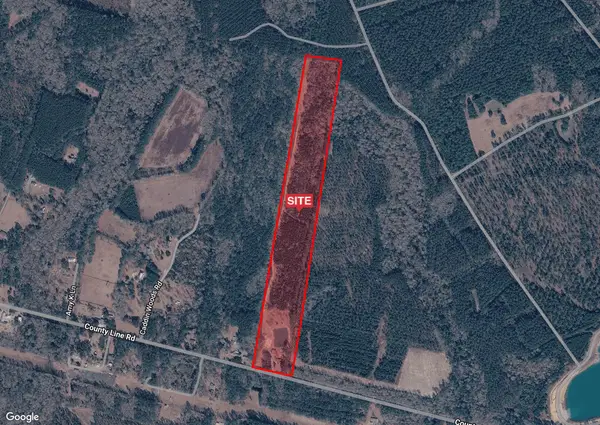 $1,100,000Active1 beds 2 baths1,238 sq. ft.
5650 County Line Road, Ravenel, SC 29470
MLS# 26029432Listed by: NAI CHARLESTON, LLC - New
 $305,000Active3 beds 3 baths1,973 sq. ft.
125 Summer Tanager Drive, Ravenel, SC 29470
MLS# 26029405Listed by: HOME GROWN REAL ESTATE LLC - New
 $305,000Active3 beds 3 baths1,973 sq. ft.
115 Summer Tanager Drive, Ravenel, SC 29470
MLS# 26029406Listed by: HOME GROWN REAL ESTATE LLC - New
 $40,000Active0.5 Acres
5667 Savannah Highway, Ravenel, SC 29470
MLS# 26029137Listed by: AGENTOWNED REALTY CHARLESTON GROUP  $474,990Active3 beds 2 baths1,868 sq. ft.
3105 Macaron Court, Ravenel, SC 29470
MLS# 26028887Listed by: ASHTON CHARLESTON RESIDENTIAL $2,855,000Active5 beds 6 baths4,166 sq. ft.
150 Bradley Pasture Way, Ravenel, SC 29470
MLS# 26028778Listed by: SOUTHEASTERN


Protect your home and budget from life's surprises with an Assurant Home Warranty, backed by a partner that supports you through every step of homeownership. Explore Plans.
© 2026 Better Homes and Gardens Real Estate LLC. An Anywhere Real Estate company. All rights reserved. Better Homes and Gardens® Real Estate is a registered trademark owned by Meredith Operations Corporation, licensed to Better Homes and Gardens Real Estate LLC and used with permission. Better Homes and Gardens Real Estate LLC fully supports the principles of the Fair Housing Act and the Equal Opportunity Act. Listing information is deemed reliable but is not guaranteed accurate.
Each office is independently owned and operated.
Any services or products provided by third parties are not provided by, affiliated with or related to Better Homes and Gardens Real Estate LLC, or its affiliated companies.