
6156 State Road S-10-2077, Ravenel, SC 29470
Local realty services provided by:Better Homes and Gardens Real Estate Medley
Listed by: amy smith
Office: the firm real estate company
MLS#:26019920
Source:SC_CTAR
6156 State Road S-10-2077,Ravenel, SC 29470
$375,000
- 4 Beds
- 3 Baths
- 2,040 sq. ft.
- Mobile / Manufactured
- Active
Price summary
- Price:$375,000
- Price per sq. ft.:$183.82
About this home
Spacious 4 bedroom, 3 full bathroom home offering 2,040 square feet on a 0.31 acre homesite in Ravenel, South Carolina! This move in ready home combines a highly functional floor plan with stylish finishes, generous living spaces, abundant storage, and the extra bedrooms and bathrooms today's buyers are searching for.Step inside to an inviting open concept living room, dining area, and kitchen designed for comfortable everyday living and entertaining. The spacious living room features beautiful ceiling beams, an electric fireplace, recessed lighting, and plenty of room to gather with family and friends.The kitchen is truly the heart of the home with dark stone look countertops featuring subtle veining, a tile backsplash, farmhouse style stainless steel sink,oversized island with seating for three to four, and brand new Samsung stainless steel smart appliances. The appliance package includes the refrigerator, electric range, over the range microwave, and dishwasher. A giant walk in pantry provides exceptional storage for groceries, small appliances, kitchen essentials, and more.
Luxury vinyl plank flooring flows throughout the home and is complemented by modern black fixtures and accents. The spacious primary suite offers a relaxing retreat with two large walk in closets and a private bathroom featuring a double vanity, garden soaking tub, and separate shower.
The thoughtfully designed split bedroom floor plan provides additional flexibility and privacy. Bedrooms two and three share a convenient Jack and Jill bathroom, while the fourth bedroom is located near an additional full hall bathroom. This layout makes the fourth bedroom an ideal guest suite, home office, playroom, or flexible living space.
The oversized laundry room offers built in cabinetry, additional countertop workspace, and direct access to the large back deck. A screened sliding door creates an easy transition from the interior living space to the outdoors, providing even more room to relax, entertain, grill, or enjoy the peaceful surroundings.
Additional features include city water, a septic system, an electric heat pump, recessed lighting, ceiling fans in the living room and primary bedroom, abundant storage, and a spacious 0.31 acre homesite.
With no HOA, this property offers the freedom and flexibility to bring your boat, recreational vehicles, and outdoor toys. Enjoy the peaceful setting along a quiet road while remaining conveniently located near West Ashley, Charleston, local shopping, dining, and major roadways.
This 4 bedroom, 3 full bathroom home offers the space, modern finishes, storage, privacy, and flexible floor plan buyers have been searching for. Schedule your private showing today!
Some photos have been virtually staged to help showcase the home's potential....
Contact an agent
Home facts
- Year built:2026
- Listing ID #:26019920
- Added:1 day(s) ago
- Updated:July 11, 2026 at 10:37 PM
Rooms and interior
- Bedrooms:4
- Total bathrooms:3
- Full bathrooms:3
- Bathrooms Description:Garden Tub/Shower
- Kitchen Description:Eat-in Kitchen, Kitchen Island, Pantry
- Living area:2,040 sq. ft.
Heating and cooling
- Cooling:Central Air
- Heating:Electric
- Central air:Yes
Structure and exterior
- Year built:2026
- Building area:2,040 sq. ft.
- Lot area:0.31 Acres
- Lot Features:0 - .5 Acre, Level
- Foundation Description:Crawl Space
- Levels:1 Story
Schools
- High school:Baptist Hill
- Middle school:Baptist Hill
- Elementary school:E.B. Ellington
Utilities
- Water:Public
- Sewer:Septic Tank
Finances and disclosures
- Price:$375,000
- Price per sq. ft.:$183.82
Features and amenities
- Laundry features:Laundry Room
- Amenities:Beamed Ceilings, Ceiling Fan(s), Ceiling Smooth
Parking
- Parking description:Off Street
New listings near 6156 State Road S-10-2077
- New
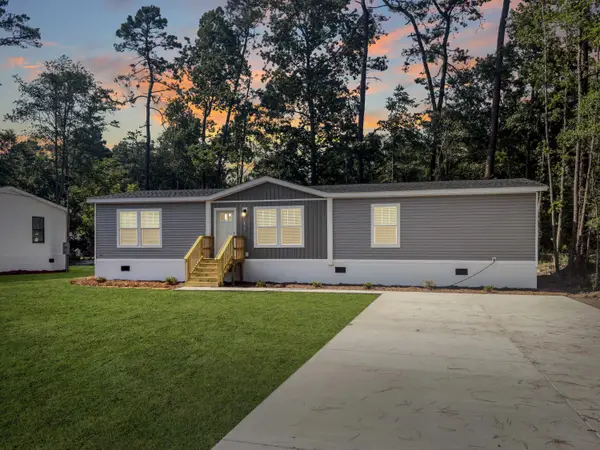 $340,000Active4 beds 2 baths1,791 sq. ft.
6152 State Road S-10-2077 Road, Ravenel, SC 29470
MLS# 26019919Listed by: THE FIRM REAL ESTATE COMPANY - New
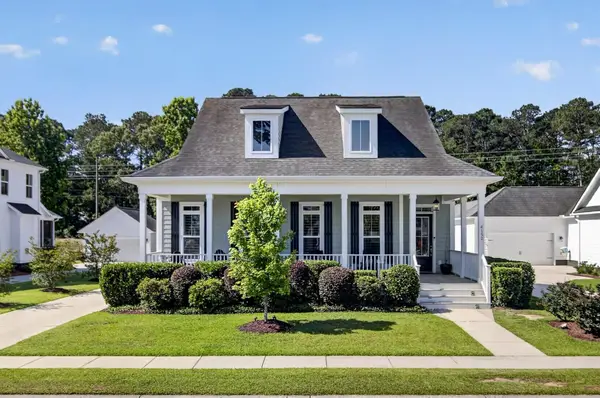 $675,000Active4 beds 4 baths2,437 sq. ft.
4152 Home Town Lane, Ravenel, SC 29470
MLS# 26019726Listed by: NEXTHOME THE AGENCY GROUP - New
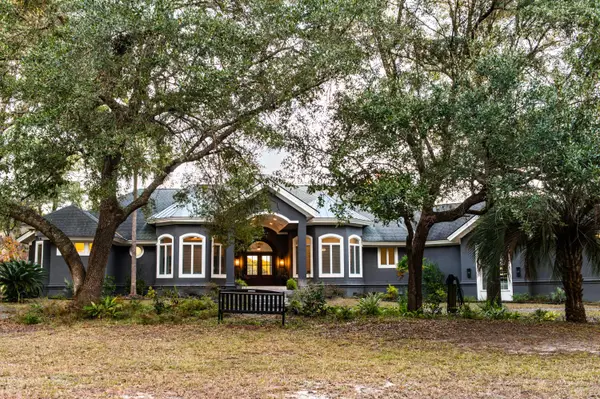 $2,100,000Active3 beds 4 baths3,885 sq. ft.
6615 Old Jacksonboro Road, Ravenel, SC 29470
MLS# 26019530Listed by: KAY REAL ESTATE GROUP, LLC - New
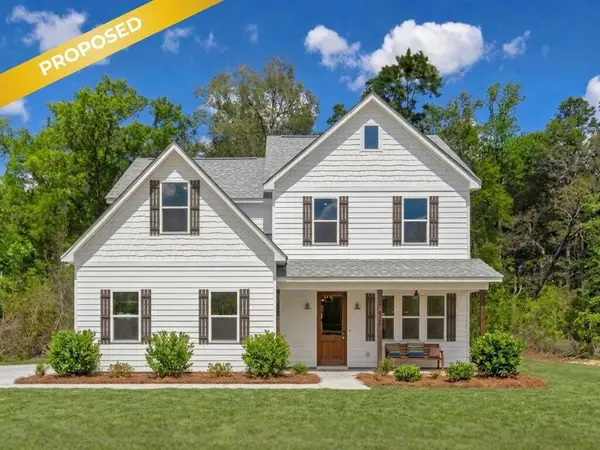 $789,000Active4 beds 3 baths2,700 sq. ft.
Lot D-2 Hwy 165, Ravenel, SC 29470
MLS# 26019468Listed by: REALTY SOLUTIONS GROUP - New
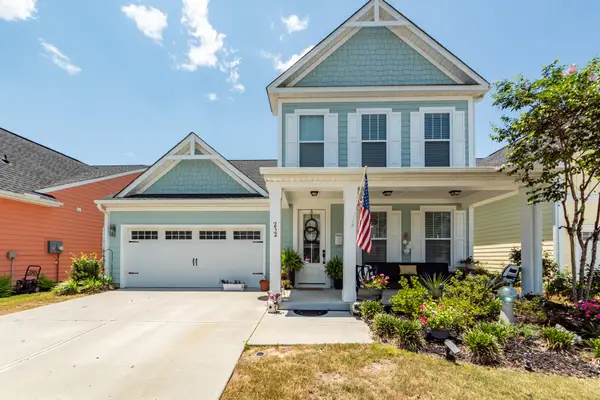 $445,900Active3 beds 4 baths2,477 sq. ft.
232 Summer Tanager Drive, Ravenel, SC 29470
MLS# 26019336Listed by: HORNE REALTY, LLC - Open Sun, 1:30 to 3:30pmNew
 $850,000Active4 beds 3 baths2,574 sq. ft.
4007 Capensis Lane, Ravenel, SC 29470
MLS# 26019208Listed by: CAROLINA ONE REAL ESTATE - Open Sun, 3:30 to 5pmNew
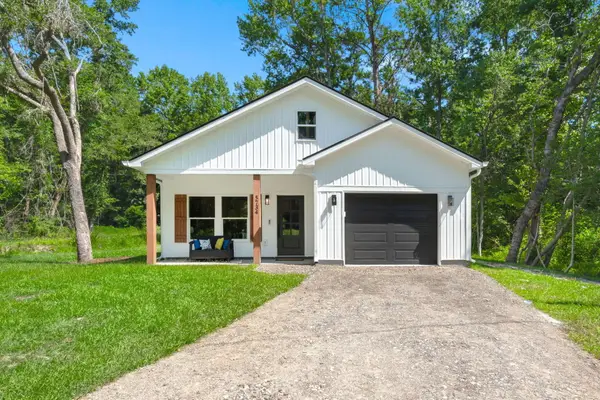 $349,000Active3 beds 2 baths1,219 sq. ft.
5734 Glifton Avenue, Ravenel, SC 29470
MLS# 26019139Listed by: DEAN PROPERTY COMPANY - New
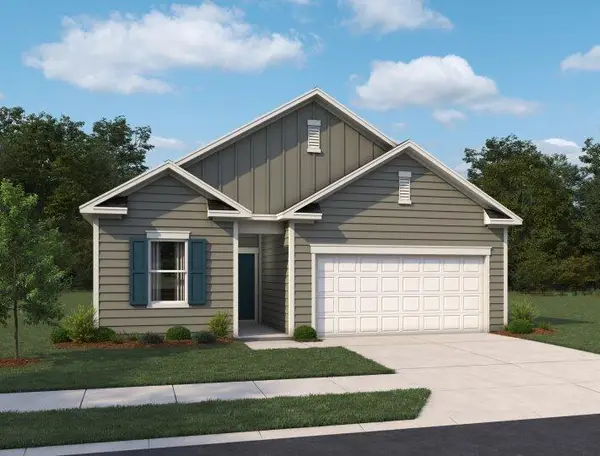 $412,990Active4 beds 3 baths1,912 sq. ft.
5140 Blackberry Lane, Ravenel, SC 29470
MLS# 26019020Listed by: ASHTON CHARLESTON RESIDENTIAL 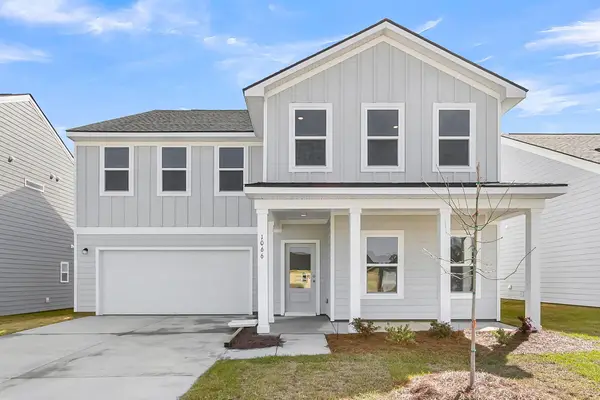 $655,565Pending6 beds 6 baths3,744 sq. ft.
3081 Macaron Court, Ravenel, SC 29470
MLS# 26018946Listed by: ASHTON CHARLESTON RESIDENTIAL


Protect your home and budget from life's surprises with an Assurant Home Warranty, backed by a partner that supports you through every step of homeownership. Explore Plans.
© 2026 Better Homes and Gardens Real Estate LLC. An Anywhere Real Estate company. All rights reserved. Better Homes and Gardens® Real Estate is a registered trademark owned by Meredith Operations Corporation, licensed to Better Homes and Gardens Real Estate LLC and used with permission. Better Homes and Gardens Real Estate LLC fully supports the principles of the Fair Housing Act and the Equal Opportunity Act. Listing information is deemed reliable but is not guaranteed accurate.
Each office is independently owned and operated.
Any services or products provided by third parties are not provided by, affiliated with or related to Better Homes and Gardens Real Estate LLC, or its affiliated companies.