
1220 Grun Augen Drive, Richburg, SC 29729
Local realty services provided by:Better Homes and Gardens Real Estate Foothills
Listed by: scott byerly
Office: re/max executive
MLS#:4401037
Source:CH
Price summary
- Price:$899,900
- Price per sq. ft.:$205.79
- Monthly HOA dues:$4.17
About this home
Extraordinary All-Brick Custom Estate on Over 2 Private Acres! Prepare to fall in love. This stunningly beautiful all brick custom built home offers over 4,200 square feet of thoughtfully designed living space on more than two picturesque acres, backing to a peaceful creek with unobstructed views of rolling acreage as far as the eye can see. Rarely does a property combine this level of craftsmanship, space, and privacy in one setting.
Step inside to find gleaming hardwood floors, soaring high ceilings, and elegant French doors that frame the natural light throughout. Custom details are woven into every corner of this home, creating a sense of warmth and sophistication rarely found in today's market. The kitchen is truly a chef's delight, boasting an abundance of counter space perfect for cooking and entertaining, all flowing seamlessly into an open concept family room that keeps everyone connected, whether you're hosting a crowd or enjoying a quiet night in. Retreat to the spacious primary suite, featuring a spa-like ensuite bath and an impressively sized walk-in closet built for the most discerning wardrobe. Upstairs, three additional generously sized secondary bedrooms share a full bathroom, along with a versatile bonus room currently used as a home office ideal for remote work, a playroom, or a media space. Outdoor living reaches an entirely new level here. Step out back to a wonderful covered patio, the perfect spot to unwind and take in the scenery. Follow the steps down to an enclosed patio leading to a covered outdoor kitchen and grill area, complete with a U-shaped countertop offering plenty of seating for guests. Continue through the gate and down the pathway to discover a detached screened-in porch with an extended deck, ideal for entertaining larger gatherings under the stars. Car and hobby enthusiasts will be thrilled with the sheer amount of storage and garage space this property offers: a 2-car attached garage, a 2-car detached garage beside the driveway, a 3-bay garage behind the home with bonus room above, and a dedicated RV garage. Whether you have an extensive vehicle collection, boats, equipment, or simply need room to grow, you'll never run out of space here. Additional peace of mind comes standard with a whole-home backup generator, ensuring comfort and convenience no matter what. This one-of-a-kind estate is a rare offering schedule your private showing today....
Contact an agent
Home facts
- Year built:2004
- Subdivision & Development:Victorian Hills
- Listing ID #:4401037
- Updated:October 22, 2026 at 01:22 PM
Rooms and interior
- Bedrooms:4
- Total bathrooms:3
- Full bathrooms:3
- Flooring:Carpet, Tile, Wood
- Kitchen Description:Dishwasher, Disposal, Electric Cooktop
- Living area:4,373 sq. ft.
Heating and cooling
- Heating:Forced Air, Natural Gas
- Central air:Yes
Structure and exterior
- Year built:2004
- Building area:4,373 sq. ft.
- Lot area:2.12 Acres
- Lot Features:Wooded
- Exterior Features:In-Ground Irrigation
- Foundation Description:Crawl Space
Schools
- High school:Lewisville
- Elementary school:Lewisville
Utilities
- Water:Well
- Sewer:Septic (At Site)
Finances and disclosures
- Price:$899,900
- Price per sq. ft.:$205.79
Features and amenities
- Laundry features:Main Level
Parking
- Garage:Yes
- Garage spaces:8
 Listings courtesy of Canopy MLS as distributed by MLS GRID. Copyright 2021 Canopy MLS. All rights reserved. Canopy MLS, provides content displayed here (“provided content”) on an “as is” basis and makes no representations or warranties regarding the provided content, including, but not limited to those of non-infringement, timeliness, accuracy, or completeness. Individuals and companies using information presented are responsible for verification and validation of information they utilize and present to their customers and clients. Canopy MLS will not be liable for any damage or loss resulting from use of the provided content or the products available through Portals, IDX, VOW, and/or Syndication. Recipients of this information shall not resell, redistribute, reproduce, modify, or otherwise copy any portion thereof without the expressed written consent of Canopy MLS.
New listings near 1220 Grun Augen Drive
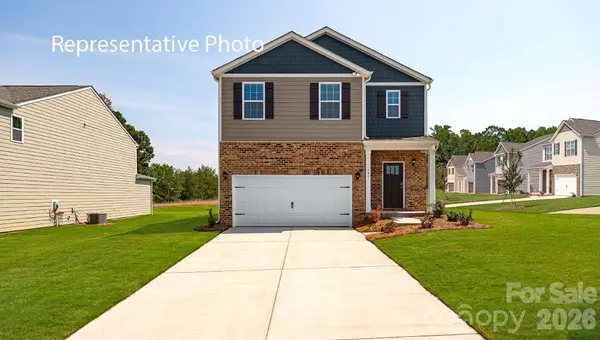 $327,790Pending5 beds 3 baths2,368 sq. ft.
1207 Lavender Drive, Richburg, SC 29729
MLS# 4435215Listed by: DR HORTON INC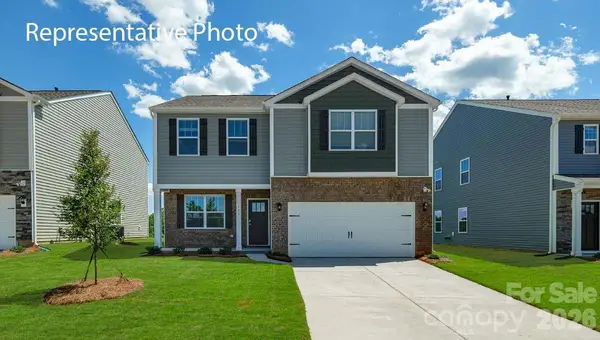 $321,590Active3 beds 3 baths2,175 sq. ft.
1409 Orchid Drive, Richburg, SC 29729
MLS# 4433537Listed by: DR HORTON INC $363,900Active3 beds 3 baths2,065 sq. ft.
1582 Doran Terrace, Richburg, SC 29729
MLS# 4429385Listed by: REDFIN CORPORATION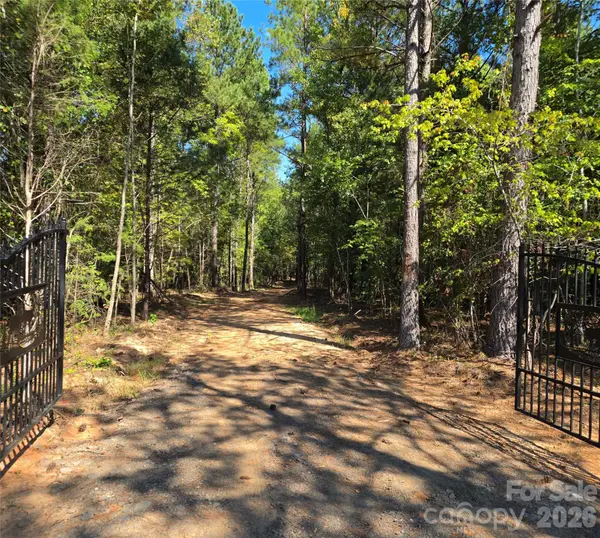 $259,000Active9.41 Acres
552 Midway Road, Richburg, SC 29729
MLS# 4430253Listed by: MOSSY OAK PROPERTIES LAND AND LUXURY $318,900Active3 beds 2 baths1,552 sq. ft.
705 Lamorak Place, Richburg, SC 29729
MLS# 4428584Listed by: LGI HOMES NC LLC $395,000Pending3 beds 2 baths2,267 sq. ft.
3624 Gaston Farm Road, Richburg, SC 29729
MLS# 4427494Listed by: HOWARD HANNA ALLEN TATE ROCK HILL $295,900Active3 beds 2 baths1,316 sq. ft.
1103 Elyan Street, Richburg, SC 29729
MLS# 4425919Listed by: LGI HOMES NC LLC $432,900Pending3 beds 3 baths2,125 sq. ft.
3470 Victorian Hills Drive #32, Richburg, SC 29729
MLS# 4425576Listed by: RINEHART REALTY CORPORATION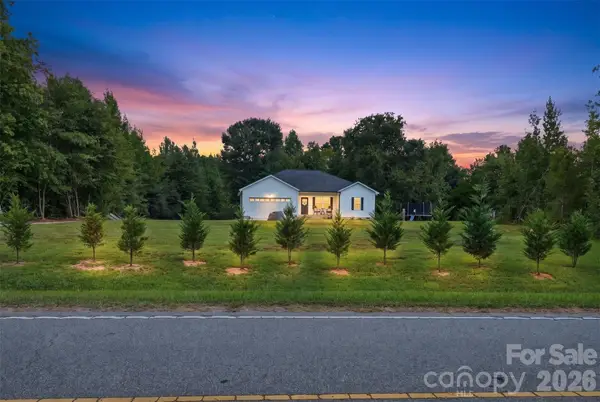 $420,000Active3 beds 2 baths1,439 sq. ft.
620 Murdock Road, Richburg, SC 29729
MLS# 4425477Listed by: KELLER WILLIAMS BALLANTYNE AREA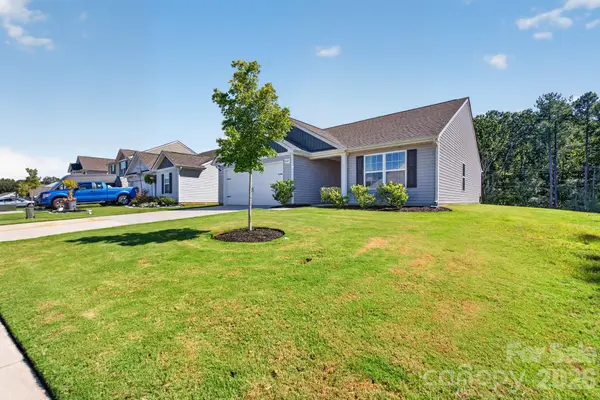 $289,999Active3 beds 2 baths1,317 sq. ft.
632 Lancelot Drive #60, Richburg, SC 29729
MLS# 4423740Listed by: LYNN PLEXICO REAL ESTATE


Protect your home and budget from life's surprises with an Assurant Home Warranty, backed by a partner that supports you through every step of homeownership. Explore Plans.
© 2026 Better Homes and Gardens Real Estate LLC. An Anywhere Real Estate company. All rights reserved. Better Homes and Gardens® Real Estate is a registered trademark owned by Meredith Operations Corporation, licensed to Better Homes and Gardens Real Estate LLC and used with permission. Better Homes and Gardens Real Estate LLC fully supports the principles of the Fair Housing Act and the Equal Opportunity Act. Listing information is deemed reliable but is not guaranteed accurate.
Each office is independently owned and operated.
Any services or products provided by third parties are not provided by, affiliated with or related to Better Homes and Gardens Real Estate LLC, or its affiliated companies.