
507 Crown Court, Richburg, SC 29729
Local realty services provided by:Better Homes and Gardens Real Estate Paracle
507 Crown Court,Richburg, SC 29729
$800,000
- 3 Beds
- 5 Baths
- 4,449 sq. ft.
- Single family
- Active
Listed by:
 Joseph Amorelli(917) 841 - 0918Better Homes and Gardens Real Estate Paracle
- Teresa Amorelli(347) 738 - 0639Better Homes and Gardens Real Estate Paracle
Office: better homes and garden real estate paracle
MLS#:4371856
Source:CH
Price summary
- Price:$800,000
- Price per sq. ft.:$179.82
- Monthly HOA dues:$8.33
About this home
Country living meets convenience in this Huntington Oaks retreat! Nestled on a tree-lined corner lot of nearly 6 acres. A welcoming circular driveway and recently landscaped grounds set the stage. Inside, a split bedroom floor plan and full walkout basement deliver true ranch-style living. The formal living room and dining room greet you as you arrive, each opening through French doors to the front porch, an ideal spot for morning coffee amid peaceful views. The heart of the home is a generously sized kitchen designed for effortless cooking and baking, featuring a large island with a prep sink, Viking stovetop, double oven, stainless steel appliances, and a butler's pantry with its own sink. The open layout flows into the family room with a gas fireplace, cathedral ceilings, and beautiful built-ins, perfect for everyday life and easy entertaining. Throughout the home, abundant windows let natural sunlight pour in, brightening every room and enhancing the airy, open feel. Beyond the family room and kitchen, a screened-in ironwood deck with a double staircase leads down to the backyard and in-ground saltwater pool, where you can soak in the beauty of your surroundings. The primary suite is a sanctuary with wood floors, an enormous walk-in closet, and an ensuite bath. Two guest bedrooms share a full bath, and there are two extra half baths on the main floor, plus a laundry room tucked near the primary bedroom. The lower level offers endless possibilities with high ceilings, a bonus bedroom with a walk-in closet, a full bath, a recreational room with wet bar, an office space, and generous storage, and it's already plumbed and fitted for another bathroom. French doors open to a patio with a gas line, ready for gatherings. A two-car garage with a walk-up attic featuring dormer windows adds a bright, versatile space, and a whole-home central vacuum system completes this exceptional home. Enjoy the best of both worlds- serene country living just minutes from Rock Hill, with easy access to I-77 for a quick commute to Charlotte or Columbia. Schedule your private tour today!...
Contact an agent
Home facts
- Year built:2006
- Subdivision & Development:Huntington Oaks
- Listing ID #:4371856
- Updated:September 24, 2026 at 09:14 PM
Rooms and interior
- Bedrooms:3
- Total bathrooms:5
- Full bathrooms:3
- Half bathrooms:2
- Flooring:Carpet, Tile, Vinyl, Wood
- Kitchen Description:Dishwasher, Double Oven, Electric Oven, Gas Cooktop, Refrigerator, Wall Oven
- Basement:Yes
- Living area:4,449 sq. ft.
Heating and cooling
- Heating:Forced Air
- Central air:Yes
Structure and exterior
- Year built:2006
- Building area:4,449 sq. ft.
- Lot area:5.56 Acres
- Lot Features:Corner Lot, Wooded
- Architectural Style:Ranch
- Construction Materials:Stone, Vinyl
- Foundation Description:Basement
- Levels:1 Story
Schools
- High school:Lewisville
- Elementary school:Lewisville
Utilities
- Water:Well
- Sewer:Septic (At Site)
Finances and disclosures
- Price:$800,000
- Price per sq. ft.:$179.82
Features and amenities
- Laundry features:Laundry Room, Main Level
- Amenities:Garden Tub, Open Floorplan, Walk-In Closet(s), Wet Bar
Parking
- Parking description:Attached Garage, Driveway
- Garage:Yes
- Garage spaces:2
Listings courtesy of Canopy MLS as distributed by MLS GRID. Copyright 2021 Canopy MLS. All rights reserved. Canopy MLS, provides content displayed here (“provided content”) on an “as is” basis and makes no representations or warranties regarding the provided content, including, but not limited to those of non-infringement, timeliness, accuracy, or completeness. Individuals and companies using information presented are responsible for verification and validation of information they utilize and present to their customers and clients. Canopy MLS will not be liable for any damage or loss resulting from use of the provided content or the products available through Portals, IDX, VOW, and/or Syndication. Recipients of this information shall not resell, redistribute, reproduce, modify, or otherwise copy any portion thereof without the expressed written consent of Canopy MLS.New listings near 507 Crown Court
- New
 $395,000Active3 beds 2 baths2,267 sq. ft.
3624 Gaston Farm Road, Richburg, SC 29729
MLS# 4427494Listed by: HOWARD HANNA ALLEN TATE ROCK HILL - New
 $295,900Active3 beds 2 baths1,316 sq. ft.
1103 Elyan Street, Richburg, SC 29729
MLS# 4425919Listed by: LGI HOMES NC LLC  $432,900Pending3 beds 3 baths2,125 sq. ft.
3470 Victorian Hills Drive #32, Richburg, SC 29729
MLS# 4425576Listed by: RINEHART REALTY CORPORATION- New
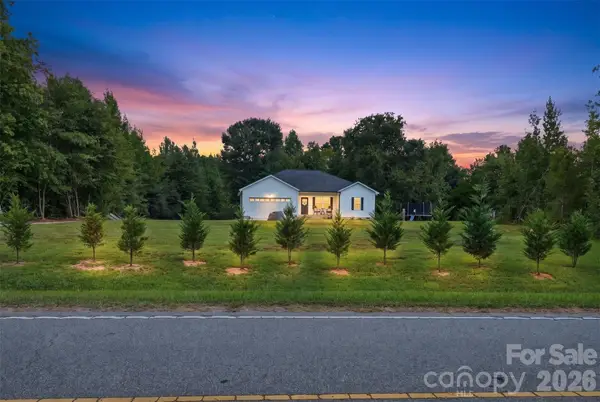 $420,000Active3 beds 2 baths1,439 sq. ft.
620 Murdock Road, Richburg, SC 29729
MLS# 4425477Listed by: KELLER WILLIAMS BALLANTYNE AREA 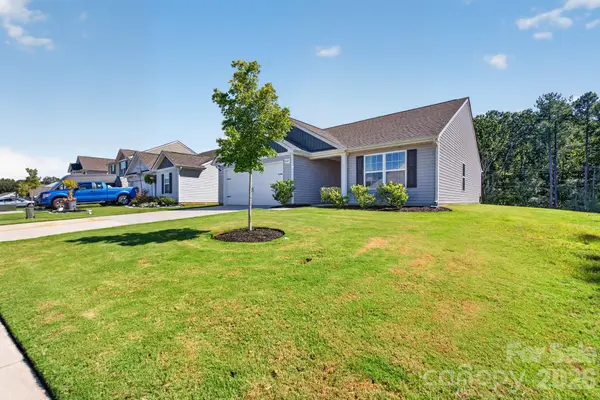 $299,999Active3 beds 2 baths1,317 sq. ft.
632 Lancelot Drive #60, Richburg, SC 29729
MLS# 4423740Listed by: LYNN PLEXICO REAL ESTATE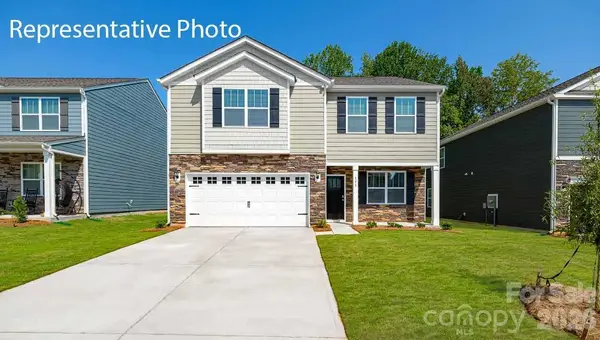 $313,890Pending3 beds 3 baths2,175 sq. ft.
1265 Lavender Drive, Richburg, SC 29729
MLS# 4422519Listed by: DR HORTON INC $4,347,000Active189 Acres
3545 Ernandez Road, Richburg, SC 29729
MLS# 4420311Listed by: REID REAL ESTATE COMPANY $250,000Pending4 beds 2 baths2,104 sq. ft.
3017 Heather Hill Lane, Richburg, SC 29729
MLS# 4419578Listed by: ALBRICK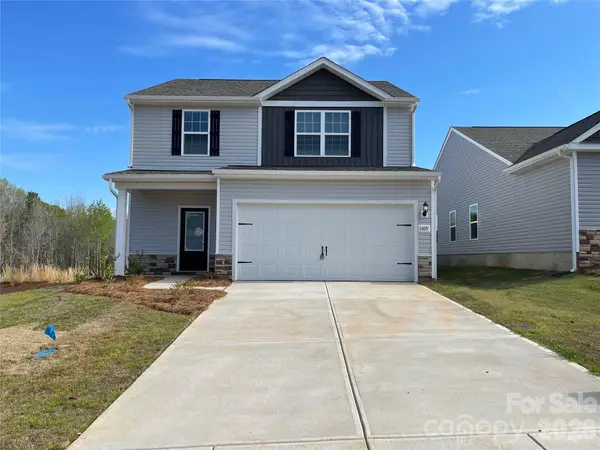 $319,900Pending3 beds 3 baths1,800 sq. ft.
1105 Elyan Street, Richburg, SC 29729
MLS# 4419035Listed by: LGI HOMES NC LLC- Open Fri, 10am to 5pm
 $321,290Active4 beds 3 baths2,203 sq. ft.
1341 Lily Drive, Richburg, SC 29729
MLS# 4416690Listed by: DR HORTON INC


Protect your home and budget from life's surprises with an Assurant Home Warranty, backed by a partner that supports you through every step of homeownership. Explore Plans.
© 2026 Better Homes and Gardens Real Estate LLC. An Anywhere Real Estate company. All rights reserved. Better Homes and Gardens® Real Estate is a registered trademark owned by Meredith Operations Corporation, licensed to Better Homes and Gardens Real Estate LLC and used with permission. Better Homes and Gardens Real Estate LLC fully supports the principles of the Fair Housing Act and the Equal Opportunity Act. Listing information is deemed reliable but is not guaranteed accurate.
Each office is independently owned and operated.
Any services or products provided by third parties are not provided by, affiliated with or related to Better Homes and Gardens Real Estate LLC, or its affiliated companies.