
124 Concourse Drive, Ridgeland, SC 29936
Local realty services provided by:Better Homes and Gardens Real Estate Paracle
124 Concourse Drive,Ridgeland, SC 29936
$319,900
- 3 Beds
- 2 Baths
- 1,548 sq. ft.
- Single family
- Pending
Listed by: holly slayton
Office: mungo homes coastal division
MLS#:196536
Source:Lowcountry Regional MLS
Price summary
- Price:$319,900
- Price per sq. ft.:$206.65
- Monthly HOA dues:$62.5
About this home
The Brunswick is a beautifully crafted single-story home offering three bedrooms and two bathrooms with a smart, open layout designed for both comfort and functionality. The heart of the home features an open-concept kitchen, dining, and great room, enhanced by a vaulted ceiling that creates a bright, welcoming atmosphere ideal for everyday living and entertaining. Luxury vinyl plank flooring runs throughout the main living spaces, delivering a perfect balance of style and durability. The private primary suite offers a relaxing retreat with vaulted ceilings, a walk-in closet, and an en-suite bathroom. Two additional bedrooms share a full bath and provide comfortable accommodations for loved ones or guests. A conveniently located laundry room near the two-car garage adds to the home's effic
Contact an agent
Home facts
- Year built:2026
- Listing ID #:196536
- Added:99 day(s) ago
- Updated:September 02, 2026 at 07:45 AM
Rooms and interior
- Bedrooms:3
- Total bathrooms:2
- Full bathrooms:2
- Dining Description:Kitchen/Dining Room Combo
- Bathrooms Description:1st Floor Full Bath
- Kitchen Description:Dishwasher, Disposal, Electric Oven/Range, Microwave
- Bedroom Description:1st Floor Bedroom, Master Bedroom 1st Floor
- Living area:1,548 sq. ft.
Heating and cooling
- Cooling:Central Air, Electric
- Heating:Central, Electric, Heating
- Central air:Yes
Structure and exterior
- Year built:2026
- Building area:1,548 sq. ft.
- Lot area:0.12 Acres
- Architectural Style:Ranch
- Construction Materials:Vinyl Siding
- Exterior Features:Rain Gutters
- Foundation Description:Slab
Utilities
- Water:Public
- Sewer:Public Sewer
Finances and disclosures
- Price:$319,900
- Price per sq. ft.:$206.65
 The information being provided by Lowcountry Regional MLS is for the consumer’s personal, non-commercial use and may not be used for any purpose other than to identify prospective properties consumers may be interested in purchasing. The information is deemed reliable but not guaranteed and should therefore be independently verified. ©2026 Lowcountry Regional MLS. All rights reserved. SC_BCAR Member Broker: Guy Santiago
New listings near 124 Concourse Drive
- New
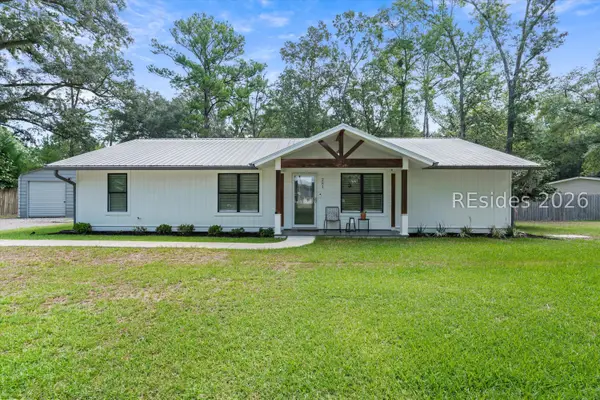 $615,000Active3 beds 2 baths2,200 sq. ft.
281 Boyd Creek Drive, Ridgeland, SC 29936
MLS# 512618Listed by: SOLAS REALTY - New
 $371,490Active3 beds 3 baths1,518 sq. ft.
509 Sanctum Street, Ridgeland, SC 29936
MLS# 198016Listed by: D.R.HORTON - New
 $4,999,000Active4.87 Acres
17A S Hwy 17, Ridgeland, SC 29936
MLS# 511888Listed by: MAXEY BLACKSTREAM CHRISTIE'S INTERNATIONAL REAL ESTATE - New
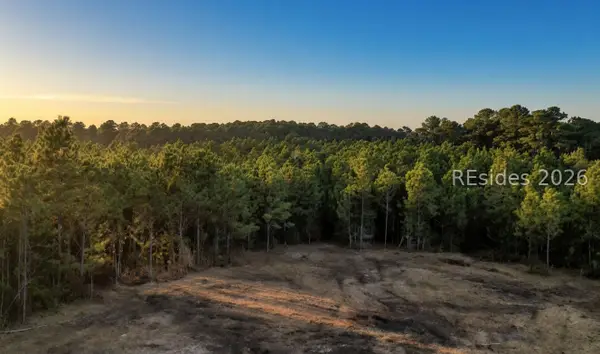 $199,000Active5 Acres
505 Sisters Ferry Road, Ridgeland, SC 29936
MLS# 512576Listed by: STERLING ASHLEY, LLC - New
 $395,000Active-- beds 2 baths1,618 sq. ft.
620 Respite Street, Ridgeland, SC 29936
MLS# 512557Listed by: EXP REALTY LLC - New
 $295,000Active1.23 Acres
Tbd N Jacob Smart Boulevard, Ridgeland, SC 29936
MLS# 197954Listed by: REALTY ONE GROUP LOWCOUNTRY - New
 $405,000Active3 beds 2 baths2,250 sq. ft.
77 Moultrie Plantation Road, Ridgeland, SC 29936
MLS# 512469Listed by: COLDWELL BANKER ACCESS REALTY - New
 $889,000Active4 beds 4 baths3,200 sq. ft.
109 W Branch Road, Ridgeland, SC 29936
MLS# 197924Listed by: ERA WILDER REALTY, INC - New
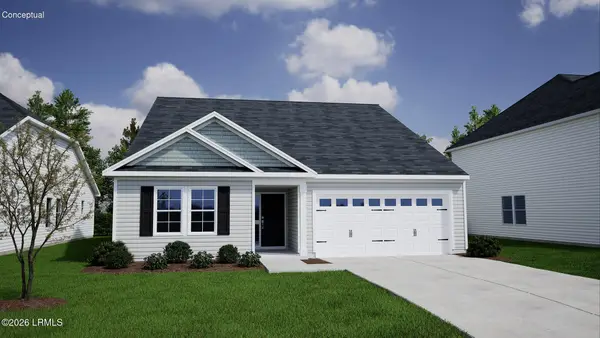 $418,390Active4 beds 2 baths1,889 sq. ft.
211 Landing Road, Ridgeland, SC 29936
MLS# 197916Listed by: MUNGO HOMES COASTAL DIVISION - New
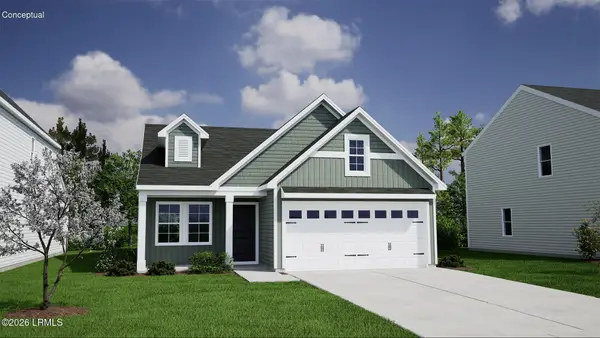 $337,961Active3 beds 2 baths1,548 sq. ft.
195 Landing Road, Ridgeland, SC 29936
MLS# 197913Listed by: MUNGO HOMES COASTAL DIVISION


Protect your home and budget from life's surprises with an Assurant Home Warranty, backed by a partner that supports you through every step of homeownership. Explore Plans.
© 2026 Better Homes and Gardens Real Estate LLC. An Anywhere Real Estate company. All rights reserved. Better Homes and Gardens® Real Estate is a registered trademark owned by Meredith Operations Corporation, licensed to Better Homes and Gardens Real Estate LLC and used with permission. Better Homes and Gardens Real Estate LLC fully supports the principles of the Fair Housing Act and the Equal Opportunity Act. Listing information is deemed reliable but is not guaranteed accurate.
Each office is independently owned and operated.
Any services or products provided by third parties are not provided by, affiliated with or related to Better Homes and Gardens Real Estate LLC, or its affiliated companies.