
1345 Rifle Road, Ridgeland, SC 29936
Local realty services provided by:Better Homes and Gardens Real Estate Paracle
Listed by: john heron
Office: sm south carolina brokeragellc
MLS#:198588
Source:Lowcountry Regional MLS
Price summary
- Price:$419,990
- Price per sq. ft.:$243.47
- Monthly HOA dues:$100
About this home
Welcome to the Quentin floor plan in Hunt Club, located in the sought-after East Argent area and beautifully elevated by our top-tier Tailored design collection. This open-concept ranch showcases premium designer selections throughout, including the family room, dining area, and chef-inspired kitchen featuring a large central island perfect for entertaining. The private primary suite serves as a luxurious retreat with a spa-like en-suite bath and a walk-in closet, while two additional bedrooms share a well-appointed full bath. Functional bonuses include a dedicated pocket office and a covered rear porch. Enjoy lowcountry living with Hunt Club's resort-style amenities--including a swimming pool, clubhouse, pickleball courts, and dog park--all just minutes from local shopping and dining.
Contact an agent
Home facts
- Year built:2026
- Listing ID #:198588
- Added:1 day(s) ago
- Updated:October 09, 2026 at 11:56 PM
Rooms and interior
- Bedrooms:3
- Total bathrooms:2
- Full bathrooms:2
- Flooring:Tile
- Dining Description:Breakfast Area, Living Room/Dining Room Combo
- Kitchen Description:Dishwasher, Disposal, Microwave
- Bedroom Description:1st Floor Bedroom
- Living area:1,725 sq. ft.
Heating and cooling
- Cooling:Central Air, Electric, Heat Pump, Zoned
- Heating:Central, Electric, Heat Pump, Heating, Zoned
- Central air:Yes
Structure and exterior
- Roof:Composition
- Year built:2026
- Building area:1,725 sq. ft.
- Lot area:0.17 Acres
- Architectural Style:Ranch
- Construction Materials:Vinyl Siding
- Foundation Description:Slab
Utilities
- Water:Public
- Sewer:Public Sewer
Finances and disclosures
- Price:$419,990
- Price per sq. ft.:$243.47
- Tax amount:$700
 The information being provided by Lowcountry Regional MLS is for the consumer’s personal, non-commercial use and may not be used for any purpose other than to identify prospective properties consumers may be interested in purchasing. The information is deemed reliable but not guaranteed and should therefore be independently verified. ©2026 Lowcountry Regional MLS. All rights reserved. SC_BCAR Member Broker: Guy Santiago
New listings near 1345 Rifle Road
- New
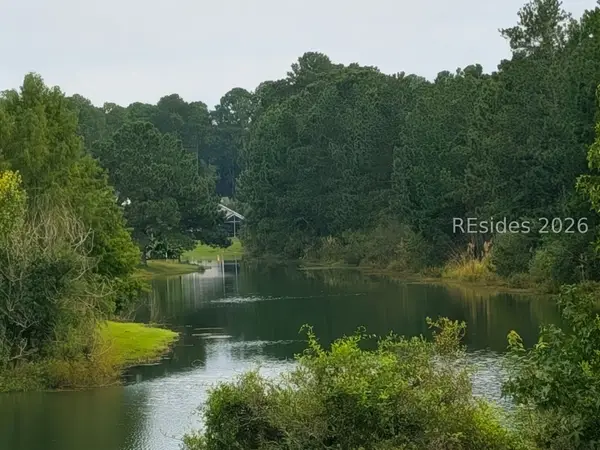 $435,000Active3 beds 3 baths2,132 sq. ft.
49 Freemans Loop, Ridgeland, SC 29936
MLS# 513196Listed by: HOWARD HANNA ALLEN TATE LOWCOUNTRY - New
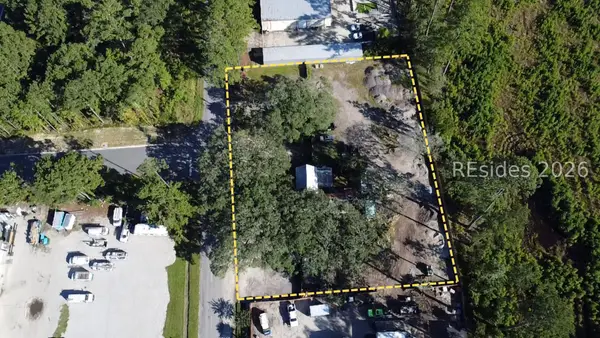 $999,000Active0.92 Acres
181 Short Cut Road, Ridgeland, SC 29936
MLS# 513343Listed by: KELLER WILLIAMS - New
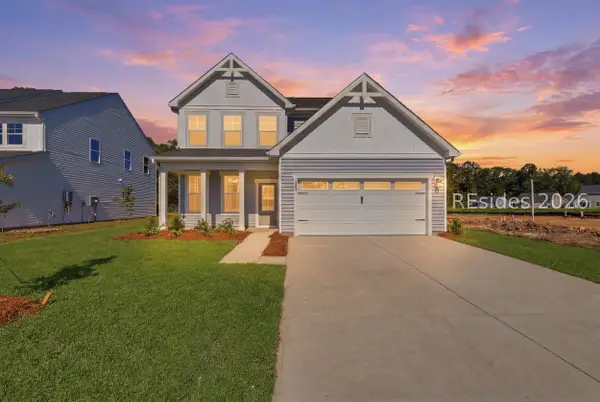 $419,990Active4 beds 3 baths2,188 sq. ft.
343 Rifle Road, Ridgeland, SC 29936
MLS# 513477Listed by: SM SOUTH CAROLINA BROKERAGE LLC - New
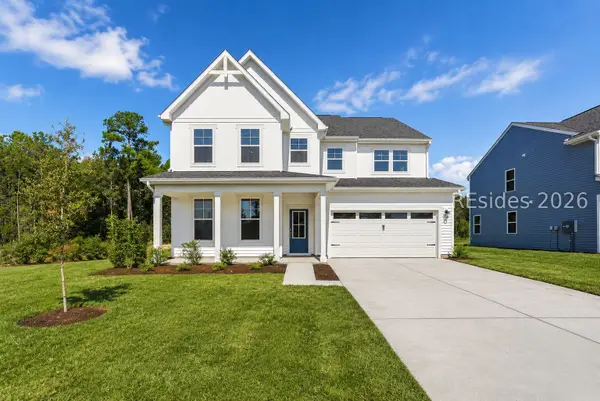 $529,990Active5 beds 5 baths3,122 sq. ft.
1300 Rifle Road, Ridgeland, SC 29936
MLS# 513463Listed by: SM SOUTH CAROLINA BROKERAGE LLC - New
 $419,990Active4 beds 3 baths2,188 sq. ft.
1395 Rifle Road, Ridgeland, SC 29936
MLS# 198551Listed by: SM SOUTH CAROLINA BROKERAGELLC - New
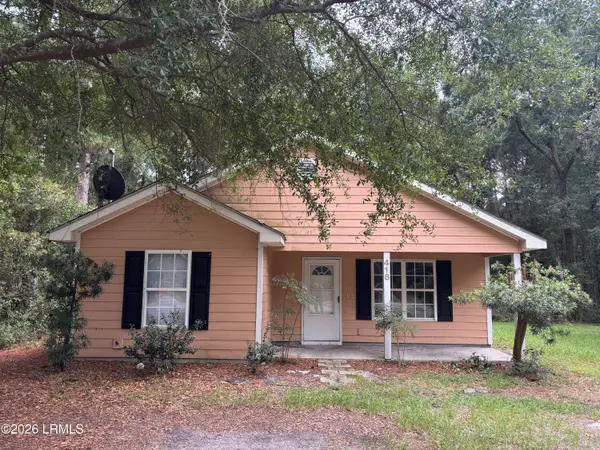 $285,000Active3 beds 2 baths1,300 sq. ft.
418 Mccormack Avenue, Ridgeland, SC 29936
MLS# 198536Listed by: EXP REALTY LLC - New
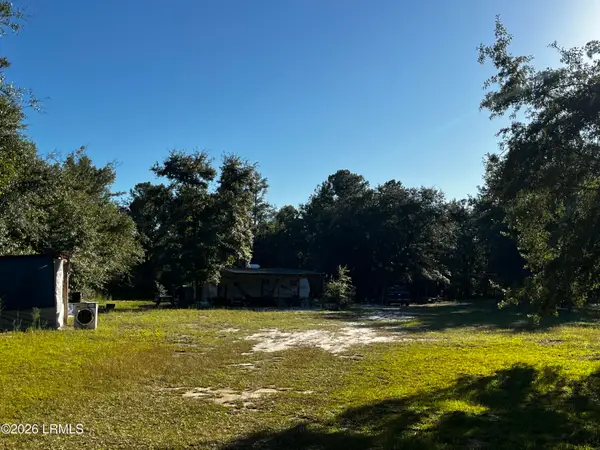 $115,000Active2.9 Acres
Tbd Beavers Road, Ridgeland, SC 29936
MLS# 198521Listed by: MI CASA REAL ESTATE, LLC 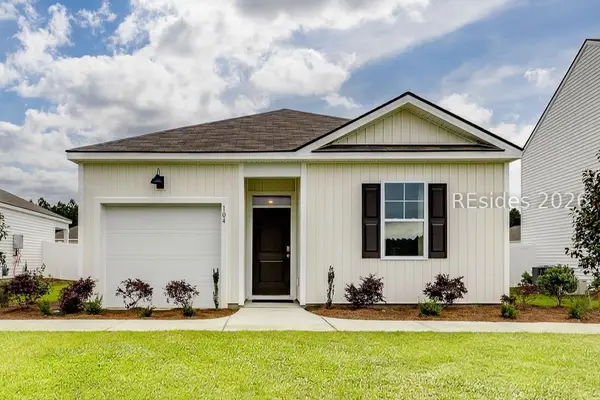 $358,490Active4 beds 2 baths1,482 sq. ft.
789 Sanctum Street, Ridgeland, SC 29936
MLS# 512845Listed by: D R HORTON INC.- New
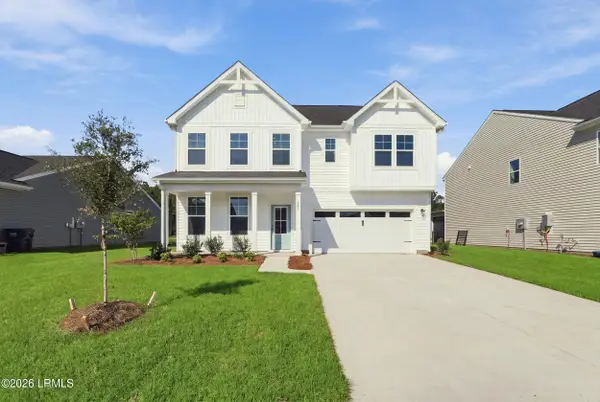 $459,990Active4 beds 3 baths2,462 sq. ft.
268 Rifle Road, Ridgeland, SC 29936
MLS# 198463Listed by: SM SOUTH CAROLINA BROKERAGELLC


Protect your home and budget from life's surprises with an Assurant Home Warranty, backed by a partner that supports you through every step of homeownership. Explore Plans.
© 2026 Better Homes and Gardens Real Estate LLC. An Anywhere Real Estate company. All rights reserved. Better Homes and Gardens® Real Estate is a registered trademark owned by Meredith Operations Corporation, licensed to Better Homes and Gardens Real Estate LLC and used with permission. Better Homes and Gardens Real Estate LLC fully supports the principles of the Fair Housing Act and the Equal Opportunity Act. Listing information is deemed reliable but is not guaranteed accurate.
Each office is independently owned and operated.
Any services or products provided by third parties are not provided by, affiliated with or related to Better Homes and Gardens Real Estate LLC, or its affiliated companies.