
271 Hearthstone Drive, Ridgeland, SC 29936
Local realty services provided by:Better Homes and Gardens Real Estate Medley
Listed by: sara floyd
Office: the cox team brokered by exp realty
MLS#:26019570
Source:SC_CTAR
271 Hearthstone Drive,Ridgeland, SC 29936
$415,000
- 3 Beds
- 3 Baths
- 1,764 sq. ft.
- Single family
- Active
Price summary
- Price:$415,000
- Price per sq. ft.:$235.26
About this home
Move-in ready and beautifully maintained, this 3BR/2.5BA home in Hearthstone Lakes offers the space, updates, and location you've been looking for! New flooring flows throughout the home, complementing a bright and inviting floor plan designed for both everyday living and entertaining. The spacious primary suite is located upstairs along with two additional bedrooms, providing plenty of room for family, guests, or a home office. Out back, unwind and enjoy peaceful lagoon views that create the perfect setting for morning coffee, evening sunsets, or weekend gatherings. Hearthstone Lakes residents also enjoy access to a community pool and playground. Ideally situated near I-95, you'll have convenient access to Bluffton, Hilton Head Island, Savannah, and Beaufort.
Contact an agent
Home facts
- Year built:2011
- Subdivision & Development:None
- Listing ID #:26019570
- Added:91 day(s) ago
- Updated:October 08, 2026 at 02:42 PM
Rooms and interior
- Bedrooms:3
- Total bathrooms:3
- Full bathrooms:2
- Half bathrooms:1
- Flooring:Vinyl
- Kitchen Description:Eat-in Kitchen, Kitchen Island, Pantry
- Living area:1,764 sq. ft.
Heating and cooling
- Cooling:Central Air
- Heating:Electric
- Central air:Yes
Structure and exterior
- Year built:2011
- Building area:1,764 sq. ft.
- Lot area:0.16 Acres
- Architectural Style:Traditional
- Foundation Description:Slab
- Levels:2 Story
Schools
- High school:Ridgeland High School
- Middle school:Hardeeville Junior & Senior
- Elementary school:Hardeeville Elementary
Utilities
- Sewer:Public Sewer
Finances and disclosures
- Price:$415,000
- Price per sq. ft.:$235.26
Features and amenities
- Laundry features:Laundry Room
Parking
- Total parking spaces:2
- Parking description:2 Car Garage
- Garage:Yes
- Garage spaces:2
New listings near 271 Hearthstone Drive
- New
 $419,990Active4 beds 3 baths2,188 sq. ft.
1395 Rifle Road, Ridgeland, SC 29936
MLS# 198551Listed by: SM SOUTH CAROLINA BROKERAGELLC
- New
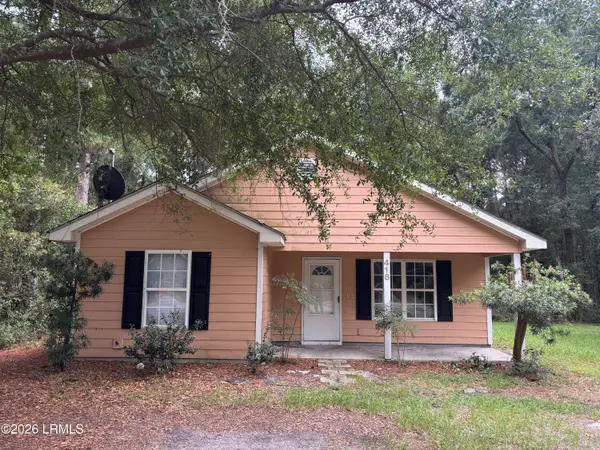 $285,000Active3 beds 2 baths1,300 sq. ft.
418 Mccormack Avenue, Ridgeland, SC 29936
MLS# 198536Listed by: EXP REALTY LLC - New
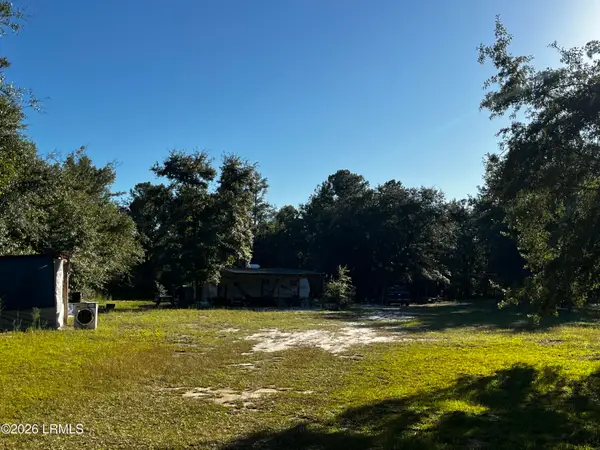 $115,000Active2.9 Acres
Tbd Beavers Road, Ridgeland, SC 29936
MLS# 198521Listed by: MI CASA REAL ESTATE, LLC - New
 $529,990Active5 beds 5 baths3,122 sq. ft.
1300 Rifle Road, Ridgeland, SC 29936
MLS# 198487Listed by: SM SOUTH CAROLINA BROKERAGELLC 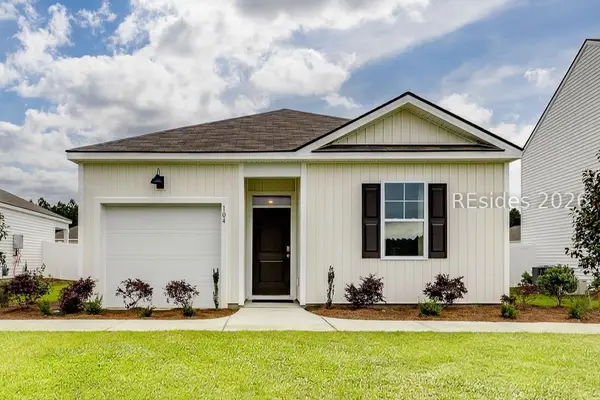 $358,490Active4 beds 2 baths1,482 sq. ft.
789 Sanctum Street, Ridgeland, SC 29936
MLS# 512845Listed by: D R HORTON INC.- New
 $419,990Active4 beds 3 baths2,188 sq. ft.
343 Rifle Road, Ridgeland, SC 29936
MLS# 198484Listed by: SM SOUTH CAROLINA BROKERAGELLC - New
 $999,000Active0.92 Acres
181 Short Cut Road, Ridgeland, SC 29936
MLS# 198468Listed by: KELLER WILLIAMS - New
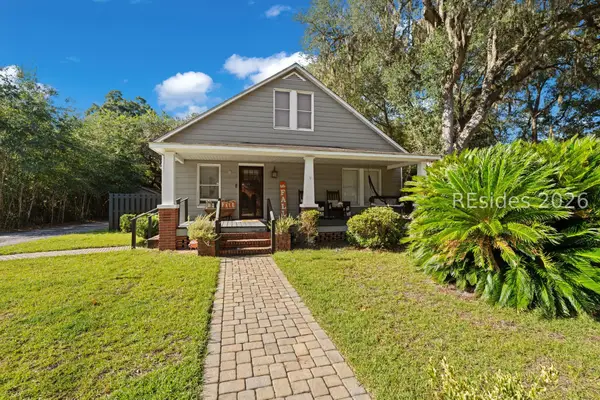 $457,000Active3 beds 2 baths2,108 sq. ft.
360 Wilson Street E, Ridgeland, SC 29936
MLS# 513259Listed by: REALTY ONE GROUP - LOWCOUNTRY 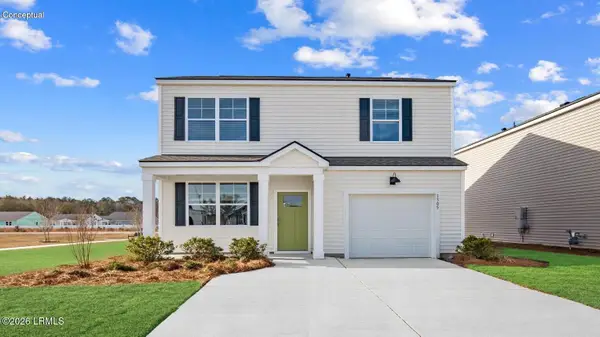 $371,490Pending3 beds 3 baths1,518 sq. ft.
436 Sanctum Street, Ridgeland, SC 29936
MLS# 198426Listed by: D.R.HORTON- New
 $459,990Active4 beds 3 baths2,462 sq. ft.
268 Rifle Road, Ridgeland, SC 29936
MLS# 513250Listed by: SM SOUTH CAROLINA BROKERAGE LLC


Protect your home and budget from life's surprises with an Assurant Home Warranty, backed by a partner that supports you through every step of homeownership. Explore Plans.
© 2026 Better Homes and Gardens Real Estate LLC. An Anywhere Real Estate company. All rights reserved. Better Homes and Gardens® Real Estate is a registered trademark owned by Meredith Operations Corporation, licensed to Better Homes and Gardens Real Estate LLC and used with permission. Better Homes and Gardens Real Estate LLC fully supports the principles of the Fair Housing Act and the Equal Opportunity Act. Listing information is deemed reliable but is not guaranteed accurate.
Each office is independently owned and operated.
Any services or products provided by third parties are not provided by, affiliated with or related to Better Homes and Gardens Real Estate LLC, or its affiliated companies.