
49 Freemans Loop, Ridgeland, SC 29936
Local realty services provided by:Better Homes and Gardens Real Estate Paracle
49 Freemans Loop,Ridgeland, SC 29936
$435,000
- 3 Beds
- 3 Baths
- 2,132 sq. ft.
- Single family
- Active
Listed by: julia urbick
Office: howard hanna allen tate lowcountry
MLS#:513196
Price summary
- Price:$435,000
- Price per sq. ft.:$204.03
About this home
WELCOME HOΜE! Οffеring a low HOA fee managed by thе Hеarthstone Lakes community, residents enjoy premium amenities without the steep price tag. Best of all, you are perfectly positioned for regional convenience - located just minutes from downtown Bluffton, historic Savannah and the world-class beaches of Hilton Head Island. This clean and well cared for home located in the highly sought-after Hearthstone Lakes community! Featuring high, smooth ceilings, a large attached double-car garage, with a private den/office on the first floor, this property beautifully balances modern comfort with Lowcountry charm. Having sidewalks running along both sides of the street is a true luxury for newer developments in the area, giving this well established and meticulously maintained neighborhood a highly walkable, cohesive, and traditional feel. Step outside and enjoy your morning cup of coffee alongside peaceful, unobstructed views of the lagoon waterway, beautifully backed by a private wooded greenbelt. This wide body of water can be seen from many areas within and outside the home, filling your living spaces with natural light and seren vistas. Whether you are unwinding after a long day or hosting a weekend barbeque this waterfront backdrop elevates everyday living into something truly special....
Contact an agent
Home facts
- Year built:2017
- Subdivision & Development:HEARTHSTONE LAKES
- Listing ID #:513196
- Added:1 day(s) ago
- Updated:October 09, 2026 at 09:26 PM
Rooms and interior
- Bedrooms:3
- Total bathrooms:3
- Full bathrooms:2
- Half bathrooms:1
- Flooring:Carpet, Concrete, Engineered Hardwood, Tile
- Bathrooms Description:Separate Shower
- Kitchen Description:Dishwasher, Disposal, Microwave, Oven, Pantry, Range, Refrigerator, Self-Cleaning Oven
- Living area:2,132 sq. ft.
Heating and cooling
- Cooling:Central Air, Electric, Heat Pump
- Heating:Central, Electric, Heat Pump
- Central air:Yes
Structure and exterior
- Roof:Asphalt
- Year built:2017
- Building area:2,132 sq. ft.
- Lot area:0.2 Acres
- Exterior Features:Enclosed Porch, Front Porch, Patio, Porch, Screened
- Levels:Two Story
Finances and disclosures
- Price:$435,000
- Price per sq. ft.:$204.03
Features and amenities
- Appliances:Dishwasher, Disposal, Microwave, Oven, Range, Refrigerator, Self Cleaning Oven
- Amenities:Ceiling fans
- Pool features:Community Pool, Pool
Parking
- Parking description:Garage
- Garage:Yes
- Garage spaces:2
New listings near 49 Freemans Loop
- New
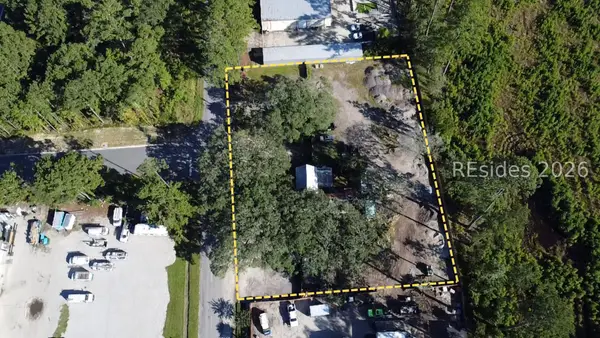 $999,000Active0.92 Acres
181 Short Cut Road, Ridgeland, SC 29936
MLS# 513343Listed by: KELLER WILLIAMS - New
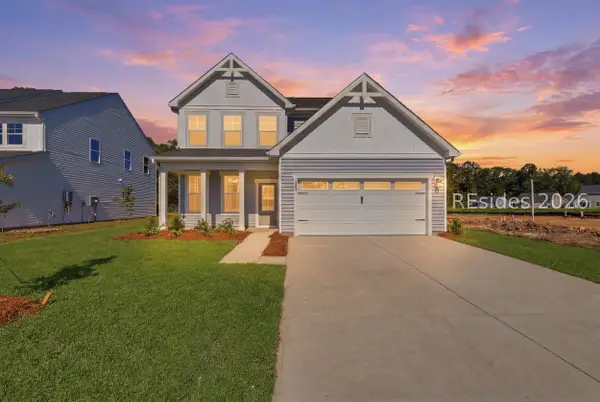 $419,990Active4 beds 3 baths2,188 sq. ft.
343 Rifle Road, Ridgeland, SC 29936
MLS# 513477Listed by: SM SOUTH CAROLINA BROKERAGE LLC - New
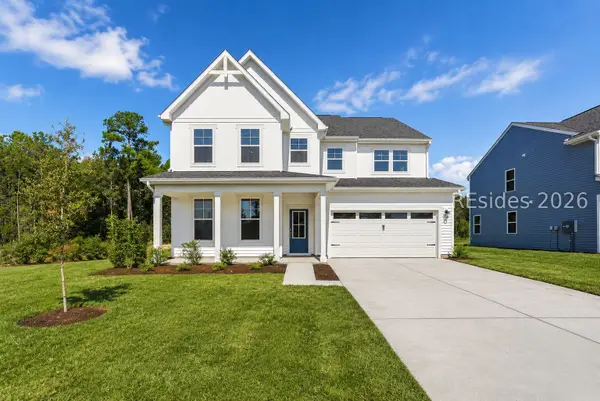 $529,990Active5 beds 5 baths3,122 sq. ft.
1300 Rifle Road, Ridgeland, SC 29936
MLS# 513463Listed by: SM SOUTH CAROLINA BROKERAGE LLC - New
 $419,990Active4 beds 3 baths2,188 sq. ft.
1395 Rifle Road, Ridgeland, SC 29936
MLS# 198551Listed by: SM SOUTH CAROLINA BROKERAGELLC
- New
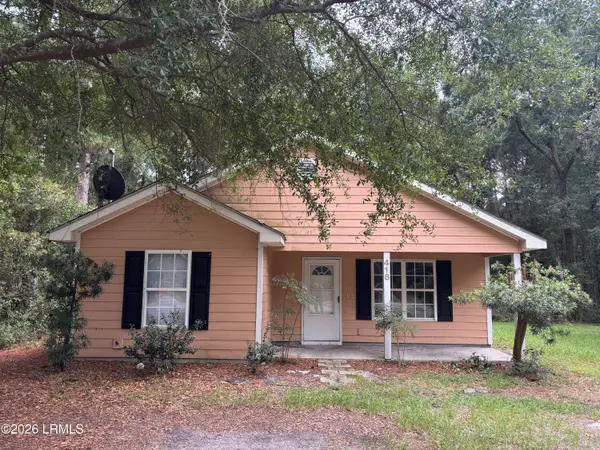 $285,000Active3 beds 2 baths1,300 sq. ft.
418 Mccormack Avenue, Ridgeland, SC 29936
MLS# 198536Listed by: EXP REALTY LLC - New
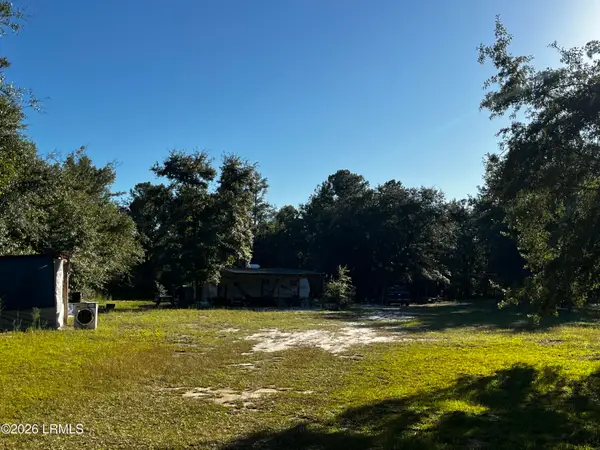 $115,000Active2.9 Acres
Tbd Beavers Road, Ridgeland, SC 29936
MLS# 198521Listed by: MI CASA REAL ESTATE, LLC 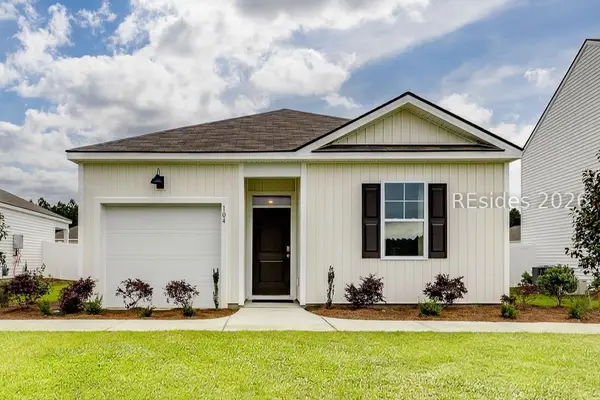 $358,490Active4 beds 2 baths1,482 sq. ft.
789 Sanctum Street, Ridgeland, SC 29936
MLS# 512845Listed by: D R HORTON INC.- New
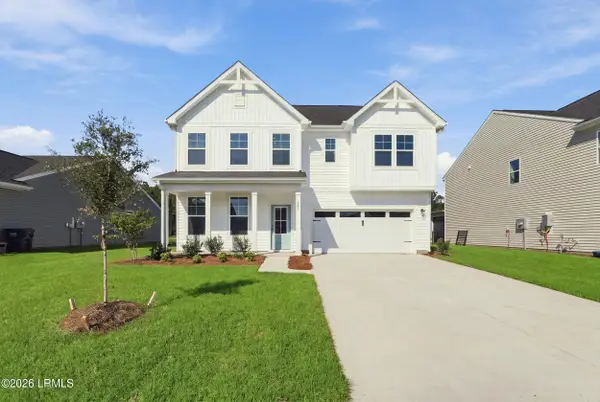 $459,990Active4 beds 3 baths2,462 sq. ft.
268 Rifle Road, Ridgeland, SC 29936
MLS# 198463Listed by: SM SOUTH CAROLINA BROKERAGELLC - New
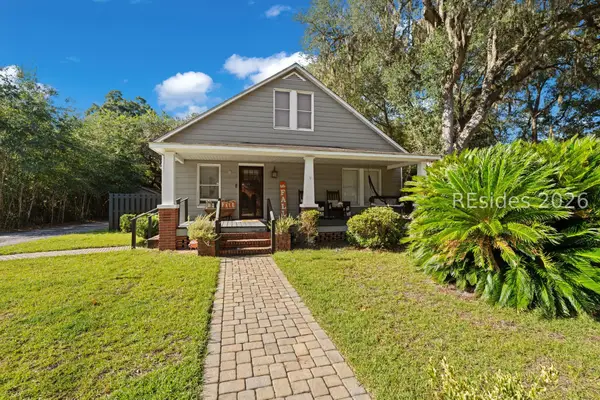 $457,000Active3 beds 2 baths2,108 sq. ft.
360 Wilson Street E, Ridgeland, SC 29936
MLS# 513259Listed by: REALTY ONE GROUP - LOWCOUNTRY


Protect your home and budget from life's surprises with an Assurant Home Warranty, backed by a partner that supports you through every step of homeownership. Explore Plans.
© 2026 Better Homes and Gardens Real Estate LLC. An Anywhere Real Estate company. All rights reserved. Better Homes and Gardens® Real Estate is a registered trademark owned by Meredith Operations Corporation, licensed to Better Homes and Gardens Real Estate LLC and used with permission. Better Homes and Gardens Real Estate LLC fully supports the principles of the Fair Housing Act and the Equal Opportunity Act. Listing information is deemed reliable but is not guaranteed accurate.
Each office is independently owned and operated.
Any services or products provided by third parties are not provided by, affiliated with or related to Better Homes and Gardens Real Estate LLC, or its affiliated companies.