
513 Hearthstone Drive, Ridgeland, SC 29936
Local realty services provided by:Better Homes and Gardens Real Estate Paracle
513 Hearthstone Drive,Ridgeland, SC 29936
$349,999
- 3 Beds
- 2 Baths
- 1,279 sq. ft.
- Single family
- Active
Listed by: angie hutchins
Office: dunes real estate
MLS#:512241
Price summary
- Price:$349,999
- Price per sq. ft.:$273.65
About this home
Single-story, 3 ΒR, 2 BΑ hοme in the desirable Hearthstοne Ꮮakes community of Okatie, SC, (adjacent to the Argent Boulevard corridor off of Argent / SC 170), beautifully positioned to enjoy peaceful lagoon views from both the front living area and rear patio. A custom pergola and fully-fenced backyard create an inviting outdoor space for relaxing, entertaining, or simply enjoying the Lowcountry setting and local wildlife. The community pool, fitness center, pavilion and playground are just a short walk across the street, offering convenient amenities while maintaining a sense of privacy at home. The open floor plan features soaring cathedral ceilings, hardwood floors, and natural light connecting the living and dining spaces. The kitchen includes granite countertops, white cabinets, stainless steel appliances, a storage pantry, and a convenient eat-in counter, perfect for casual meals or morning coffee. The primary suite offers a tiled walk-in shower, double vanity, linen/storage closet and walk-in closet. The second bedroom features a walk-in closet as well. The third bedroom could also work well as a home office, workout room, or game room. A finished two car garage, a full irrigation system and gutters complete the appealing exterior. This beautifully situated home is located in the Okatie area, minutes from downtown Bluffton and an easy drive to Hilton Head Island, Beaufort, and Savannah, with easy access to shopping, dining, healthcare, golf and coastal attractions. With its lagoon views, fenced backyard, custom pergola, single-level living, low HOA fees, convenient location, and boat/RV storage-this is a wonderful opportunity to enjoy the Lowcountry-Coastal lifestyle in the established community of Hearthstone Lakes. AI-Modified images are included for visualization....
Contact an agent
Home facts
- Year built:2014
- Subdivision & Development:HEARTHSTONE LAKES
- Listing ID #:512241
- Added:49 day(s) ago
- Updated:October 02, 2026 at 05:57 PM
Rooms and interior
- Bedrooms:3
- Total bathrooms:2
- Full bathrooms:2
- Flooring:Ceramic Tile, Engineered Hardwood, Luxury Vinyl Plank
- Kitchen Description:Dishwasher, Disposal, Microwave, Pantry, Range, Refrigerator, Self-Cleaning Oven
- Living area:1,279 sq. ft.
Heating and cooling
- Cooling:Electric, Heat Pump
- Heating:Electric, Heat Pump
Structure and exterior
- Roof:Asphalt
- Year built:2014
- Building area:1,279 sq. ft.
- Lot area:0.18 Acres
- Exterior Features:Front Porch, Porch, Rear Porch
Finances and disclosures
- Price:$349,999
- Price per sq. ft.:$273.65
Features and amenities
- Appliances:Dishwasher, Disposal, Dryer, Microwave, Range, Refrigerator, Self Cleaning Oven, Washer
- Laundry features:Dryer, Washer
- Amenities:Cathedral Ceilings, Ceiling fans, Entrance Foyer
- Pool features:Community Pool, Pool
Parking
- Parking description:Driveway, Garage
- Garage:Yes
- Garage spaces:2
New listings near 513 Hearthstone Drive
- New
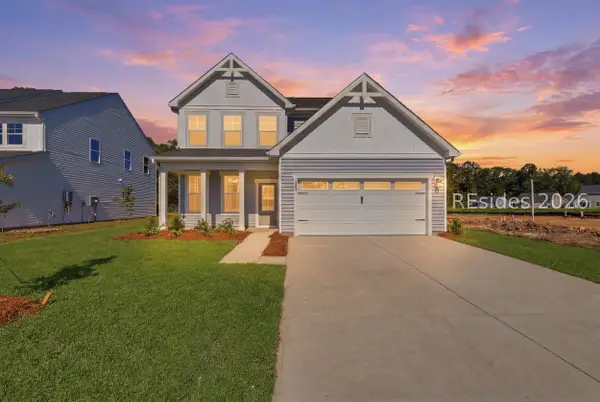 $419,990Active4 beds 3 baths2,188 sq. ft.
343 Rifle Road, Ridgeland, SC 29936
MLS# 513477Listed by: SM SOUTH CAROLINA BROKERAGE LLC - New
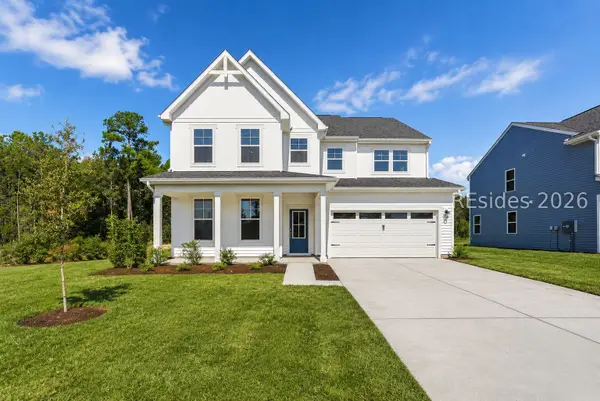 $529,990Active5 beds 5 baths3,122 sq. ft.
1300 Rifle Road, Ridgeland, SC 29936
MLS# 513463Listed by: SM SOUTH CAROLINA BROKERAGE LLC - New
 $419,990Active4 beds 3 baths2,188 sq. ft.
1395 Rifle Road, Ridgeland, SC 29936
MLS# 198551Listed by: SM SOUTH CAROLINA BROKERAGELLC
- New
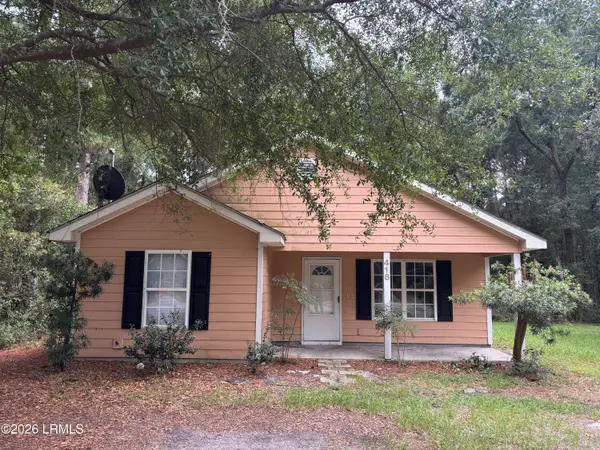 $285,000Active3 beds 2 baths1,300 sq. ft.
418 Mccormack Avenue, Ridgeland, SC 29936
MLS# 198536Listed by: EXP REALTY LLC - New
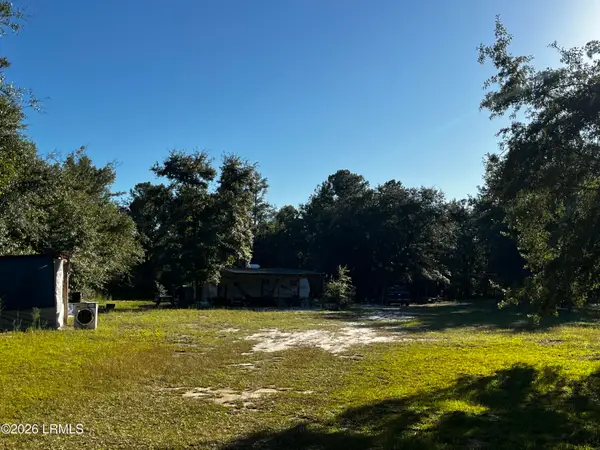 $115,000Active2.9 Acres
Tbd Beavers Road, Ridgeland, SC 29936
MLS# 198521Listed by: MI CASA REAL ESTATE, LLC 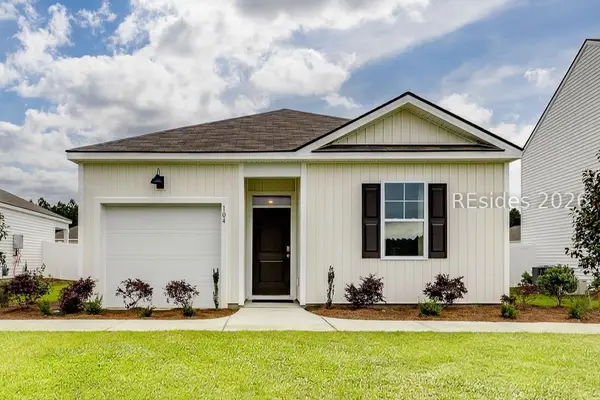 $358,490Active4 beds 2 baths1,482 sq. ft.
789 Sanctum Street, Ridgeland, SC 29936
MLS# 512845Listed by: D R HORTON INC.- New
 $999,000Active0.92 Acres
181 Short Cut Road, Ridgeland, SC 29936
MLS# 198468Listed by: KELLER WILLIAMS - New
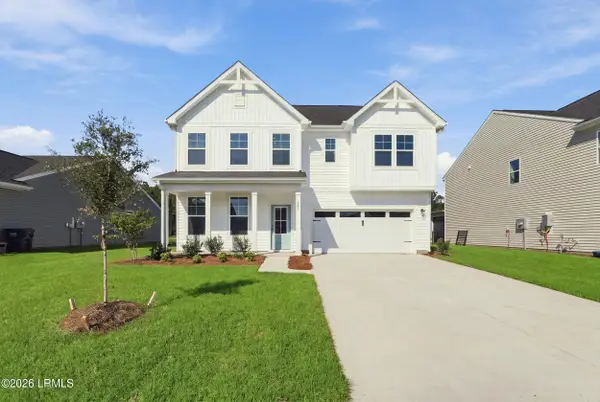 $459,990Active4 beds 3 baths2,462 sq. ft.
268 Rifle Road, Ridgeland, SC 29936
MLS# 198463Listed by: SM SOUTH CAROLINA BROKERAGELLC - New
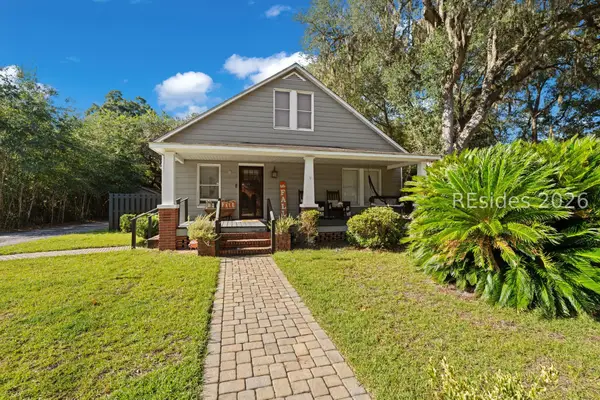 $457,000Active3 beds 2 baths2,108 sq. ft.
360 Wilson Street E, Ridgeland, SC 29936
MLS# 513259Listed by: REALTY ONE GROUP - LOWCOUNTRY 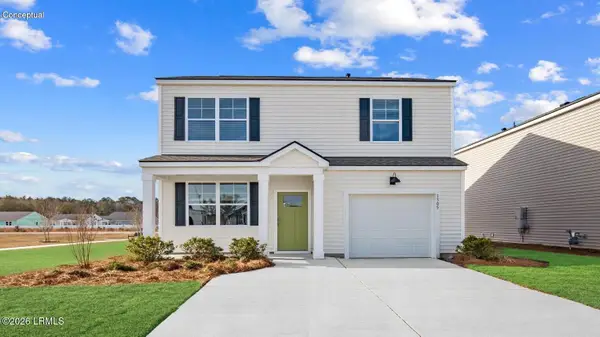 $371,490Pending3 beds 3 baths1,518 sq. ft.
436 Sanctum Street, Ridgeland, SC 29936
MLS# 198426Listed by: D.R.HORTON


Protect your home and budget from life's surprises with an Assurant Home Warranty, backed by a partner that supports you through every step of homeownership. Explore Plans.
© 2026 Better Homes and Gardens Real Estate LLC. An Anywhere Real Estate company. All rights reserved. Better Homes and Gardens® Real Estate is a registered trademark owned by Meredith Operations Corporation, licensed to Better Homes and Gardens Real Estate LLC and used with permission. Better Homes and Gardens Real Estate LLC fully supports the principles of the Fair Housing Act and the Equal Opportunity Act. Listing information is deemed reliable but is not guaranteed accurate.
Each office is independently owned and operated.
Any services or products provided by third parties are not provided by, affiliated with or related to Better Homes and Gardens Real Estate LLC, or its affiliated companies.