
543 Wiry Green Leaf Lane, Ridgeland, SC 29936
Local realty services provided by:Better Homes and Gardens Real Estate Paracle
543 Wiry Green Leaf Lane,Ridgeland, SC 29936
$699,000
- 2 Beds
- 3 Baths
- 1,987 sq. ft.
- Single family
- Active
Listed by: gary crisafulli
Office: realty one group - lowcountry
MLS#:511581
Price summary
- Price:$699,000
- Price per sq. ft.:$351.79
About this home
WITH AN ACCEPTABLE FULL-PRICE OFFER, SELLER WILL CONTRIBUTE UP TO $10,000 TOWARD BUYER'S ALLOWABLE CLOSING COSTS, PREPAIDS AND/OR INTEREST-RATE BUYDOWN, SUBJECT TO LENDER APPROVAL. Skip the added expense and hassle of new construction with this nearly new, move-in-ready 2025 Prestige Model on Sun City's desirable West Side. Just one year old and meticulously maintained with more than $120,000 in impressive upgrades. This better than new home has a gourmet kitchen featuring a built-in wall microwave and oven, gas cooktop range, granite countertops, convenient pull-out cabinet trays and drawers with under cabinet lighting. The beautiful two-bedroom, two-and-a-half-bath home features an open living area and spacious owners' suite. The owners' suite includes two walk-in closets, an elegant owners' bathroom with quarts counters, handheld and rain shower heads and zero entry shower with wall tile surround. The guest bedroom includes an en-suite bath with tile shower for comfort and privacy. In addition, a versatile flex room can serve as a third bedroom that compliments the private guest suite. Enjoy luxury vinyl plank flooring, premium lighting, tray ceilings, crown molding and sliding glass door at living room. The upgraded laundry room offers elegant cabinetry, quartz countertops and laundry sink. Additional features include an extended driveway, garage extension, finished garage with storage platform and pull downstairs. The screened porch for outdoor enjoyment has an open patio with a gas hookup for outdoor grilling. Whole house gutters complete the home. Situated on a private berm lot near Sun City's impressive world class West Side $60 million amenity center this exceptional home already includes the costly finishing touches often missing from new construction. Move right in and start enjoying the Sun City lifestyle without the wait or added expense!...
Contact an agent
Home facts
- Year built:2025
- Subdivision & Development:ARGENT III
- Listing ID #:511581
- Added:57 day(s) ago
- Updated:September 24, 2026 at 04:54 PM
Rooms and interior
- Bedrooms:2
- Total bathrooms:3
- Full bathrooms:2
- Half bathrooms:1
- Flooring:Ceramic Tile, Luxury Vinyl Plank
- Kitchen Description:Convection Oven, Dishwasher, Gas Range, Microwave, Oven, Refrigerator, Self-Cleaning Oven
- Living area:1,987 sq. ft.
Heating and cooling
- Cooling:Central Air, Electric
- Heating:Central, Gas
- Central air:Yes
Structure and exterior
- Roof:Asphalt
- Year built:2025
- Building area:1,987 sq. ft.
- Lot area:0.16 Acres
- Exterior Features:Enclosed Porch, Patio, Porch, Screened
- Levels:One Story
Finances and disclosures
- Price:$699,000
- Price per sq. ft.:$351.79
Features and amenities
- Appliances:Convection Oven, Dishwasher, Dryer, Gas Range, Microwave, Oven, Refrigerator, Self Cleaning Oven, Tankless Water Heater, Washer
- Laundry features:Dryer, Washer
- Amenities:Ceiling fans, Smart Thermostat, Window Treatments
- Pool features:Community Pool, Pool
Parking
- Parking description:Garage
- Garage:Yes
- Garage spaces:2
New listings near 543 Wiry Green Leaf Lane
- New
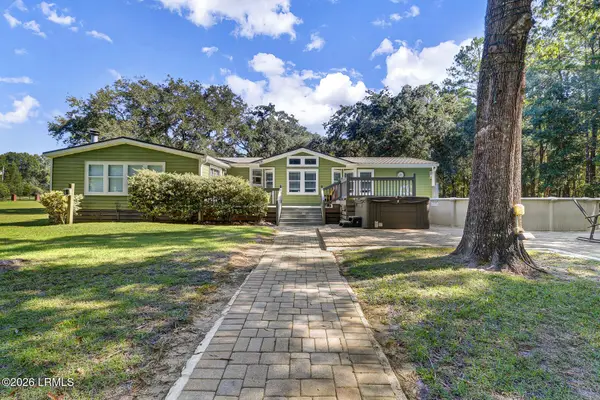 $699,000Active3 beds 2 baths2,100 sq. ft.
1566 Driggers Lane, Ridgeland, SC 29936
MLS# 198313Listed by: DANIEL RAVENEL SOTHEBY'S INTE
- New
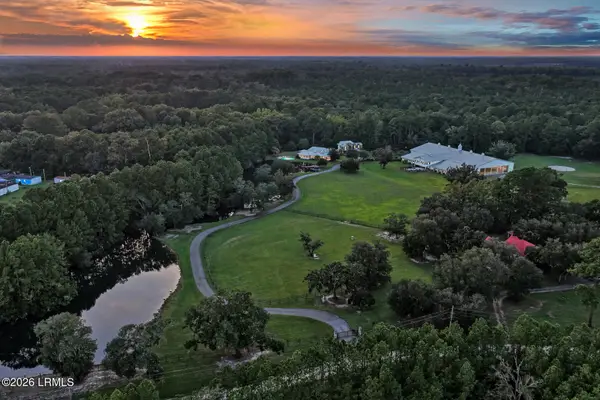 $4,995,000Active5 beds 6 baths5,079 sq. ft.
165 Golda Drive, Ridgeland, SC 29936
MLS# 198302Listed by: DANIEL RAVENEL SOTHEBY'S INTE - New
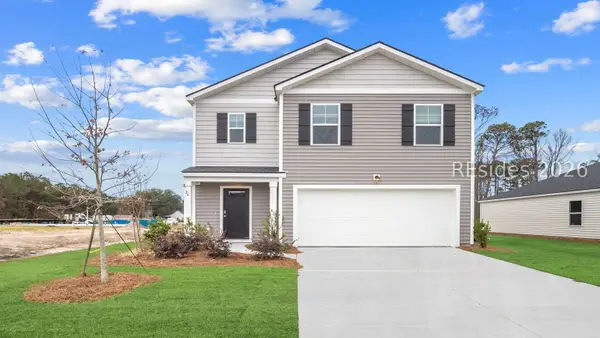 $373,490Active5 beds 3 baths2,361 sq. ft.
112 Pollen Drive, Ridgeland, SC 29936
MLS# 513058Listed by: D R HORTON INC. - New
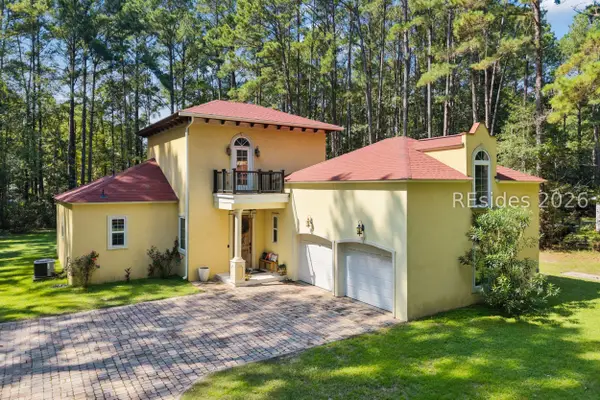 $440,000Active3 beds 3 baths2,171 sq. ft.
513 Wagon Branch Loop, Ridgeland, SC 29936
MLS# 512974Listed by: BERKSHIRE HATHAWAY HOMESERVICES HILTON HEAD BLUFFTON REALTY - New
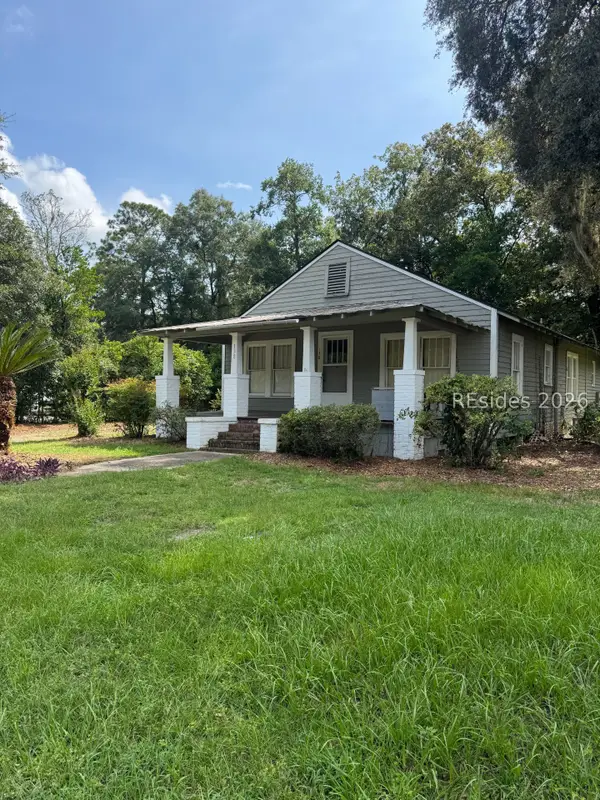 $200,000Active2 beds 2 baths1,140 sq. ft.
138 2nd Avenue, Ridgeland, SC 29936
MLS# 513027Listed by: COLDWELL BANKER ACCESS REALTY - New
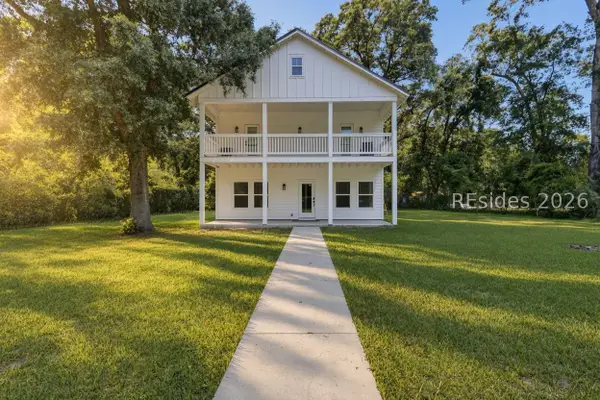 $414,000Active5 beds 5 baths2,412 sq. ft.
12623 Gillison Branch Road, Ridgeland, SC 29936
MLS# 512992Listed by: STERLING ASHLEY, LLC - New
 $358,900Active4 beds 2 baths1,482 sq. ft.
1780 Sanctum Street, Ridgeland, SC 29936
MLS# 198232Listed by: KELLER WILLIAMS REALTY 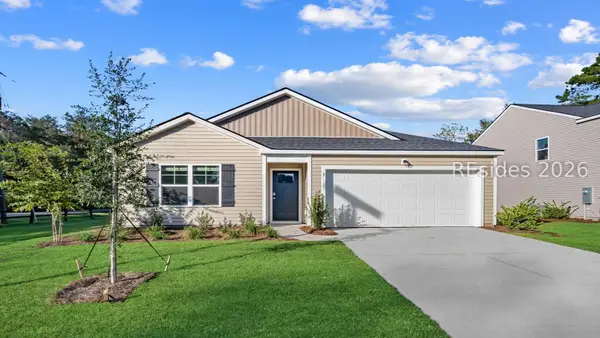 $321,490Pending4 beds 2 baths1,497 sq. ft.
116 Pollen Drive, Ridgeland, SC 29936
MLS# 512943Listed by: D R HORTON INC.- New
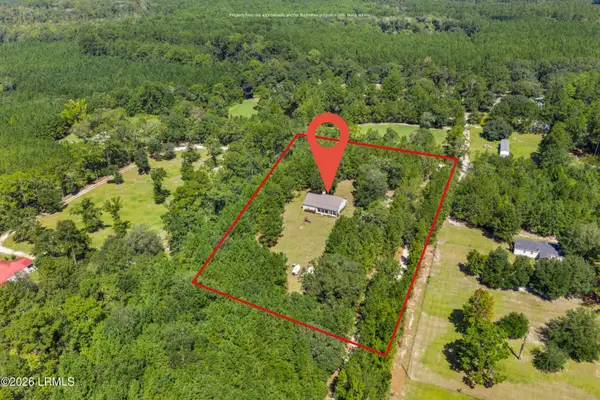 $485,000Active3 beds 2 baths2,891 sq. ft.
475 Washboard Lane, Ridgeland, SC 29936
MLS# 197724Listed by: ENGEL & VOLKERS - New
 $485,000Active3 beds 2 baths1,984 sq. ft.
475 Washboard Lane, Ridgeland, SC 29936
MLS# 512119Listed by: ENGEL & VOLKERS


Protect your home and budget from life's surprises with an Assurant Home Warranty, backed by a partner that supports you through every step of homeownership. Explore Plans.
© 2026 Better Homes and Gardens Real Estate LLC. An Anywhere Real Estate company. All rights reserved. Better Homes and Gardens® Real Estate is a registered trademark owned by Meredith Operations Corporation, licensed to Better Homes and Gardens Real Estate LLC and used with permission. Better Homes and Gardens Real Estate LLC fully supports the principles of the Fair Housing Act and the Equal Opportunity Act. Listing information is deemed reliable but is not guaranteed accurate.
Each office is independently owned and operated.
Any services or products provided by third parties are not provided by, affiliated with or related to Better Homes and Gardens Real Estate LLC, or its affiliated companies.