
84 Flagstaff Lane, Ridgeland, SC 29936
Local realty services provided by:Better Homes and Gardens Real Estate Paracle
84 Flagstaff Lane,Hardeeville, SC 29936
$419,990
- 3 Beds
- 2 Baths
- 1,768 sq. ft.
- Single family
- Active
Upcoming open houses
- Fri, Jul 1004:00 pm - 07:00 pm
Listed by: kasia pawelek, james toth
Office: real broker llc.
MLS#:196385
Source:Lowcountry Regional MLS
Price summary
- Price:$419,990
- Price per sq. ft.:$237.55
- Monthly HOA dues:$85
About this home
Located in Hearthstone Lakes, this beautiful 3-bedroom, 2-bath single-story home is only 3 years young and offers 1,768 square feet on a private cul-de-sac lot with wooded and lagoon views. Charming curb appeal and landscaping welcome you into a bright open-concept layout with living and dining areas flowing into the stylish kitchen featuring tray ceilings, Luxury Vinyl Plank flooring, oversized island with quartz countertops, glass tile backsplash, and a large walk-in pantry...additional features include a tiled primary shower with frameless glass door, spacious laundry room, ceiling fans, generous closet space, screened porch, fenced backyard, grilling patio, oversized 2-car garage with storage/workspace, and community pool access. Located in a community with a pool, this property also has city water and sewer service.
Contact an agent
Home facts
- Year built:2023
- Listing ID #:196385
- Added:49 day(s) ago
- Updated:July 06, 2026 at 11:01 PM
Rooms and interior
- Bedrooms:3
- Total bathrooms:2
- Full bathrooms:2
- Flooring:Tile
- Dining Description:Formal Dining
- Bathrooms Description:1st Floor Full Bath
- Kitchen Description:Dishwasher, Disposal, Microwave, Refrigerator
- Bedroom Description:1st Floor Bedroom, Master Bedroom 1st Floor
- Living area:1,768 sq. ft.
Heating and cooling
- Cooling:Central Air
- Heating:Central, Heating
- Central air:Yes
Structure and exterior
- Year built:2023
- Building area:1,768 sq. ft.
- Lot area:0.17 Acres
- Architectural Style:Ranch
- Construction Materials:Stone Veneer, Vinyl Siding
- Foundation Description:Slab
Utilities
- Water:Public
- Sewer:Public Sewer
Finances and disclosures
- Price:$419,990
- Price per sq. ft.:$237.55
- Tax amount:$4,072
Features and amenities
- Laundry features:Dryer, Washer
- Amenities:Ceiling Fan(s)
 The information being provided by Lowcountry Regional MLS is for the consumer’s personal, non-commercial use and may not be used for any purpose other than to identify prospective properties consumers may be interested in purchasing. The information is deemed reliable but not guaranteed and should therefore be independently verified. ©2026 Lowcountry Regional MLS. All rights reserved. SC_BCAR Member Broker: Guy Santiago
New listings near 84 Flagstaff Lane
- New
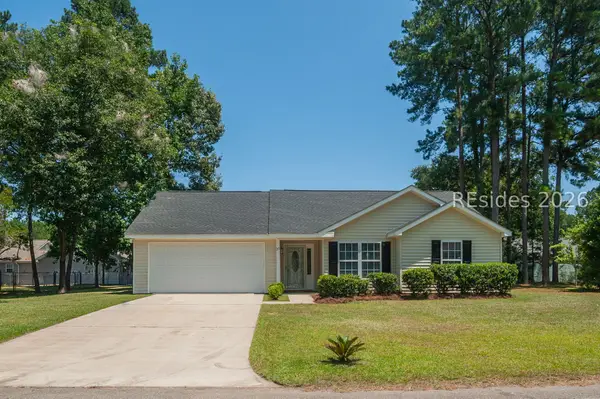 $289,000Active3 beds 2 baths1,200 sq. ft.
33 Austrian Pine, Ridgeland, SC 29936
MLS# 511194Listed by: RE/MAX ISLAND REALTY - New
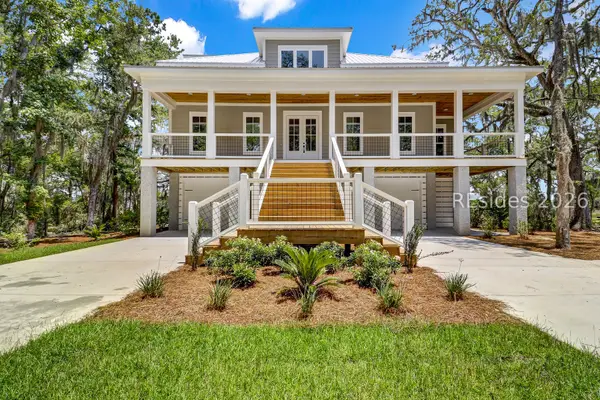 $699,000Active4 beds 4 baths2,175 sq. ft.
176 Cassique Creek Drive, Ridgeland, SC 29936
MLS# 511085Listed by: COLDWELL BANKER ACCESS REALTY - New
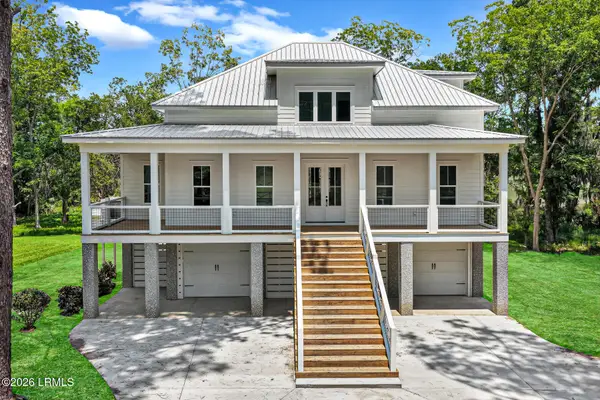 $715,000Active4 beds 4 baths2,175 sq. ft.
2493 Knowles Island Road, Ridgeland, SC 29936
MLS# 197083Listed by: COLDWELL BANKER ACCESS REALTY - New
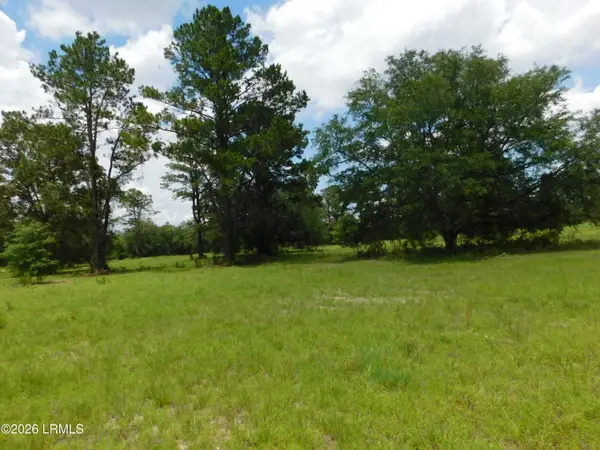 $875,000Active53 Acres
Tbd Gillison Branch Road, Ridgeland, SC 29936
MLS# 197095Listed by: LEGACY REALTY OF THE LOWCOUNTR - New
 $499,700Active3 beds 2 baths2,432 sq. ft.
279 Mcteer Avenue, Ridgeland, SC 29936
MLS# 511083Listed by: COLDWELL BANKER ACCESS REALTY - New
 $80,000Active2.12 Acres
tbd Firetower Rd,, Ridgeland, SC 29936
MLS# 510792Listed by: ALIGN RIGHT REALTY SIGNATURE HH - New
 $89,900Active0.46 Acres
264 Cassique Creek Drive, Ridgeland, SC 29936
MLS# 511064Listed by: COMPASS POINT HOMES & LAND - New
 $1,349,900Active4 beds 4 baths3,389 sq. ft.
644 W Branch Road, Ridgeland, SC 29936
MLS# 510190Listed by: CHARTER ONE REALTY  $368,490Active3 beds 3 baths1,518 sq. ft.
663 Sanctum Street, Ridgeland, SC 29936
MLS# 510837Listed by: D R HORTON INC. $374,490Active3 beds 3 baths1,518 sq. ft.
830 Sanctum Street, Ridgeland, SC 29936
MLS# 510839Listed by: D R HORTON INC.


Protect your home and budget from life's surprises with an Assurant Home Warranty, backed by a partner that supports you through every step of homeownership. Explore Plans.
© 2026 Better Homes and Gardens Real Estate LLC. An Anywhere Real Estate company. All rights reserved. Better Homes and Gardens® Real Estate is a registered trademark owned by Meredith Operations Corporation, licensed to Better Homes and Gardens Real Estate LLC and used with permission. Better Homes and Gardens Real Estate LLC fully supports the principles of the Fair Housing Act and the Equal Opportunity Act. Listing information is deemed reliable but is not guaranteed accurate.
Each office is independently owned and operated.
Any services or products provided by third parties are not provided by, affiliated with or related to Better Homes and Gardens Real Estate LLC, or its affiliated companies.