
103 Satling Court, Ridgeville, SC 29472
Local realty services provided by:Better Homes and Gardens Real Estate Medley
Listed by: robin phillips
Office: exp realty llc.
MLS#:26014980
Source:SC_CTAR
Price summary
- Price:$1,010,000
- Price per sq. ft.:$265.02
About this home
THE ULTIMATE LOWCOUNTRY RETREAT | 1.84 PRIVATE ACRES | 3-CAR GARAGE | SALTWATER POOL | 3-STOP ELEVATORTHE HIGHLIGHTS: Built to exacting standards by its original owner and flawlessly maintained, this custom estate is truly one of the most pristine homes on the market. Welcome to Winterseat, Ridgeville's premier gated executive community. Situated on a private 1.84-acre wooded cul-de-sac lot, this freshly painted 5-bedroom, 4.5-bathroom home features a massive three-car garage with abundant extra space. Designed for multi-generational living and effortless entertaining, the home boasts a ground-floor mother-in-law suite with outside access, a 3-stop elevator connecting every level, and an incredible backyard oasis with a saltwater pool. Zoned for the award-winning Dorchester District 2schools, you are just 5 to 10 minutes from the Volvo Plant and Camp Hall, and only 20 minutes from the world-class dining, shopping, and community events at Nexton Square and Historic Summerville.
THE LOCATION: Winterseat properties give you room to breathe. A community of large, custom-built estate homes on heavily wooded lots with mature trees, offering a genuine sense of privacy and space between you and your neighbors; all without sacrificing modern amenities. Just up the road, Camp Hall's Avian Commons offers newly built public walking trails, parks, and sports courts. A quick 20-minute drive puts you in Historic Summerville--the "Birthplace of Sweet Tea"--with its walkable downtown, boutique shops, and Lowcountry dining charm. For a more modern, upscale vibe, Nexton Square provides all the specialty shops, grocery stores, and restaurants you need, built around a vibrant community greenspace.
INDOOR & OUTDOOR LIVING: Before you even step through the front door, a classic, full Lowcountry front porch welcomes you home--the ultimate spot to line up some rocking chairs and enjoy the quiet neighborhood breeze. Inside, take the elevator or stairs up to the main level, where gorgeous cherry hardwood floors flow through a beautifully designed, open floor plan. The living room boasts a freshly repainted coffered ceiling, a cozy gas-log fireplace, custom built-in shelving, and your own Bourbon Bar. Throw open the double doors to seamlessly blend indoor and outdoor living. The massive screened-in porch features rot-resistant Ipe flooring--which only grows more beautiful with age--surround sound speakers, and two connecting open-air decks.
A CHEF'S DREAM KITCHEN: Entertaining is effortless in this huge kitchen. Centered around an enormous island with endless prep space, it features a 5-burner gas cooktop, separate wall oven, microwave, and warming drawer. The custom solid hardwood cabinets have been freshly resurfaced inside and out and are complemented by under-cabinet lighting. A dedicated prep sink features an instant-hot-water tap that you will quickly realize you can't live without. Just off the kitchen, a massive laundry room offers a utility sink, hanging racks, tons of storage, and space for an extra fridge or freezer. The adjacent eat-in dining area overlooks your private wooded lot--the perfect spot to watch the morning wildlife.
MAIN LEVEL PRIMARY RETREAT: One of the connecting outdoor decks leads directly into the main-level primary bedroom. End your day under the elegant tray ceiling equipped with color-changing Govee smart lights to set the perfect ambient mood. The spa-like ensuite bathroom features dual walk-in closets with custom shelving, his-and-hers sinks, a dedicated makeup vanity, a jetted spa tub, a luxurious four-jet shower, and a private water closet.
THE UPSTAIRS QUARTERS: Upstairs features three generous, private bedrooms--all with brand-new carpeting and beautiful views of the surrounding trees. One guest room serves as a private suite with its own full bathroom, while the other two feature separate vanity sinks and share a Jack-and-Jill tub/shower room with convenient motion-sensor lighting.
GROUND-LEVEL SUITE & BACKYARD OASIS: The ground level is an ultra-flexible living and game room space complete with a full bathroom, bedroom, and closet. Because it offers direct walk-out access to the backyard, it is the perfect mother-in-law suite, home office, or pool house. Step outside onto the massive covered patio where ceiling fans slowly move the warm South Carolina air. Relax on the porch swing, gather around the custom Oyster Table for the Lowcountry's favorite party pastime, or cozy up by the firepit. The centerpiece of the yard is the pristine saltwater pool featuring beautiful landscaping, new fencing, and a brand-new pool pump.
PREMIUM UPGRADES & PEACE OF MIND: This home leaves nothing to be desired. Enjoy spray foam insulation, a brand-new 2025 whole-home water filtration system, central vacuum, solid-core doors, AT&T fiber-optic availability, tankless hot water heater, gas dryer, and fully floored attic space with access points from nearly every room, and you even get the gas grill on the back patio. The property features new exterior lighting and smart home integration controlled right from your phone. Tucked beneath this expansive porch is a full-length, open-air space with a solid concrete floor, creating the perfect clean environment for gardening prep or outdoor storage. The lot is clear of Live Oaks in the back, giving you many options for this expansive lot. Located in an X-Flood Zone, no flood insurance required.
A RARE OPPORTUNITY: Homes meticulously crafted and lovingly maintained by a single owner are a rare generational find--especially within the exclusive gates of Winterseat. Whether you are hosting a lively weekend oyster roast with friends or enjoying a quiet, sunlit morning listening to the breeze through the trees from your front porch rocking chair, this is more than just a house; it is the backdrop for your family's greatest memories. With the explosive economic growth of the Ridgeville and Camp Hall corridor, this pristine estate offers an unmatched lifestyle and a fleeting opportunity. Do not miss your chance to secure your own private slice of the Lowcountry--schedule your private showing today before it is gone....
Contact an agent
Home facts
- Year built:2006
- Listing ID #:26014980
- Added:1 day(s) ago
- Updated:May 23, 2026 at 11:31 AM
Rooms and interior
- Bedrooms:5
- Total bathrooms:5
- Full bathrooms:4
- Half bathrooms:1
- Flooring:Ceramic Tile, Wood
- Bathrooms Description:Garden Tub/Shower
- Kitchen Description:Eat-in Kitchen, Kitchen Island, Pantry
- Living area:3,811 sq. ft.
Heating and cooling
- Cooling:Central Air
- Heating:Electric, Heat Pump
- Central air:Yes
Structure and exterior
- Year built:2006
- Building area:3,811 sq. ft.
- Lot area:1.84 Acres
- Lot Features:1 - 2 Acres, Cul-De-Sac, Wooded
- Architectural Style:Traditional
- Foundation Description:Raised, Slab
- Levels:3 Story
Schools
- High school:Summerville
- Middle school:Gregg
- Elementary school:Sand Hill
Utilities
- Water:Well
- Sewer:Public Sewer
Finances and disclosures
- Price:$1,010,000
- Price per sq. ft.:$265.02
Features and amenities
- Laundry features:Laundry Room
- Amenities:Ceiling Fan(s), Ceiling Smooth, Central Vacuum, Elevator, High Ceilings, Tray Ceiling(s)
- Smart home:Yes
Parking
- Total parking spaces:7
- Parking description:1 Car Garage, 1.5 Car Garage, 2 Car Garage, 3 Car Garage, Attached, Garage Door Opener
- Garage:Yes
- Garage spaces:8
New listings near 103 Satling Court
- New
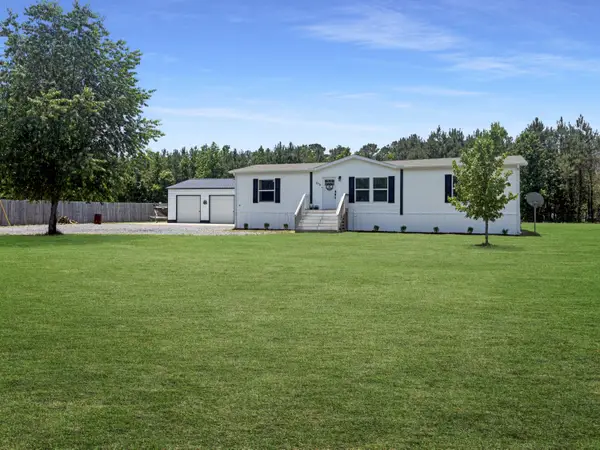 $325,000Active3 beds 2 baths1,475 sq. ft.
679 Campbell Road, Ridgeville, SC 29472
MLS# 26014941Listed by: SYNERGY GROUP PROPERTIES - New
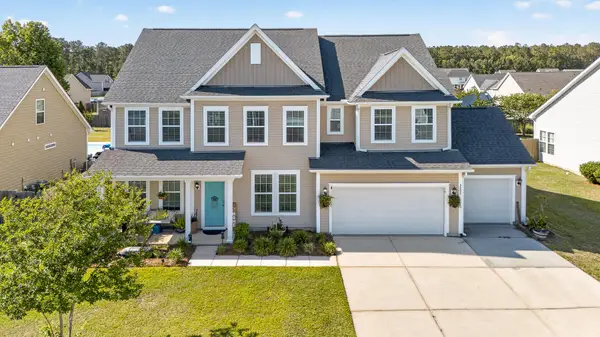 $535,000Active4 beds 3 baths3,325 sq. ft.
2209 Pimlico Drive, Ridgeville, SC 29472
MLS# 26014950Listed by: REALTY ONE GROUP COASTAL 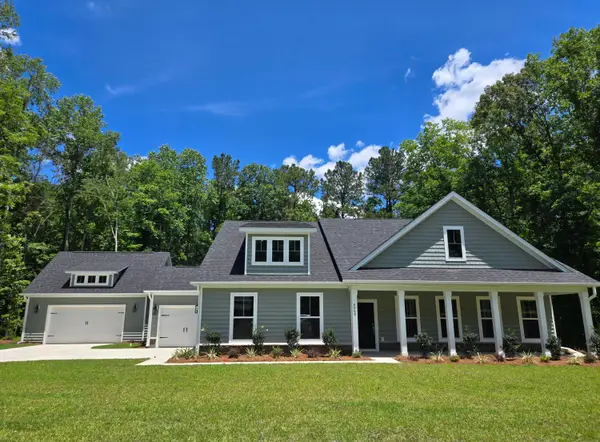 $749,620Pending4 beds 4 baths3,559 sq. ft.
6066 Sourwood Trail, Ridgeville, SC 29472
MLS# 26014751Listed by: CAROLINA ONE REAL ESTATE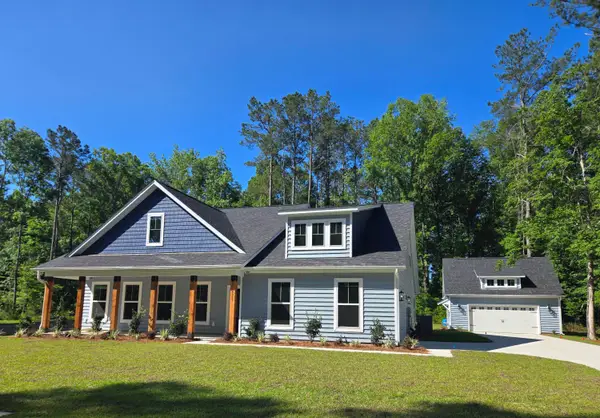 $738,885Pending4 beds 4 baths3,559 sq. ft.
6061 Sourwood Trail, Ridgeville, SC 29472
MLS# 26014726Listed by: CAROLINA ONE REAL ESTATE- New
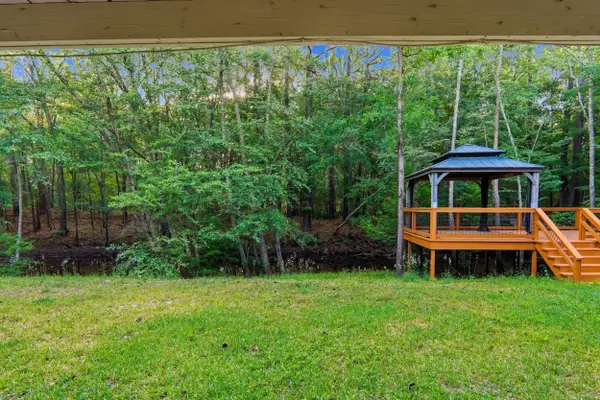 $289,000Active3 beds 3 baths1,704 sq. ft.
88 Turtle Court, Ridgeville, SC 29472
MLS# 26014648Listed by: JEFF COOK REAL ESTATE LPT REALTY - New
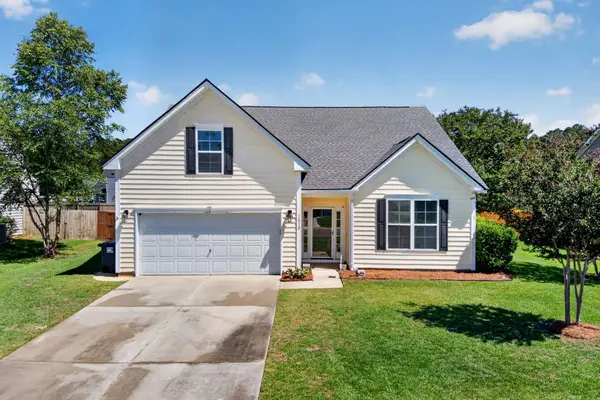 $330,000Active4 beds 2 baths1,717 sq. ft.
1012 Bridlewood Farms Parkway, Ridgeville, SC 29472
MLS# 26014342Listed by: KELLER WILLIAMS REALTY CHARLESTON - New
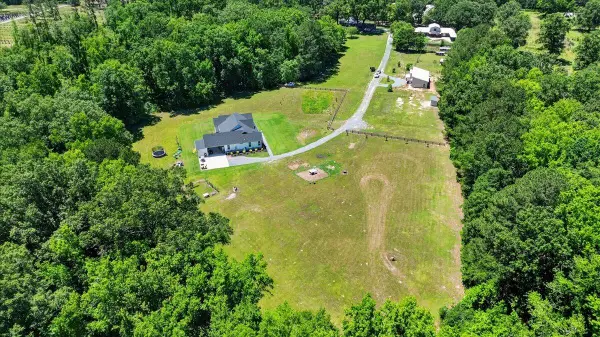 $350,000Active5.81 Acres
353 Cummings Chapel Road, Ridgeville, SC 29472
MLS# 26014292Listed by: BEACH RESIDENTIAL - New
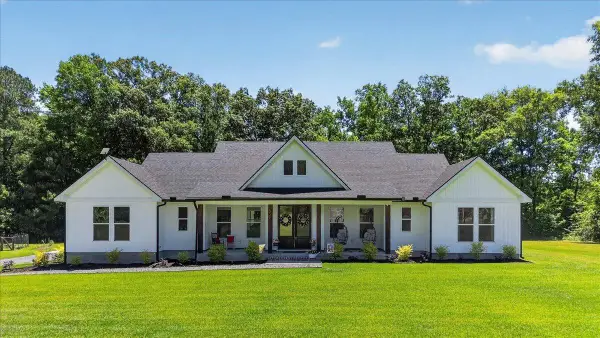 $1,100,000Active4 beds 3 baths2,618 sq. ft.
357 Cummings Chapel Road, Ridgeville, SC 29472
MLS# 26014295Listed by: BEACH RESIDENTIAL - New
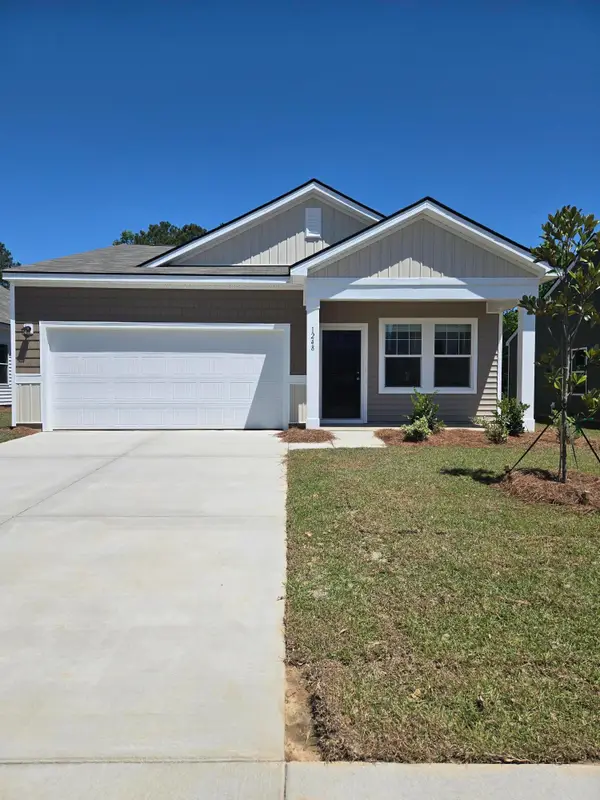 $299,990Active3 beds 2 baths1,105 sq. ft.
1212 Carriage Wood Circle, Ridgeville, SC 29472
MLS# 26014216Listed by: STARLIGHT HOMES


Protect your home and budget from life's surprises with an Assurant Home Warranty, backed by a partner that supports you through every step of homeownership. Explore Plans.
© 2026 Better Homes and Gardens Real Estate LLC. An Anywhere Real Estate company. All rights reserved. Better Homes and Gardens® Real Estate is a registered trademark owned by Meredith Operations Corporation, licensed to Better Homes and Gardens Real Estate LLC and used with permission. Better Homes and Gardens Real Estate LLC fully supports the principles of the Fair Housing Act and the Equal Opportunity Act. Listing information is deemed reliable but is not guaranteed accurate.
Each office is independently owned and operated.
Any services or products provided by third parties are not provided by, affiliated with or related to Better Homes and Gardens Real Estate LLC, or its affiliated companies.