
1756 Fish Road, Ridgeville, SC 29472
Local realty services provided by:Better Homes and Gardens Real Estate Medley
Listed by: faith walker
Office: maison real estate
MLS#:26019737
Source:SC_CTAR
1756 Fish Road,Ridgeville, SC 29472
$610,000
- 3 Beds
- 3 Baths
- - sq. ft.
- Single family
- Sold
Sorry, we are unable to map this address
Price summary
- Price:$610,000
About this home
Set on over five fully fenced acres, this beautifully updated one-level estate offers modern comfort, usable acreage, and true equestrian functionality. With more than $150,000 in recent upgrades, the property has been thoughtfully improved inside and out, making it move-in ready for both you and your horses.A classic wraparound front porch welcomes you into a spacious floor plan with new LVP flooring throughout, fresh interior paint, and a warm living room centered around a brick fireplace and custom vaulted tray ceiling. The kitchen features new quartz countertops, new appliances, solid wood cabinetry, a large walk-in pantry, and a bright eat-in bay window overlooking the property. Just off the kitchen, the oversized laundry room offers built-in shelving and added space for storage,a freezer, or everyday utility needs.
The split-bedroom layout offers two spacious secondary bedrooms and a full bath, while the private owner's suite features dual walk-in closets, a soaking tub, walk-in shower, and updated quartz-topped vanities.
Outside, the entire five acres has been newly fenced, including pastures and a dedicated dog run. The seller has also installed Triton Stall Systems, along with a tack room and convenient half bath, creating a turnkey stable setup for horse owners.
In addition to the barn, the property includes a massive separate storage shed with room for trailers, tractors, hay, equipment, recreational vehicles, or anything else you need tucked away.
Offering the peace and privacy of country living without feeling too far removed, this is a rare opportunity to own a beautifully updated acreage property with room for horses, hobbies, storage, and everyday life....
Contact an agent
Home facts
- Year built:2003
- Subdivision & Development:Lebanon Area
- Listing ID #:26019737
- Added:76 day(s) ago
- Updated:September 24, 2026 at 09:25 PM
Rooms and interior
- Bedrooms:3
- Total bathrooms:3
- Full bathrooms:2
- Half bathrooms:1
- Kitchen Description:Eat-in Kitchen, Pantry
Heating and cooling
- Cooling:Central Air
- Heating:Heat Pump
- Central air:Yes
Structure and exterior
- Year built:2003
- Lot Features:5 - 10 Acres
- Architectural Style:Horse Farm, Ranch, Traditional
- Foundation Description:Crawl Space
- Levels:1 Story
Schools
- High school:Cross
- Middle school:Cross
- Elementary school:Cross
Utilities
- Water:Well
- Sewer:Septic Tank
Finances and disclosures
- Price:$610,000
Features and amenities
- Laundry features:Laundry Room
- Amenities:Ceiling Smooth, High Ceilings
Parking
- Total parking spaces:2
- Parking description:2 Car Garage, Detached
- Garage:Yes
- Garage spaces:2
New listings near 1756 Fish Road
- New
 $1,575,000Active3 beds 2 baths1,027 sq. ft.
7884 Peirce Road, Ridgeville, SC 29472
MLS# 26026511Listed by: HOLCOMBE FAIR & LANE - New
 $75,000Active1 Acres
0 Campbell Road, Ridgeville, SC 29472
MLS# 26026325Listed by: A & A REALTY & CO, LLC  $503,316Pending4 beds 3 baths2,896 sq. ft.
106 Susie Drive, Ridgeville, SC 29472
MLS# 26026272Listed by: CAROLINA ONE REAL ESTATE- New
 $879,000Active4 beds 4 baths3,115 sq. ft.
2041 Briar Bend Road, Ridgeville, SC 29472
MLS# 26026151Listed by: HQ REAL ESTATE LLC - New
 $530,000Active5 beds 3 baths3,051 sq. ft.
123 Palfrey Drive, Ridgeville, SC 29472
MLS# 26025965Listed by: KELLER WILLIAMS KEY - New
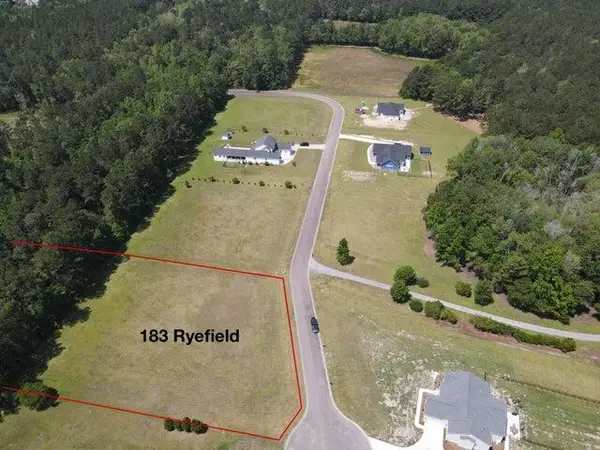 $299,900Active3.56 Acres
183 Ryefield Lane, Ridgeville, SC 29472
MLS# 26025847Listed by: ATLANTIC EDGE REAL ESTATE - New
 $749,900Active143.4 Acres
0 S Hwy 17 S, Ridgeville, SC 29472
MLS# 26025852Listed by: ATLANTIC EDGE REAL ESTATE - New
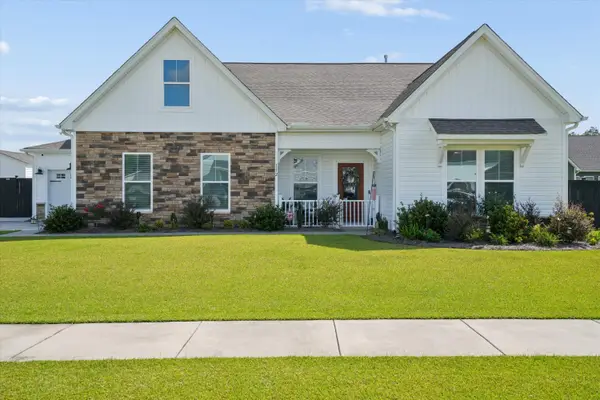 $500,000Active4 beds 4 baths2,791 sq. ft.
112 Clay Hill Loop, Ridgeville, SC 29472
MLS# 26025816Listed by: BRAND NAME REAL ESTATE 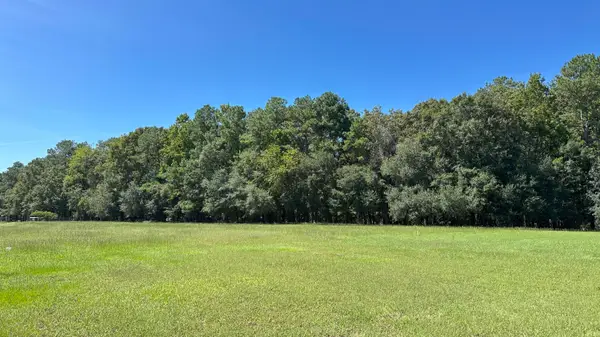 $199,500Active2.38 Acres
371 Austin Swamp Lane, Ridgeville, SC 29472
MLS# 26025628Listed by: SPERO LAND COMPANY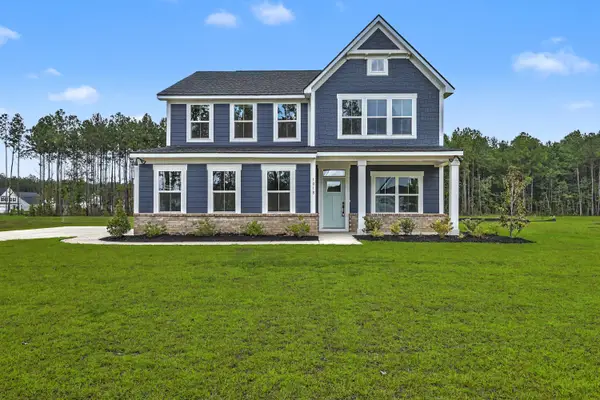 $569,900Active3 beds 3 baths2,423 sq. ft.
1018 Lacebark Drive, Ridgeville, SC 29472
MLS# 26025612Listed by: CENTURY 21 PROPERTIES PLUS


Protect your home and budget from life's surprises with an Assurant Home Warranty, backed by a partner that supports you through every step of homeownership. Explore Plans.
© 2026 Better Homes and Gardens Real Estate LLC. An Anywhere Real Estate company. All rights reserved. Better Homes and Gardens® Real Estate is a registered trademark owned by Meredith Operations Corporation, licensed to Better Homes and Gardens Real Estate LLC and used with permission. Better Homes and Gardens Real Estate LLC fully supports the principles of the Fair Housing Act and the Equal Opportunity Act. Listing information is deemed reliable but is not guaranteed accurate.
Each office is independently owned and operated.
Any services or products provided by third parties are not provided by, affiliated with or related to Better Homes and Gardens Real Estate LLC, or its affiliated companies.