
187 Darby Meadow Lane, Ridgeville, SC 29472
Local realty services provided by:Better Homes and Gardens Real Estate Palmetto
Listed by: debbie deleon
Office: realty one group coastal
MLS#:26030451
Source:SC_CTAR
187 Darby Meadow Lane,Ridgeville, SC 29472
$520,000
- 4 Beds
- 3 Baths
- 3,317 sq. ft.
- Single family
- Active
Price summary
- Price:$520,000
- Price per sq. ft.:$156.77
About this home
Welcome to 187 Darby Meadow Lane in Timothy Lakes. This spacious home rests on more than 1/3 of an acre overlooking a pond and adjacent to another one. With 3 bedrooms and two full bathrooms on the main level, an ample bonus room/bedroom on the second level, and an open concept floor plan, there is nothing you could want more in a home. The kitchen boasts an enormous island, a trash pullout, large pantry, gas cooking and shaker cabinets, gorgeous quartz countertops. The owner's suite has more than enough space for any bedroom suite and you can spend your time relaxing in the bathtub or soaking up rays on the back porch.
Contact an agent
Home facts
- Year built:2021
- Subdivision & Development:Timothy Lakes
- Listing ID #:26030451
- Added:1 day(s) ago
- Updated:November 11, 2026 at 09:29 PM
Rooms and interior
- Bedrooms:4
- Total bathrooms:3
- Full bathrooms:2
- Half bathrooms:1
- Kitchen Description:Kitchen Island
- Living area:3,317 sq. ft.
Heating and cooling
- Cooling:Central Air
- Central air:Yes
Structure and exterior
- Year built:2021
- Building area:3,317 sq. ft.
- Lot area:0.34 Acres
- Lot Features:0 - .5 Acre
- Architectural Style:Traditional
- Foundation Description:Slab
- Levels:2 Story
Schools
- High school:Woodland
- Middle school:Harleyville/Ridgeville
- Elementary school:Clay Hill
Utilities
- Water:Public
- Sewer:Public Sewer
Finances and disclosures
- Price:$520,000
- Price per sq. ft.:$156.77
Features and amenities
- Laundry features:Laundry Room
- Amenities:Ceiling Smooth, High Ceilings
Parking
- Total parking spaces:2
- Parking description:2 Car Garage
- Garage:Yes
- Garage spaces:2
New listings near 187 Darby Meadow Lane
- New
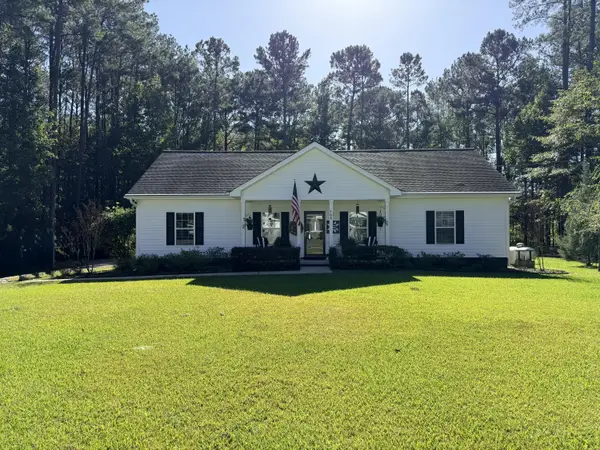 $439,000Active3 beds 2 baths1,786 sq. ft.
468 Cummings Chapel Road, Ridgeville, SC 29472
MLS# 26030249Listed by: AGENTOWNED REALTY - New
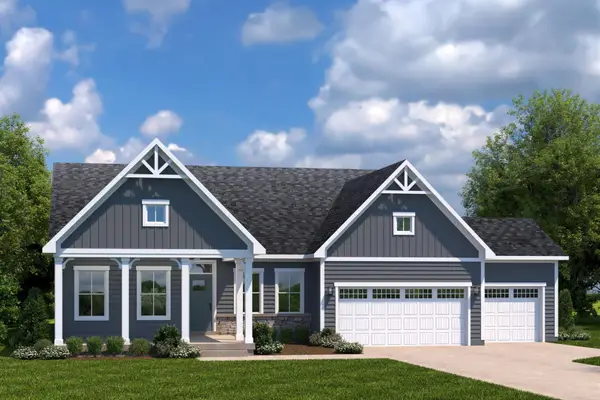 $609,990Active4 beds 3 baths2,733 sq. ft.
1010 Thinleaf Avenue, Ridgeville, SC 29472
MLS# 26030043Listed by: RYAN HOMES 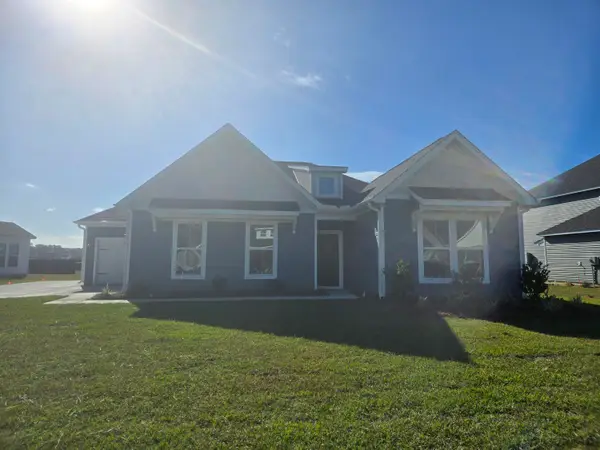 $436,996Pending3 beds 2 baths1,867 sq. ft.
266 Darby Meadow Lane, Ridgeville, SC 29472
MLS# 26029996Listed by: CAROLINA ONE REAL ESTATE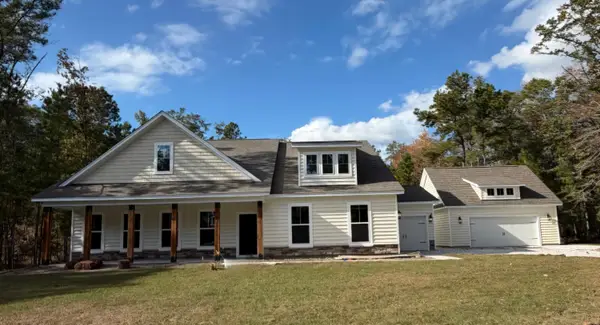 $737,570Pending4 beds 4 baths3,559 sq. ft.
7050 Kotori Street, Ridgeville, SC 29472
MLS# 26030005Listed by: CAROLINA ONE REAL ESTATE- New
 $620,000Active8.22 Acres
0 Markham Road, Ridgeville, SC 29472
MLS# 26029980Listed by: AGENTOWNED REALTY CHARLESTON GROUP - New
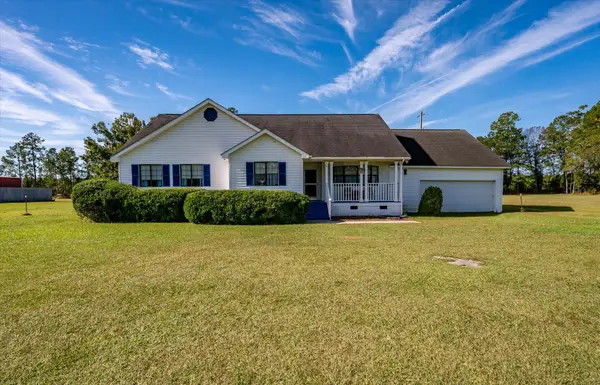 $485,000Active4 beds 3 baths2,501 sq. ft.
3861 State Road, Ridgeville, SC 29472
MLS# 26029872Listed by: EXP REALTY LLC - New
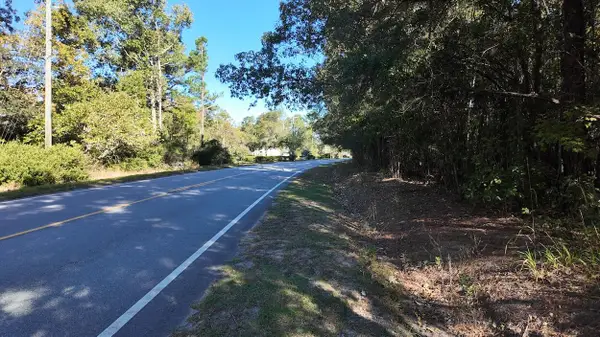 $175,000Active15 Acres
0 Mcdanieltown Road, Ridgeville, SC 29472
MLS# 26029793Listed by: FISHBURNE & CO 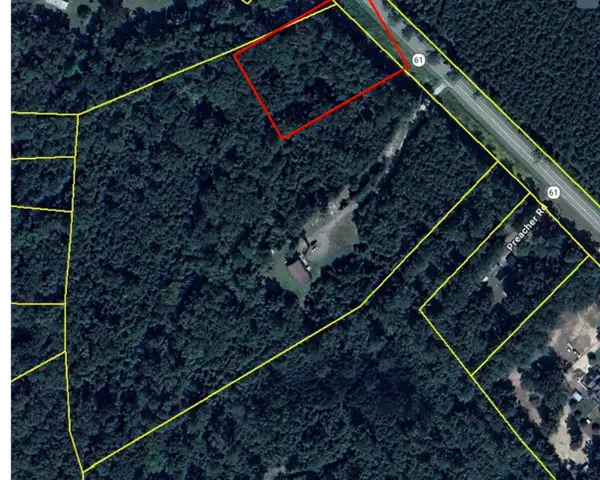 $65,000Active1.01 Acres
1173 S Highway 61 #Tract D, Ridgeville, SC 29472
MLS# 26029573Listed by: EXP REALTY LLC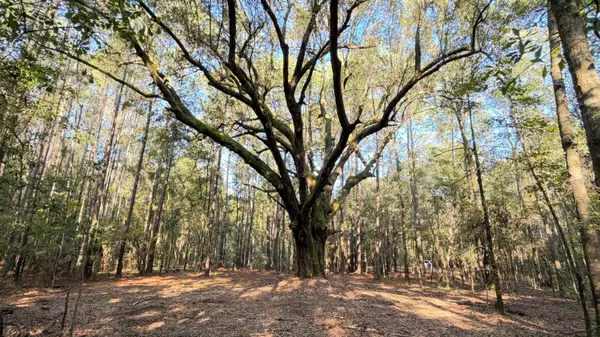 $299,500Active8.82 Acres
1255 Thirty Five Mile Road, Ridgeville, SC 29472
MLS# 26029386Listed by: SPERO LAND COMPANY


Protect your home and budget from life's surprises with an Assurant Home Warranty, backed by a partner that supports you through every step of homeownership. Explore Plans.
© 2026 Better Homes and Gardens Real Estate LLC. An Anywhere Real Estate company. All rights reserved. Better Homes and Gardens® Real Estate is a registered trademark owned by Meredith Operations Corporation, licensed to Better Homes and Gardens Real Estate LLC and used with permission. Better Homes and Gardens Real Estate LLC fully supports the principles of the Fair Housing Act and the Equal Opportunity Act. Listing information is deemed reliable but is not guaranteed accurate.
Each office is independently owned and operated.
Any services or products provided by third parties are not provided by, affiliated with or related to Better Homes and Gardens Real Estate LLC, or its affiliated companies.