
822 Highway 61, Ridgeville, SC 29472
Local realty services provided by:Better Homes and Gardens Real Estate Medley
Listed by: sarah coleman-lee, jessica lee
Office: agentowned realty co. premier group, inc.
MLS#:26022002
Source:SC_CTAR
822 Highway 61,Ridgeville, SC 29472
$739,900
- 5 Beds
- 4 Baths
- 3,526 sq. ft.
- Single family
- Active
Price summary
- Price:$739,900
- Price per sq. ft.:$209.84
About this home
Discover generous living space, exceptional privacy, and a beautiful park-like setting on approximately 2.08 acres. A desirable first-floor primary suite, and a detached three-car garage with abundant storage and exceptional space for vehicles, hobbies, or a future workshop. Nestled in the highly sought-after Dorchester II School District, this beautifully maintained 5BR/3.5BA brick home offers a thoughtfully designed floor plan that's perfect for both everyday living and entertaining. A long, curved driveway lined with mature trees creates a welcoming approach to this impressive property. Inside, you'll find a soaring two-story foyer, beautiful hardwood floors, formal living and dining rooms, and a warm, inviting family room with a fireplace. The spacious kitchen is the heart of the home,featuring granite countertops, stainless steel appliances, double wall ovens, a large center island with bar seating, abundant cabinetry, and a breakfast area. Just beyond the kitchen, the sunroom offers peaceful views of the backyard and surrounding property.
The thoughtfully designed floor plan includes a desirable first-floor primary suite, offering both privacy and convenience. The spacious retreat features a large walk-in closet and an ensuite bath with dual granite vanities, a relaxing garden tub, and a separate tiled walk-in shower. Upstairs, you'll find four additional bedrooms, well-appointed bathrooms, and a versatile bonus room that's ideal for a media room, home office, playroom, or guest retreat. Additional highlights include a spacious laundry room with cabinetry, countertop workspace, a utility sink--washer and dryer conveys.
Outside, a beautifully maintained, park-like setting with expansive, usable green space and mature trees creates the perfect backdrop for entertaining, recreation, gardening, or simply enjoying the privacy and tranquility of home. Conveniently located with easy access to Summerville, Charleston, I-26, shopping, dining, and major employers, this exceptional property offers the rare combination of privacy, generous living space, and everyday convenience....
Contact an agent
Home facts
- Year built:2001
- Subdivision & Development:None
- Listing ID #:26022002
- Added:50 day(s) ago
- Updated:September 21, 2026 at 10:35 PM
Rooms and interior
- Bedrooms:5
- Total bathrooms:4
- Full bathrooms:3
- Half bathrooms:1
- Flooring:Ceramic Tile, Laminate, Wood
- Bathrooms Description:Garden Tub/Shower
- Kitchen Description:Eat-in Kitchen, Kitchen Island
- Living area:3,526 sq. ft.
Heating and cooling
- Cooling:Central Air
- Heating:Electric
- Central air:Yes
Structure and exterior
- Year built:2001
- Building area:3,526 sq. ft.
- Lot area:2.08 Acres
- Lot Features:1 - 2 Acres, 2 - 5 Acres, Interior Lot, Level
- Architectural Style:Traditional
- Foundation Description:Crawl Space
- Levels:2 Story
Schools
- High school:Summerville
- Middle school:East Edisto
- Elementary school:Sand Hill
Utilities
- Water:Well
- Sewer:Septic Tank
Finances and disclosures
- Price:$739,900
- Price per sq. ft.:$209.84
Features and amenities
- Laundry features:Laundry Room
- Amenities:Ceiling Fan(s), Ceiling Smooth, High Ceilings
Parking
- Total parking spaces:3
- Parking description:3 Car Garage, Garage Door Opener
- Garage:Yes
- Garage spaces:3
New listings near 822 Highway 61
- New
 $75,000Active1 Acres
0 Campbell Road, Ridgeville, SC 29472
MLS# 26026325Listed by: A & A REALTY & CO, LLC  $503,316Pending4 beds 3 baths2,896 sq. ft.
106 Susie Drive, Ridgeville, SC 29472
MLS# 26026272Listed by: CAROLINA ONE REAL ESTATE- New
 $879,000Active4 beds 4 baths3,115 sq. ft.
2041 Briar Bend Road, Ridgeville, SC 29472
MLS# 26026151Listed by: HQ REAL ESTATE LLC - New
 $530,000Active5 beds 3 baths3,051 sq. ft.
123 Palfrey Drive, Ridgeville, SC 29472
MLS# 26025965Listed by: KELLER WILLIAMS KEY - New
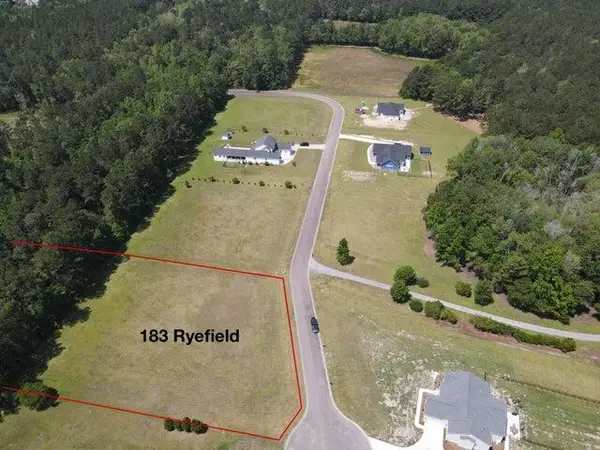 $299,900Active3.56 Acres
183 Ryefield Lane, Ridgeville, SC 29472
MLS# 26025847Listed by: ATLANTIC EDGE REAL ESTATE - New
 $749,900Active143.4 Acres
0 S Hwy 17 S, Ridgeville, SC 29472
MLS# 26025852Listed by: ATLANTIC EDGE REAL ESTATE - New
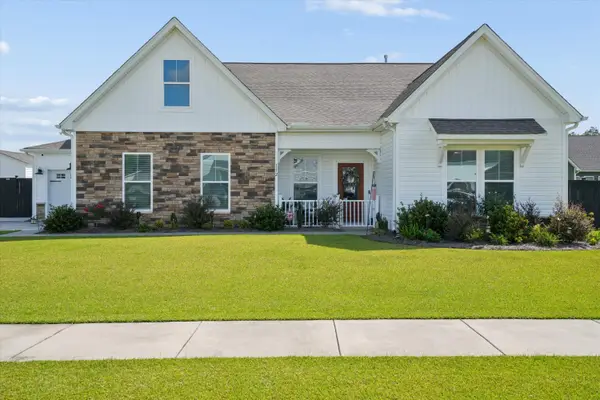 $500,000Active4 beds 4 baths2,791 sq. ft.
112 Clay Hill Loop, Ridgeville, SC 29472
MLS# 26025816Listed by: BRAND NAME REAL ESTATE - New
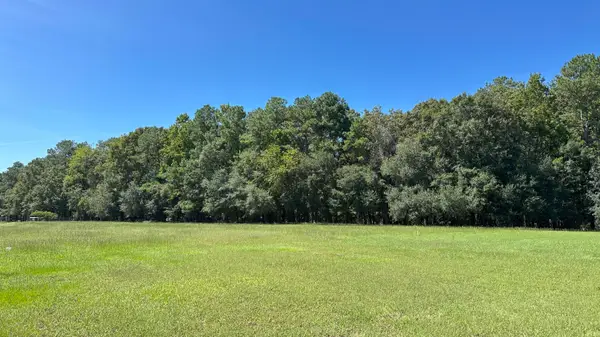 $199,500Active2.38 Acres
371 Austin Swamp Lane, Ridgeville, SC 29472
MLS# 26025628Listed by: SPERO LAND COMPANY - New
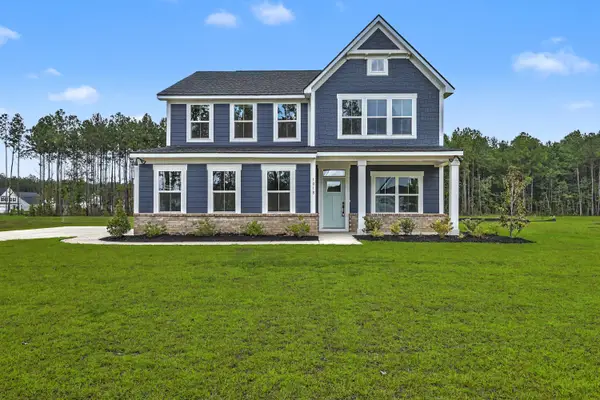 $569,900Active3 beds 3 baths2,423 sq. ft.
1018 Lacebark Drive, Ridgeville, SC 29472
MLS# 26025612Listed by: CENTURY 21 PROPERTIES PLUS - New
 $731,900Active3 beds 3 baths2,445 sq. ft.
14059 Cottageville Highway, Ridgeville, SC 29472
MLS# 26025577Listed by: THREE REAL ESTATE LLC


Protect your home and budget from life's surprises with an Assurant Home Warranty, backed by a partner that supports you through every step of homeownership. Explore Plans.
© 2026 Better Homes and Gardens Real Estate LLC. An Anywhere Real Estate company. All rights reserved. Better Homes and Gardens® Real Estate is a registered trademark owned by Meredith Operations Corporation, licensed to Better Homes and Gardens Real Estate LLC and used with permission. Better Homes and Gardens Real Estate LLC fully supports the principles of the Fair Housing Act and the Equal Opportunity Act. Listing information is deemed reliable but is not guaranteed accurate.
Each office is independently owned and operated.
Any services or products provided by third parties are not provided by, affiliated with or related to Better Homes and Gardens Real Estate LLC, or its affiliated companies.