
10152 Hwy 34 None, Ridgeway, SC 29130
Local realty services provided by:Better Homes and Gardens Real Estate Foothills
Listed by: william pratt
Office: stephen cooley real estate
MLS#:4434941
Source:CH
10152 Hwy 34 None,Ridgeway, SC 29130
$309,900
- 3 Beds
- 2 Baths
- 1,470 sq. ft.
- Single family
- Active
Price summary
- Price:$309,900
- Price per sq. ft.:$210.82
About this home
Built in 2024 with the kind of front porch you will actually use, this Ridgeway home sits on three-quarters of an acre framed by tall pines. Inside, vinyl plank floors lead from the living room to the dining area and a kitchen ready for real cooking, with granite counters, warm wood cabinetry and stainless appliances. Three bedrooms and two full baths spread across two levels give everyone their own space. Step out to the back deck and the wide, level yard opens up, with room to play, plant a garden or simply stretch out. The detached two-car garage doubles as a shop for weekend projects, and the concrete driveway makes coming home easy. No HOA, and plenty of breathing room.
Contact an agent
Home facts
- Year built:2024
- Subdivision & Development:None
- Listing ID #:4434941
- Updated:November 05, 2026 at 12:20 AM
Rooms and interior
- Bedrooms:3
- Total bathrooms:2
- Full bathrooms:2
- Flooring:Vinyl
- Kitchen Description:Dishwasher, Electric Cooktop, Electric Oven, Microwave
- Living area:1,470 sq. ft.
Heating and cooling
- Cooling:Heat Pump
- Heating:Heat Pump
- Central air:Yes
Structure and exterior
- Year built:2024
- Building area:1,470 sq. ft.
- Lot area:0.75 Acres
- Lot Features:Level, Wooded
- Construction Materials:Vinyl
- Foundation Description:Crawl Space
Schools
- High school:Unspecified
- Elementary school:Unspecified
Utilities
- Sewer:Public Sewer
Finances and disclosures
- Price:$309,900
- Price per sq. ft.:$210.82
Features and amenities
- Laundry features:Laundry Room
Parking
- Garage:Yes
- Garage spaces:2
 Listings courtesy of Canopy MLS as distributed by MLS GRID. Copyright 2021 Canopy MLS. All rights reserved. Canopy MLS, provides content displayed here (“provided content”) on an “as is” basis and makes no representations or warranties regarding the provided content, including, but not limited to those of non-infringement, timeliness, accuracy, or completeness. Individuals and companies using information presented are responsible for verification and validation of information they utilize and present to their customers and clients. Canopy MLS will not be liable for any damage or loss resulting from use of the provided content or the products available through Portals, IDX, VOW, and/or Syndication. Recipients of this information shall not resell, redistribute, reproduce, modify, or otherwise copy any portion thereof without the expressed written consent of Canopy MLS.
New listings near 10152 Hwy 34 None
- New
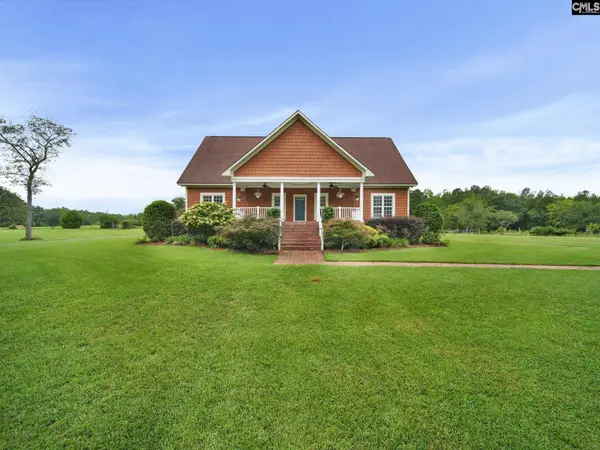 $695,000Active5 beds 5 baths3,174 sq. ft.
1393 Wateree Dam Road, Ridgeway, SC 29130
MLS# 646152Listed by: HOME & LAND PROS LLC - New
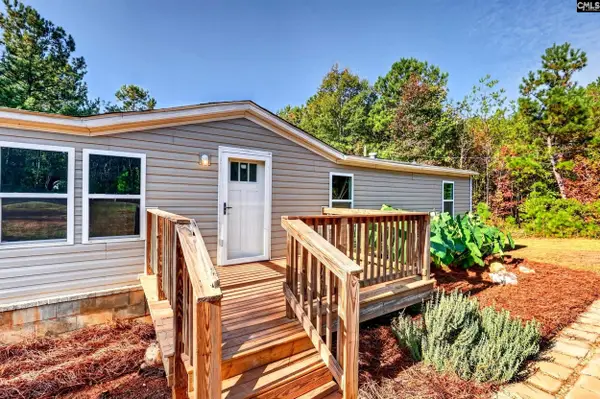 $199,000Active4 beds 2 baths1,600 sq. ft.
138 Harmony Circle, Ridgeway, SC 29130
MLS# 646062Listed by: ERA WILDER REALTY - New
 $140,000Active12.73 Acres
1001 Robinson Road, Ridgeway, SC 29130
MLS# 645769Listed by: LPT REALTY LLC 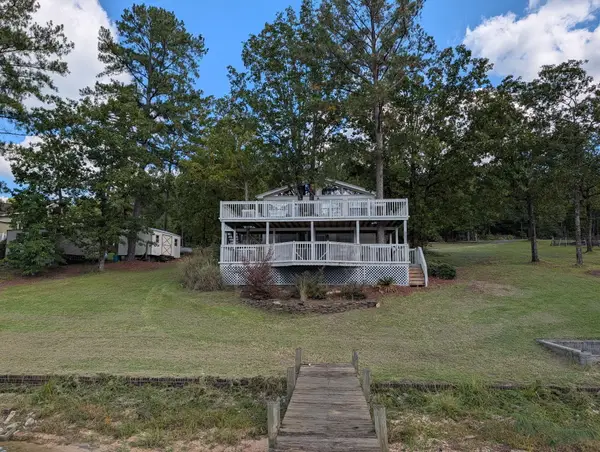 $500,000Active2 beds 2 baths1,362 sq. ft.
405 Rockbridge Road, Ridgeway, SC 29130
MLS# 26029101Listed by: CAROLINA ONE REAL ESTATE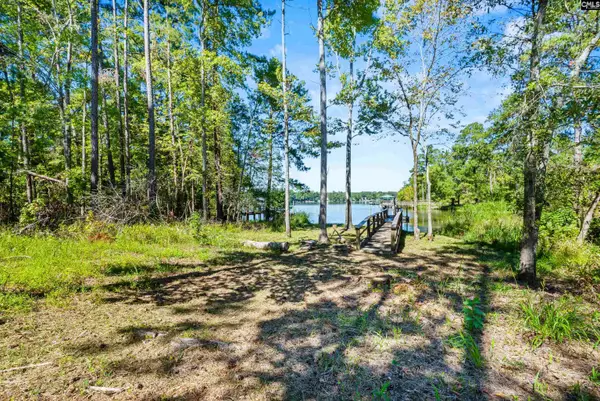 $539,900Active7.66 Acres
6A Plantation Pointe Road, Ridgeway, SC 29130
MLS# 645599Listed by: MAC'S REAL ESTATE SERVICES INC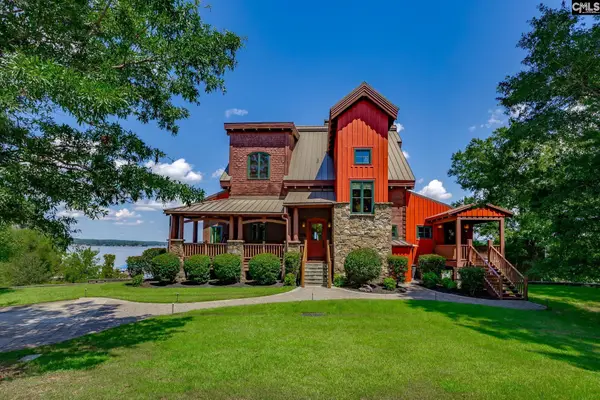 $2,490,000Pending4 beds 6 baths4,267 sq. ft.
197 Smooth Rock Point, Ridgeway, SC 29130
MLS# 645321Listed by: THE LIGON COMPANY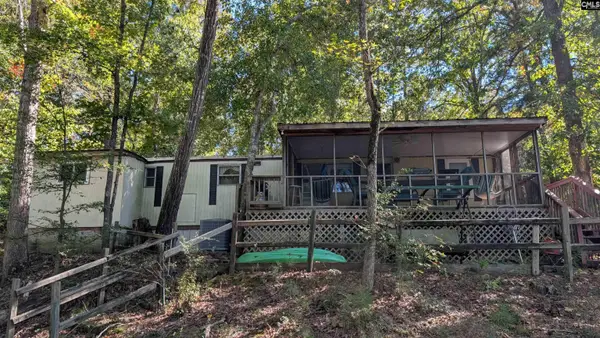 $274,900Active2 beds 2 baths650 sq. ft.
275 Kingfisher Drive, Ridgeway, SC 29130
MLS# 645335Listed by: LAKE WATEREE PROPERTIES INC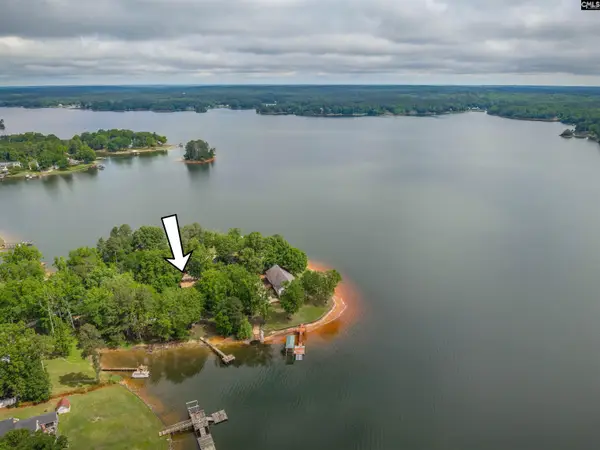 $465,000Active3 beds 3 baths2,100 sq. ft.
1674 Mallard Point Lane, Ridgeway, SC 29130
MLS# 645061Listed by: COLDWELL BANKER REALTY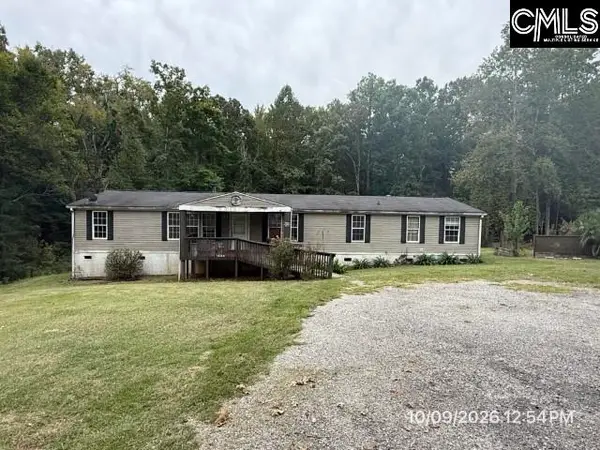 $79,900Active4 beds 2 baths2,356 sq. ft.
97 Riding Ridge Court, Ridgeway, SC 29130
MLS# 645015Listed by: YIP PREMIER REAL ESTATE LLC


Protect your home and budget from life's surprises with an Assurant Home Warranty, backed by a partner that supports you through every step of homeownership. Explore Plans.
© 2026 Better Homes and Gardens Real Estate LLC. An Anywhere Real Estate company. All rights reserved. Better Homes and Gardens® Real Estate is a registered trademark owned by Meredith Operations Corporation, licensed to Better Homes and Gardens Real Estate LLC and used with permission. Better Homes and Gardens Real Estate LLC fully supports the principles of the Fair Housing Act and the Equal Opportunity Act. Listing information is deemed reliable but is not guaranteed accurate.
Each office is independently owned and operated.
Any services or products provided by third parties are not provided by, affiliated with or related to Better Homes and Gardens Real Estate LLC, or its affiliated companies.