
1309 Rolling Hills Road, Ridgeway, SC 29130
Local realty services provided by:Better Homes and Gardens Real Estate Palmetto
1309 Rolling Hills Road,Ridgeway, SC 29130
$509,000
- 3 Beds
- 3 Baths
- 1,772 sq. ft.
- Single family
- Pending
Listed by: mary schaeffner
Office: united ctry/carolina re co,llc
MLS#:634826
Source:SC_CML
Price summary
- Price:$509,000
- Price per sq. ft.:$287.25
About this home
Nestled along the peaceful shoreline of a sheltered cove with year-round deep water, this custom-designed home has the perfect blend of comfort, versatility, & the relaxed lake lifestyle you’ve been looking for. Featuring 4 bedroom possibilities & 2 & 1/2 baths, this thoughtfully designed home provides flexible living spaces ideal for fulltime living, entertaining, or a private lake getaway. The layout has gathering areas & room for everyone to enjoy. The inviting great room featuring a fireplace that can be enjoyed as woodburning or gas creating the perfect atmosphere for cozy evenings with family & friends. The home’s distinctive kitchen is truly designed for those who love to cook & entertain. Featuring a large eat-in kitchen area, abundant workspace, & an uncommon island design with two sinks positioned on opposite sides, this kitchen offers exceptional functionality. The dual-sink layout makes meal preparation, entertaining, baking, & even canning or preserving a breeze, providing the convenience & flexibility rarely found in a home of this style. Designed to embrace the beauty of its waterfront setting, the home has an impressive collection of indoor and outdoor living spaces. The expansive screened porch overlooking the lake is the perfect place to relax, entertain, or simply enjoy breathtaking water views & peaceful lake breezes. The front porch provides another inviting space for morning coffee, quiet conversations, & taking in the natural surroundings. The lakeside flex room, complete with its own private deck & fenced-in area, has endless possibilities as a sitting room, home office, guest space, or creative retreat. Upstairs, a generously sized room with a closet & half bath provides excellent flexibility & can serve as a true fourth bedroom, media room, fitness studio, hobby room, sewing room, or additional private living space. Outside, the property continues to impress with areas designed for enjoying the land as much as the lake. Garden areas provide the opportunity to grow your own vegetables. The private dock offers direct access to the water for boating, fishing, swimming, kayaking, Disclaimer: CMLS has not reviewed and, therefore, doe...
Contact an agent
Home facts
- Year built:2002
- Subdivision & Development:LAKE WATEREE
- Listing ID #:634826
- Added:94 day(s) ago
- Updated:August 25, 2026 at 07:51 AM
Rooms and interior
- Bedrooms:3
- Total bathrooms:3
- Full bathrooms:2
- Half bathrooms:1
- Dining Description:Area, Floors-Hardwood, Molding
- Bathrooms Description:Bath-Private, Bath-Shared, Separate Shower, Tub-Garden, Tub-Shower
- Kitchen Description:Cabinets-Stained, Counter Tops-Tile, Dishwasher, Eat In, Floors-Hardwood, Island, Pantry, Refrigerator
- Bedroom Description:Ceiling Fan, Closet-Private, Closet-Walk in, Floors-Hardwood, On Main Level, Separate Shower
- Basement Description:No Basement
- Living area:1,772 sq. ft.
Heating and cooling
- Cooling:Central
- Heating:Central
Structure and exterior
- Year built:2002
- Building area:1,772 sq. ft.
- Lot area:0.6 Acres
- Lot Features:On Water
- Architectural Style:Country
- Construction Materials:Vinyl
- Exterior Features:Deck, Dock, Patio, Workshop
- Levels:2 Story
Schools
- High school:Fairfield Central
- Middle school:Fairfield-Cnty
- Elementary school:Fairfield-Cnty
Utilities
- Water:Public
- Sewer:Septic
Finances and disclosures
- Price:$509,000
- Price per sq. ft.:$287.25
Features and amenities
- Laundry features:Closet, Dryer, Washer
- Amenities:Attic Access, Attic Storage, BookCase, Built-ins, Ceiling Fan, Smoke Detector
Parking
- Parking description:Garage Detached, Main Level Garage
- Garage spaces:1
New listings near 1309 Rolling Hills Road
 $325,000Pending2 beds 2 baths1,170 sq. ft.
2240 Lake Road, Ridgeway, SC 29130
MLS# 640961Listed by: LAKE WATEREE PROPERTIES INC $650,000Active4 beds 4 baths2,500 sq. ft.
3103 E Peach Road, Ridgeway, SC 29130
MLS# 640707Listed by: EXP REALTY LLC $34,000Active0.75 Acres
Lot #8 Longleaf Court, Ridgeway, SC 29130
MLS# 640634Listed by: LPT REALTY LLC $1Active4 beds 6 baths6,754 sq. ft.
197 Smooth Rock Point, Ridgeway, SC 29130
MLS# 4412081Listed by: THE LIGON COMPANY $804,000Active4 beds 4 baths2,724 sq. ft.
1736 Lake Road, Ridgeway, SC 29130
MLS# 640283Listed by: LAKE WATEREE PROPERTIES INC $615,000Active4 beds 3 baths2,505 sq. ft.
1511 Wateree Dam Road, Ridgeway, SC 29130
MLS# 639867Listed by: EXPERIENCED REAL EST GROUP LLC $950,000Active5 beds 3 baths2,655 sq. ft.
1646 Ginkgo Trail, Ridgeway, SC 29130
MLS# 639779Listed by: RE/MAX SUMMIT LLC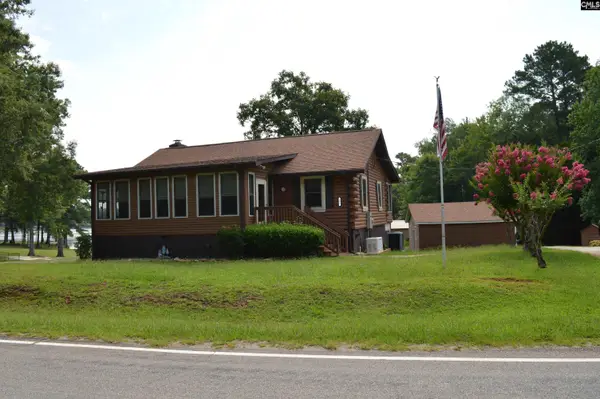 $585,000Active3 beds 3 baths1,600 sq. ft.
591 Molly Creek Molly Creek Circle, Ridgeway, SC 29130
MLS# 639614Listed by: KELLER WILLIAMS PREFERRED $799,900Pending4 beds 3 baths2,632 sq. ft.
1350 Sease Road, Ridgeway, SC 29130
MLS# 639623Listed by: MARK JEFFERS REAL EST CO, INC $199,000Pending2 beds 2 baths900 sq. ft.
6071 Smallwood Road, Ridgeway, SC 29130
MLS# 639251Listed by: LPT REALTY LLC


Protect your home and budget from life's surprises with an Assurant Home Warranty, backed by a partner that supports you through every step of homeownership. Explore Plans.
© 2026 Better Homes and Gardens Real Estate LLC. An Anywhere Real Estate company. All rights reserved. Better Homes and Gardens® Real Estate is a registered trademark owned by Meredith Operations Corporation, licensed to Better Homes and Gardens Real Estate LLC and used with permission. Better Homes and Gardens Real Estate LLC fully supports the principles of the Fair Housing Act and the Equal Opportunity Act. Listing information is deemed reliable but is not guaranteed accurate.
Each office is independently owned and operated.
Any services or products provided by third parties are not provided by, affiliated with or related to Better Homes and Gardens Real Estate LLC, or its affiliated companies.