
1304 Glenview Lane, Rock Hill, SC 29730
Local realty services provided by:Better Homes and Gardens Real Estate Paracle
Listed by: michelle powers
Office: redfin corporation
MLS#:4417168
Source:CH
1304 Glenview Lane,Rock Hill, SC 29730
$965,000
- 6 Beds
- 6 Baths
- 4,974 sq. ft.
- Single family
- Active
Upcoming open houses
- Sun, Sep 2701:00 pm - 03:00 pm
Price summary
- Price:$965,000
- Price per sq. ft.:$194.01
About this home
Two homes under one roof—without sacrificing style or quality! This exceptional property offers far more than traditional secondary living quarters, with high-end finishes and thoughtfully designed living spaces on both sides. Impressive architectural details include stacked-stone fireplaces, vaulted ceilings, soaring 10'+ ceilings in the dining room, and beautiful hardwood flooring throughout the main living and dining areas. Situated on over an acre, the property also features a detached two-car garage with additional storage above, providing plenty of room for vehicles, hobbies, or extra belongings. Ideal for multi-generational living, extended family, guests, or anyone seeking two distinct living spaces within one home, 1304 Glenview Lane offers a rare combination of flexibility, space, and upscale finishes. This one checks so many boxes—and offers possibilities you simply don't find in the average home!
Contact an agent
Home facts
- Year built:2004
- Subdivision & Development:Greenbriar Farms
- Listing ID #:4417168
- Updated:September 27, 2026 at 10:14 PM
Rooms and interior
- Bedrooms:6
- Total bathrooms:6
- Full bathrooms:4
- Half bathrooms:2
- Flooring:Carpet, Wood
- Kitchen Description:Dishwasher, Disposal, ENERGY STAR Qualified Dishwasher, ENERGY STAR Qualified Refrigerator, Electric Cooktop, Electric Oven, Electric Range, Exhaust Fan, Freezer, Microwave, Oven, Plumbed For Ice Maker, Refrigerator, Self Cleaning Oven, Wall Oven
- Living area:4,974 sq. ft.
Heating and cooling
- Cooling:Central Air
- Central air:Yes
Structure and exterior
- Year built:2004
- Building area:4,974 sq. ft.
- Lot area:1.04 Acres
- Lot Features:Corner Lot, Level, Views, Wooded
- Exterior Features:Fire Pit, Gas Grill
- Foundation Description:Crawl Space
Schools
- High school:Rock Hill
- Elementary school:Lesslie
Utilities
- Water:Well
- Sewer:Septic (At Site)
Finances and disclosures
- Price:$965,000
- Price per sq. ft.:$194.01
Features and amenities
- Laundry features:Dryer, ENERGY STAR Qualified Dryer, ENERGY STAR Qualified Washer, Main Level
- Amenities:Attic Stairs Fixed, Open Floorplan, Walk-In Closet(s)
Parking
- Parking description:Attached Garage, Keypad Entry
- Garage:Yes
- Garage spaces:2
 Listings courtesy of Canopy MLS as distributed by MLS GRID. Copyright 2021 Canopy MLS. All rights reserved. Canopy MLS, provides content displayed here (“provided content”) on an “as is” basis and makes no representations or warranties regarding the provided content, including, but not limited to those of non-infringement, timeliness, accuracy, or completeness. Individuals and companies using information presented are responsible for verification and validation of information they utilize and present to their customers and clients. Canopy MLS will not be liable for any damage or loss resulting from use of the provided content or the products available through Portals, IDX, VOW, and/or Syndication. Recipients of this information shall not resell, redistribute, reproduce, modify, or otherwise copy any portion thereof without the expressed written consent of Canopy MLS.
New listings near 1304 Glenview Lane
- Coming Soon
 $390,000Coming Soon4 beds 3 baths2,226 sq. ft.
1633 Natalie Lane, Rock Hill, SC 29730
MLS# 4428951Listed by: THE AGENCY - CHARLOTTE - Coming Soon
 $175,000Coming Soon2 beds 1 baths1,079 sq. ft.
1013 Martin Avenue, Rock Hill, SC 29730
MLS# 4428779Listed by: MARK SPAIN REAL ESTATE - Coming Soon
 $225,000Coming Soon2 beds 2 baths1,172 sq. ft.
1821 Fairlawn Court, Rock Hill, SC 29732
MLS# 4427005Listed by: KELLER WILLIAMS CONNECTED - Coming Soon
 $324,900Coming Soon3 beds 2 baths1,400 sq. ft.
2848 Forest Hills Circle, Rock Hill, SC 29732
MLS# 4426396Listed by: KELLER WILLIAMS BALLANTYNE AREA - Coming Soon
 $200,000Coming Soon3 beds 2 baths1,217 sq. ft.
359 Blanche Circle, Rock Hill, SC 29730
MLS# 4427356Listed by: LPT REALTY, LLC - Coming Soon
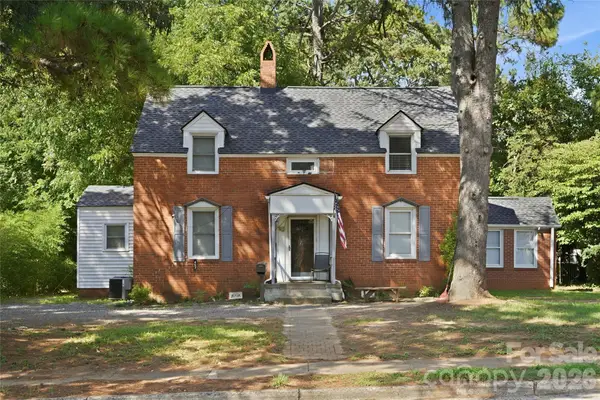 $315,000Coming Soon3 beds 2 baths2,020 sq. ft.
457 Willowbrook Avenue, Rock Hill, SC 29730
MLS# 4411100Listed by: HEIGH CAPITAL GROUP LLC - New
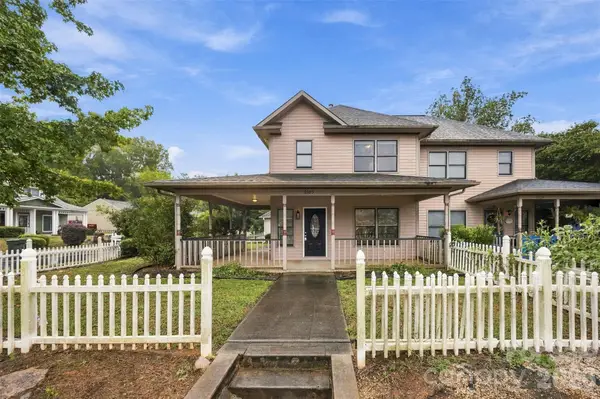 $245,000Active3 beds 2 baths1,028 sq. ft.
1605 Begonia Way, Rock Hill, SC 29732
MLS# 4428852Listed by: FAULCON & ASSOCIATES REAL ESTATE - New
 $50,000Active3 beds 2 baths1,050 sq. ft.
333 Brownstone Drive, Rock Hill, SC 29730
MLS# 4428888Listed by: NORTHGROUP REAL ESTATE LLC - New
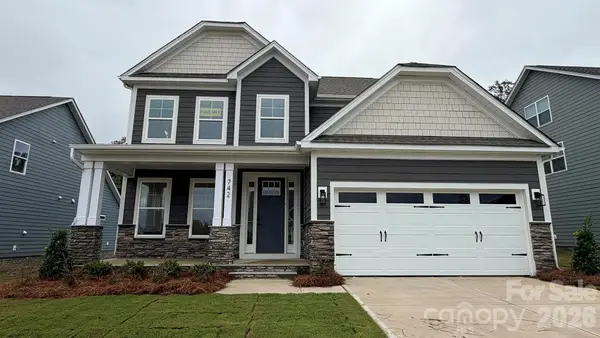 $615,900Active5 beds 4 baths2,788 sq. ft.
742 Clovis Street, Rock Hill, SC 29730
MLS# 4415795Listed by: EASTWOOD HOMES


Protect your home and budget from life's surprises with an Assurant Home Warranty, backed by a partner that supports you through every step of homeownership. Explore Plans.
© 2026 Better Homes and Gardens Real Estate LLC. An Anywhere Real Estate company. All rights reserved. Better Homes and Gardens® Real Estate is a registered trademark owned by Meredith Operations Corporation, licensed to Better Homes and Gardens Real Estate LLC and used with permission. Better Homes and Gardens Real Estate LLC fully supports the principles of the Fair Housing Act and the Equal Opportunity Act. Listing information is deemed reliable but is not guaranteed accurate.
Each office is independently owned and operated.
Any services or products provided by third parties are not provided by, affiliated with or related to Better Homes and Gardens Real Estate LLC, or its affiliated companies.