
1445 Buford Court, Rock Hill, SC 29730
Local realty services provided by:Better Homes and Gardens Real Estate Palmetto
1445 Buford Court,Rock Hill, SC 29730
$399,000
- 3 Beds
- 2 Baths
- 1,903 sq. ft.
- Single family
- Active
Listed by:
 Better Homes and Gardens Real Estate Palmetto
Office: better homes and gardens real estate palmetto
MLS#:26015561
Source:SC_CTAR
Price summary
- Price:$399,000
- Price per sq. ft.:$209.67
About this home
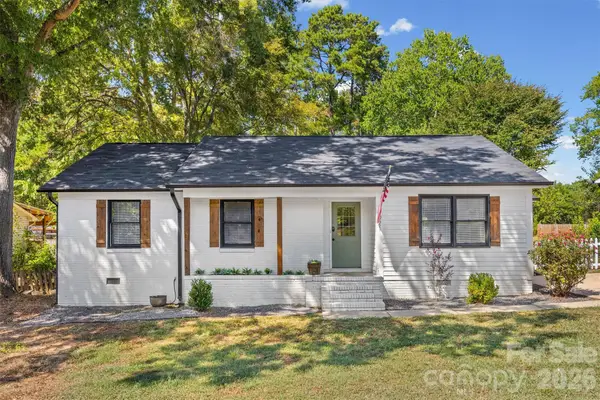
Back on the market through no fault of the seller. Here's your second chance to make this one yours. From the moment you turn onto the quiet cul-de-sac, you'll know this home is something special. Tucked away on nearly an acre, it offers the privacy you've been craving, the space your family needs, and the backyard you've been dreaming about. The 1,903 sq. ft. layout features a primary suite on the main level, plus two additional bedrooms and a bonus room upstairs. Recent updates include a new HVAC system, a replaced well pump, a water treatment system with UV filtration, and full electrical service in the detached shed. Spend summer afternoons in the above-ground pool, keep all your tools and toys organized in the barn, & enjoy peace of mind knowing the major updates are already completed
Contact an agent
Home facts
- Year built:1991
- Subdivision & Development:None
- Listing ID #:26015561
- Added:114 day(s) ago
- Updated:September 20, 2026 at 04:25 PM
Rooms and interior
- Bedrooms:3
- Total bathrooms:2
- Full bathrooms:2
- Flooring:Ceramic Tile, Laminate
- Bathrooms Description:Garden Tub/Shower
- Kitchen Description:Eat-in Kitchen, Kitchen Island, Pantry
- Living area:1,903 sq. ft.
Heating and cooling
- Cooling:Central Air
- Heating:Heat Pump
- Central air:Yes
Structure and exterior
- Year built:1991
- Building area:1,903 sq. ft.
- Lot area:1 Acres
- Lot Features:.5 - 1 Acre, Cul-De-Sac, Level, Wooded
- Architectural Style:Traditional
- Foundation Description:Crawl Space
- Levels:2 Story
Schools
- High school:South Pointe High
- Middle school:Out of Area
- Elementary school:Oakdale Elementary
Utilities
- Water:Well
- Sewer:Septic Tank
Finances and disclosures
- Price:$399,000
- Price per sq. ft.:$209.67
Features and amenities
- Laundry features:Laundry Room
- Pool features:Above Ground
Parking
- Total parking spaces:2
- Parking description:2 Car Carport, Detached, Off Street
- Carport spaces:2
New listings near 1445 Buford Court
- Coming Soon
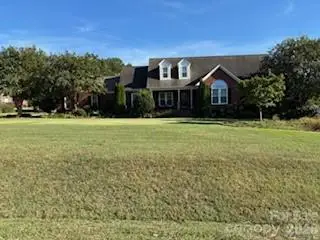
 $300,000Coming Soon3 beds 2 baths1,108 sq. ft.
5075 Drake Pond Lane, Rock Hill, SC 29732
MLS# 4425046Listed by: EXP REALTY LLC BALLANTYNE - Coming Soon
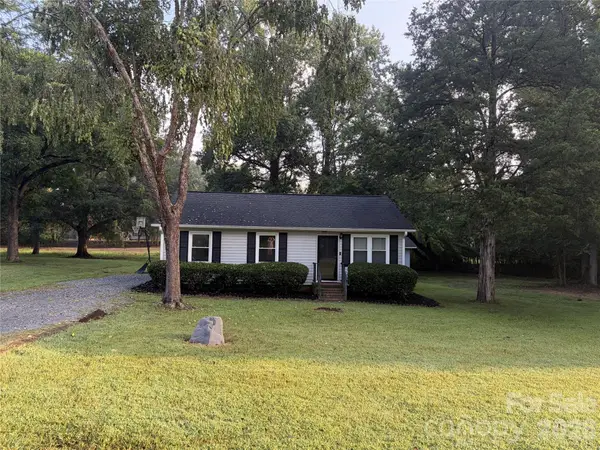
 $590,000Coming Soon4 beds 3 baths2,879 sq. ft.
705 Carrollton Place, Rock Hill, SC 29730
MLS# 4423209Listed by: SOUTHERN HOMES OF THE CAROLINAS, INC - Coming Soon
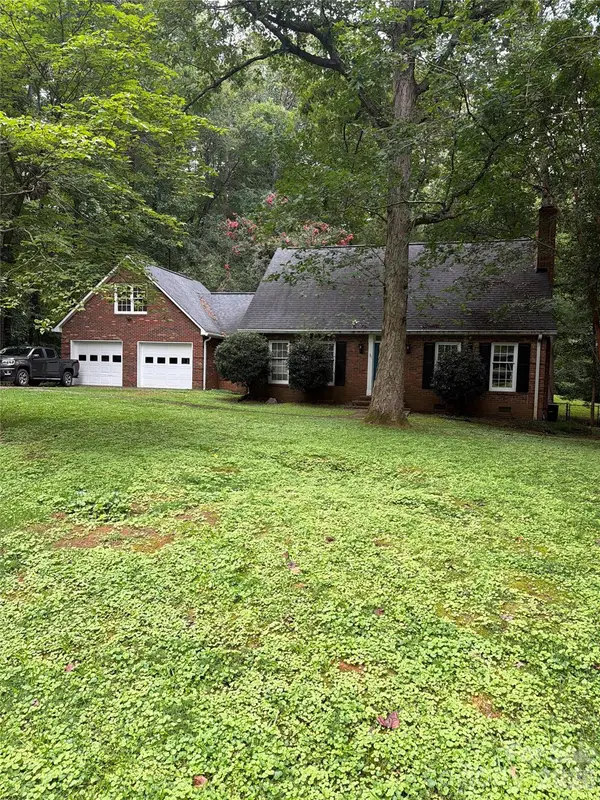
 $274,900Coming Soon3 beds 1 baths1,039 sq. ft.
4012 Crestview Drive, Rock Hill, SC 29732
MLS# 4421136Listed by: REAL BROKER, LLC INDIAN LAND - Coming Soon
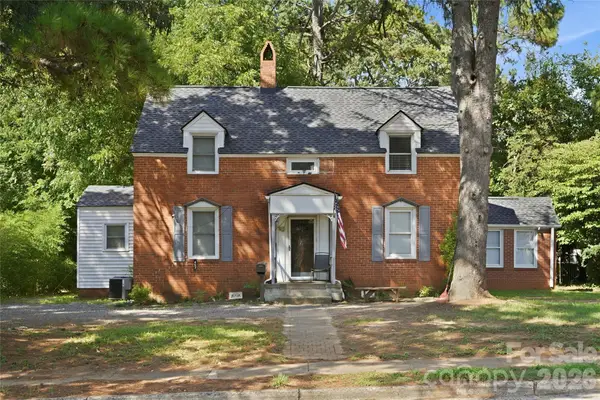
 $460,000Coming Soon3 beds 3 baths2,450 sq. ft.
2156 Olde Creek Road, Rock Hill, SC 29732
MLS# 4420124Listed by: MARK SPAIN REAL ESTATE - Coming Soon
 $315,000Coming Soon3 beds 2 baths2,020 sq. ft.
457 Willowbrook Avenue, Rock Hill, SC 29730
MLS# 4411100Listed by: HEIGH CAPITAL GROUP LLC - New
 $345,000Active3 beds 3 baths1,840 sq. ft.
850 Windblown Place, Rock Hill, SC 29730
MLS# 4426520Listed by: CALL IT CLOSED INTERNATIONAL INC - New
 $360,000Active3 beds 2 baths1,404 sq. ft.
515 Harmony Glen Circle, Rock Hill, SC 29730
MLS# 4424645Listed by: KELLER WILLIAMS SOUTH PARK - Open Sun, 2 to 4pmNew
 $215,000Active2 beds 2 baths861 sq. ft.
731 Sasha Court, Rock Hill, SC 29732
MLS# 4424902Listed by: KELLER WILLIAMS CONNECTED  $139,900Pending2 beds 1 baths1,045 sq. ft.
207 N Jones Avenue, Rock Hill, SC 29730
MLS# 4426436Listed by: RINEHART REALTY CORPORATION- Open Sat, 11am to 3pmNew
 $289,000Active3 beds 2 baths1,298 sq. ft.
2021 Downey Street, Rock Hill, SC 29732
MLS# 4424319Listed by: HOWARD HANNA ALLEN TATE LAKE WYLIE


Protect your home and budget from life's surprises with an Assurant Home Warranty, backed by a partner that supports you through every step of homeownership. Explore Plans.
© 2026 Better Homes and Gardens Real Estate LLC. An Anywhere Real Estate company. All rights reserved. Better Homes and Gardens® Real Estate is a registered trademark owned by Meredith Operations Corporation, licensed to Better Homes and Gardens Real Estate LLC and used with permission. Better Homes and Gardens Real Estate LLC fully supports the principles of the Fair Housing Act and the Equal Opportunity Act. Listing information is deemed reliable but is not guaranteed accurate.
Each office is independently owned and operated.
Any services or products provided by third parties are not provided by, affiliated with or related to Better Homes and Gardens Real Estate LLC, or its affiliated companies.