
1560 Meadowdale Road, Rock Hill, SC 29732
Local realty services provided by:Better Homes and Gardens Real Estate Heritage
Listed by: tanner alexander
Office: alexander realty & construction
MLS#:4408235
Source:CH
1560 Meadowdale Road,Rock Hill, SC 29732
$639,900
- 4 Beds
- 3 Baths
- 2,600 sq. ft.
- Single family
- Pending
Price summary
- Price:$639,900
- Price per sq. ft.:$246.12
About this home
Welcome to 1560 Meadowdale Road, a private retreat tucked away in an established Rock Hill neighborhood. Situated on approximately 4 flat acres with no HOA, this spacious 2,600-square-foot home offers the perfect combination of privacy, usable land, and convenience.
Inside, you’ll find 4 bedrooms, 2.5 bathrooms, and two separate living areas, providing plenty of room for entertaining, relaxing, working from home, or creating a playroom. There is a detached shop with power located on the property for working on your car, storing your boat, or whatever you choose. The screened-in porch features beautiful tongue-and-groove ceilings and overlooks the peaceful, private property.
The home is serviced by a private well and septic system. Outside, the large powered workshop or storage building offers excellent space for tools, equipment, hobbies, storage, or a home-based business.
Located approximately 7 minutes from Newport and only 10 minutes from Lake Wylie, this property provides a peaceful country-like setting while still remaining close to everyday conveniences. With acreage, privacy, no HOA, and a highly functional layout, this is a rare opportunity in Rock Hill. Professional pictures are being shot wednesday and uploaded at end of week. Showings start this Friday....
Contact an agent
Home facts
- Year built:1978
- Subdivision & Development:Allison Acres
- Listing ID #:4408235
- Updated:August 05, 2026 at 10:32 AM
Rooms and interior
- Bedrooms:4
- Total bathrooms:3
- Full bathrooms:2
- Half bathrooms:1
- Kitchen Description:Dishwasher, Electric Oven, Electric Range
- Living area:2,600 sq. ft.
Heating and cooling
- Central air:Yes
Structure and exterior
- Year built:1978
- Building area:2,600 sq. ft.
- Lot area:4 Acres
- Lot Features:Cleared, Level, Pasture, Private, Wooded
- Construction Materials:Vinyl
- Foundation Description:Crawl Space
Schools
- High school:Northwestern
- Elementary school:Mount Gallant
Utilities
- Water:Well
- Sewer:Septic (At Site)
Finances and disclosures
- Price:$639,900
- Price per sq. ft.:$246.12
Parking
- Parking description:Attached Garage, Garage Door Opener
- Garage:Yes
- Garage spaces:2
 Listings courtesy of Canopy MLS as distributed by MLS GRID. Copyright 2021 Canopy MLS. All rights reserved. Canopy MLS, provides content displayed here (“provided content”) on an “as is” basis and makes no representations or warranties regarding the provided content, including, but not limited to those of non-infringement, timeliness, accuracy, or completeness. Individuals and companies using information presented are responsible for verification and validation of information they utilize and present to their customers and clients. Canopy MLS will not be liable for any damage or loss resulting from use of the provided content or the products available through Portals, IDX, VOW, and/or Syndication. Recipients of this information shall not resell, redistribute, reproduce, modify, or otherwise copy any portion thereof without the expressed written consent of Canopy MLS.
New listings near 1560 Meadowdale Road
- New
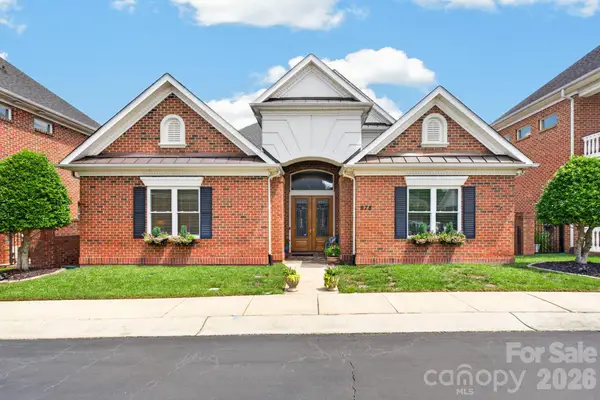 $515,000Active3 beds 2 baths2,300 sq. ft.
978 Blakeley Walk, Rock Hill, SC 29732
MLS# 4410936Listed by: RINEHART REALTY CORPORATION - New
 $119,900Active2 beds 1 baths763 sq. ft.
368 Baker Street, Rock Hill, SC 29730
MLS# 4411204Listed by: HOWARD HANNA ALLEN TATE ROCK HILL - Coming Soon
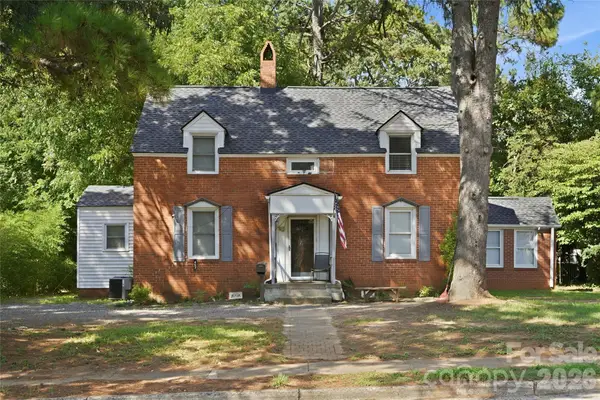 $315,000Coming Soon3 beds 2 baths
457 Willowbrook Avenue, Rock Hill, SC 29730
MLS# 4411100Listed by: HEIGH CAPITAL GROUP LLC - New
 $351,000Active3 beds 2 baths2,125 sq. ft.
1077 Allendale Circle, Rock Hill, SC 29732
MLS# 4411185Listed by: OPENDOOR BROKERAGE LLC - New
 $615,000Active3 beds 4 baths3,064 sq. ft.
998 Blakeley Walk, Rock Hill, SC 29732
MLS# 4410209Listed by: RINEHART REALTY CORPORATION - Coming Soon
 $1,250,000Coming Soon4 beds 3 baths
4410 Sol Aberman Road, Rock Hill, SC 29732
MLS# 4410640Listed by: HELEN ADAMS REALTY - New
 $285,000Active3 beds 2 baths1,237 sq. ft.
211 Ridley Street, Rock Hill, SC 29730
MLS# 4410632Listed by: FLYNN REALTY - New
 $299,900Active3 beds 2 baths1,456 sq. ft.
243 Black Street W, Rock Hill, SC 29730
MLS# 4410733Listed by: CEDAR REALTY LLC - Coming Soon
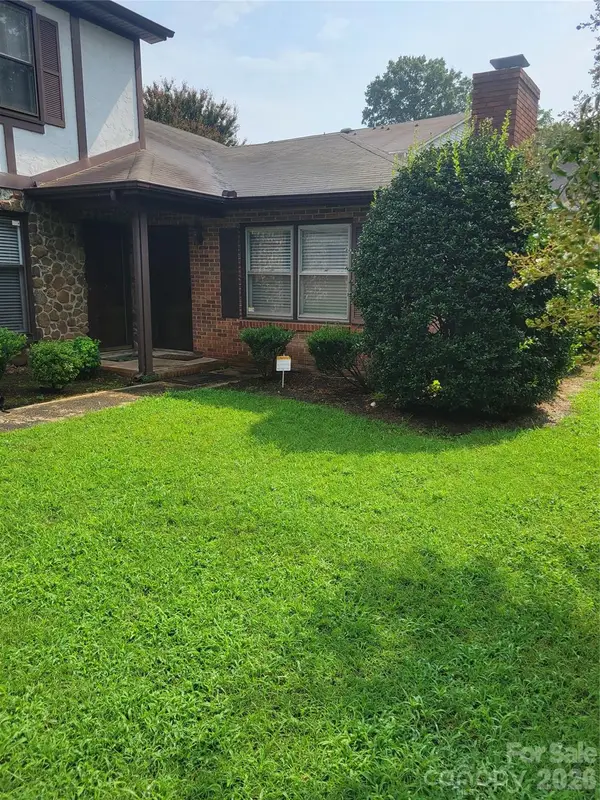 $260,000Coming Soon3 beds 2 baths
150 Grady Drive, Rock Hill, SC 29732
MLS# 4410826Listed by: HOWARD HANNA ALLEN TATE ROCK HILL - New
 $348,000Active4 beds 3 baths2,431 sq. ft.
718 Milton Avenue, Rock Hill, SC 29730
MLS# 4410644Listed by: HOWARD HANNA ALLEN TATE ROCK HILL


Protect your home and budget from life's surprises with an Assurant Home Warranty, backed by a partner that supports you through every step of homeownership. Explore Plans.
© 2026 Better Homes and Gardens Real Estate LLC. An Anywhere Real Estate company. All rights reserved. Better Homes and Gardens® Real Estate is a registered trademark owned by Meredith Operations Corporation, licensed to Better Homes and Gardens Real Estate LLC and used with permission. Better Homes and Gardens Real Estate LLC fully supports the principles of the Fair Housing Act and the Equal Opportunity Act. Listing information is deemed reliable but is not guaranteed accurate.
Each office is independently owned and operated.
Any services or products provided by third parties are not provided by, affiliated with or related to Better Homes and Gardens Real Estate LLC, or its affiliated companies.