
1564 Marett Boulevard Extension, Rock Hill, SC 29732
Local realty services provided by:Better Homes and Gardens Real Estate Integrity Partners
Listed by: jay white, carol fancher
Office: keller williams ballantyne area
MLS#:4392939
Source:CH
1564 Marett Boulevard Extension,Rock Hill, SC 29732
$325,000
- 3 Beds
- 2 Baths
- 1,207 sq. ft.
- Single family
- Active
Price summary
- Price:$325,000
- Price per sq. ft.:$269.26
About this home
Welcome to 1564 Marett Boulevard Extension in Rock Hill! This beautifully renovated home combines modern updates with comfortable living on a spacious lot. Recent 2025 improvements include new flooring throughout, new interior doors and trim, remodeled bathrooms, stylish new light fixtures, and a complete appliance package featuring brand-new kitchen appliances. The fresh updates create a move-in-ready home with a clean, modern feel while maintaining its charm and functionality.
Enjoy comfortable living spaces, updated finishes, and the convenience of a thoughtfully renovated interior. Outside, you'll appreciate the generous yard offering plenty of room for entertaining, gardening, pets, or simply enjoying the outdoors. Conveniently located near shopping, dining, schools, and major commuting routes, this property provides the perfect blend of privacy, convenience, and value.
Don't miss this opportunity to own a fully updated home with extensive 2025 improvements in a desirable Rock Hill location!...
Contact an agent
Home facts
- Year built:1976
- Listing ID #:4392939
- Updated:July 10, 2026 at 11:35 AM
Rooms and interior
- Bedrooms:3
- Total bathrooms:2
- Full bathrooms:1
- Half bathrooms:1
- Flooring:Vinyl
- Kitchen Description:Dishwasher, Electric Cooktop, Electric Oven, Refrigerator
- Living area:1,207 sq. ft.
Heating and cooling
- Heating:Baseboard
- Central air:Yes
Structure and exterior
- Year built:1976
- Building area:1,207 sq. ft.
- Lot area:0.23 Acres
- Lot Features:Level
- Architectural Style:Ranch
- Foundation Description:Crawl Space
- Levels:1 Story
Schools
- High school:Northwestern
- Elementary school:Ebinport
Utilities
- Sewer:Public Sewer
Finances and disclosures
- Price:$325,000
- Price per sq. ft.:$269.26
Features and amenities
- Amenities:Attic Stairs Pulldown
Parking
- Parking description:Driveway
 Listings courtesy of Canopy MLS as distributed by MLS GRID. Copyright 2021 Canopy MLS. All rights reserved. Canopy MLS, provides content displayed here (“provided content”) on an “as is” basis and makes no representations or warranties regarding the provided content, including, but not limited to those of non-infringement, timeliness, accuracy, or completeness. Individuals and companies using information presented are responsible for verification and validation of information they utilize and present to their customers and clients. Canopy MLS will not be liable for any damage or loss resulting from use of the provided content or the products available through Portals, IDX, VOW, and/or Syndication. Recipients of this information shall not resell, redistribute, reproduce, modify, or otherwise copy any portion thereof without the expressed written consent of Canopy MLS. CH Member Broker: Rachel Brown
New listings near 1564 Marett Boulevard Extension
- New
 $300,000Active3 beds 2 baths1,200 sq. ft.
1134 Allison Bluff Trail, Rock Hill, SC 29732
MLS# 4402322Listed by: HOWARD HANNA ALLEN TATE ROCK HILL - New
 $399,900Active3 beds 3 baths1,802 sq. ft.
1446 Covenant Place, Rock Hill, SC 29732
MLS# 4402401Listed by: KELLER WILLIAMS CONNECTED - New
 $300,000Active4 beds 2 baths900 sq. ft.
2228 Lannie Lane, Rock Hill, SC 29730
MLS# 4402549Listed by: HOWARD HANNA ALLEN TATE ROCK HILL - New
 $305,000Active4 beds 2 baths1,242 sq. ft.
3270 Bridges Drive, Rock Hill, SC 29730
MLS# 4401926Listed by: HOWARD HANNA ALLEN TATE ROCK HILL - New
 $245,000Active3 beds 2 baths1,193 sq. ft.
1583 Tiana Way, Rock Hill, SC 29732
MLS# 4402330Listed by: EXP REALTY LLC ROCK HILL - New
 $695,000Active5 beds 3 baths3,512 sq. ft.
1289 Centennial Drive, Rock Hill, SC 29732
MLS# 4402338Listed by: HOWARD HANNA ALLEN TATE ROCK HILL - New
 $299,900Active3 beds 2 baths1,430 sq. ft.
260 Plantation Road, Rock Hill, SC 29732
MLS# 4402433Listed by: HOWARD HANNA ALLEN TATE ROCK HILL - Coming SoonOpen Sat, 10am to 12pm
 $340,000Coming Soon3 beds 2 baths
2134 Belle Chase Drive, Rock Hill, SC 29732
MLS# 4402003Listed by: KELLER WILLIAMS BALLANTYNE AREA - Open Sat, 1 to 3pmNew
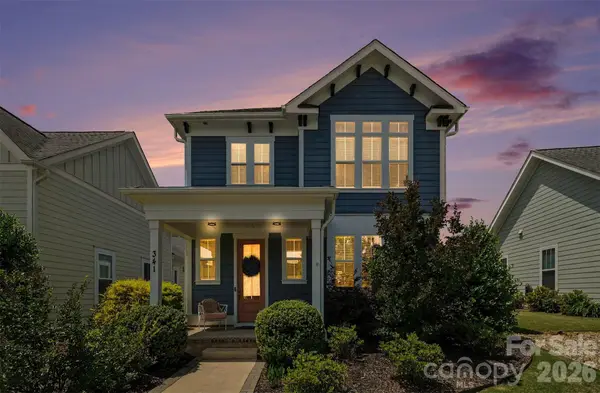 $465,000Active3 beds 3 baths2,000 sq. ft.
341 Luray Way, Rock Hill, SC 29730
MLS# 4380386Listed by: KELLER WILLIAMS CONNECTED


Protect your home and budget from life's surprises with an Assurant Home Warranty, backed by a partner that supports you through every step of homeownership. Explore Plans.
© 2026 Better Homes and Gardens Real Estate LLC. An Anywhere Real Estate company. All rights reserved. Better Homes and Gardens® Real Estate is a registered trademark owned by Meredith Operations Corporation, licensed to Better Homes and Gardens Real Estate LLC and used with permission. Better Homes and Gardens Real Estate LLC fully supports the principles of the Fair Housing Act and the Equal Opportunity Act. Listing information is deemed reliable but is not guaranteed accurate.
Each office is independently owned and operated.
Any services or products provided by third parties are not provided by, affiliated with or related to Better Homes and Gardens Real Estate LLC, or its affiliated companies.