
1564 Marett Boulevard Extension, Rock Hill, SC 29732
Local realty services provided by:Better Homes and Gardens Real Estate Paracle
Listed by: jay white, carol fancher
Office: keller williams ballantyne area
MLS#:4429215
Source:CH
1564 Marett Boulevard Extension,Rock Hill, SC 29732
$289,900
- 3 Beds
- 2 Baths
- 1,207 sq. ft.
- Single family
- Active
Price summary
- Price:$289,900
- Price per sq. ft.:$240.18
About this home
At touch of Luxury at an affordable price. No HOA! Schedule your appointment today to see this move in ready brick ranch offering a large open kitchen with oak cabinets and new stainless steel appliances. Thoughtful living spaces and a real wood burning fireplace an extensive list of upgrades including a new roof, new gutters, new lighting and ceiling fans, updated plumbing lines, renovated bathrooms, new flooring, fresh paint, new trim throughout, and crawlspace encapsulation—providing peace of mind for the next owner. Outside, you will find a fenced back yard, and a powered backyard building that provides additional flexibility for storage, a workshop, hobbies, or both.
Whether you’re searching for an affordable place to call home or your next investment opportunity, this property offers a combination of completed improvements, practical features, and room to make it your own. Conveniently located in Rock Hill, with access to local shopping, dining, and everyday amenities, and only 6 minutes to Winthrop University and low SC taxes....
Contact an agent
Home facts
- Year built:1976
- Subdivision & Development:none
- Listing ID #:4429215
- Updated:November 04, 2026 at 03:50 PM
Rooms and interior
- Bedrooms:3
- Total bathrooms:2
- Full bathrooms:1
- Half bathrooms:1
- Flooring:Vinyl
- Kitchen Description:Dishwasher, Gas Range, Refrigerator
- Living area:1,207 sq. ft.
Heating and cooling
- Heating:Baseboard
- Central air:Yes
Structure and exterior
- Year built:1976
- Building area:1,207 sq. ft.
- Lot area:0.23 Acres
- Lot Features:Level
- Architectural Style:Ranch
- Foundation Description:Crawl Space
- Levels:1 Story
Schools
- High school:Northwestern
- Elementary school:Ebinport
Utilities
- Sewer:Public Sewer
Finances and disclosures
- Price:$289,900
- Price per sq. ft.:$240.18
Features and amenities
- Amenities:Attic Stairs Pulldown
Parking
- Parking description:Driveway
 Listings courtesy of Canopy MLS as distributed by MLS GRID. Copyright 2021 Canopy MLS. All rights reserved. Canopy MLS, provides content displayed here (“provided content”) on an “as is” basis and makes no representations or warranties regarding the provided content, including, but not limited to those of non-infringement, timeliness, accuracy, or completeness. Individuals and companies using information presented are responsible for verification and validation of information they utilize and present to their customers and clients. Canopy MLS will not be liable for any damage or loss resulting from use of the provided content or the products available through Portals, IDX, VOW, and/or Syndication. Recipients of this information shall not resell, redistribute, reproduce, modify, or otherwise copy any portion thereof without the expressed written consent of Canopy MLS.
New listings near 1564 Marett Boulevard Extension
- Coming Soon
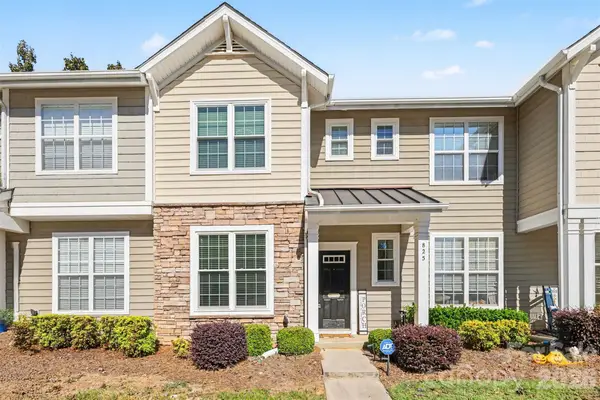 $275,000Coming Soon3 beds 3 baths1,450 sq. ft.
825 Lacebark Drive, Rock Hill, SC 29732
MLS# 4439547Listed by: MARK SPAIN REAL ESTATE - Coming Soon
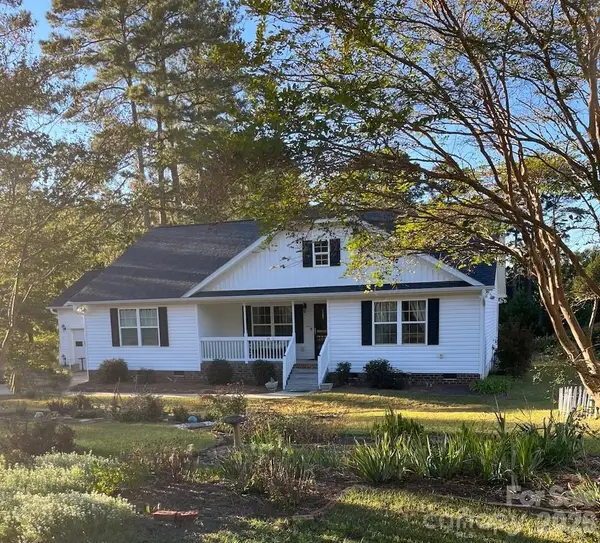 $377,900Coming Soon3 beds 2 baths1,817 sq. ft.
828 Idlewild Drive, Rock Hill, SC 29732
MLS# 4436799Listed by: AUSTIN-BARNETT REALTY LLC - Coming Soon
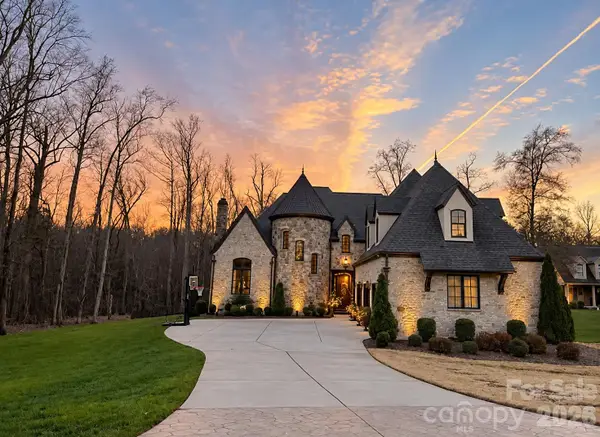 $1,499,950Coming Soon5 beds 5 baths6,778 sq. ft.
1808 Farrow Drive, Rock Hill, SC 29732
MLS# 4438093Listed by: EXP REALTY LLC BALLANTYNE - Coming Soon
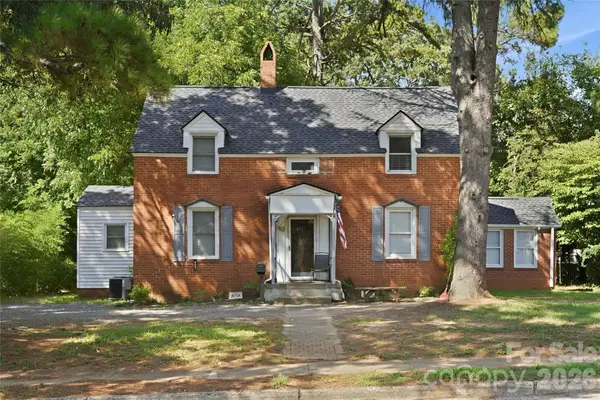 $315,000Coming Soon3 beds 2 baths2,020 sq. ft.
457 Willowbrook Avenue, Rock Hill, SC 29730
MLS# 4411100Listed by: HEIGH CAPITAL GROUP LLC - New
 $412,000Active4 beds 2 baths1,842 sq. ft.
1329 Spring Drive, Rock Hill, SC 29730
MLS# 4440128Listed by: EXP REALTY LLC ROCK HILL - New
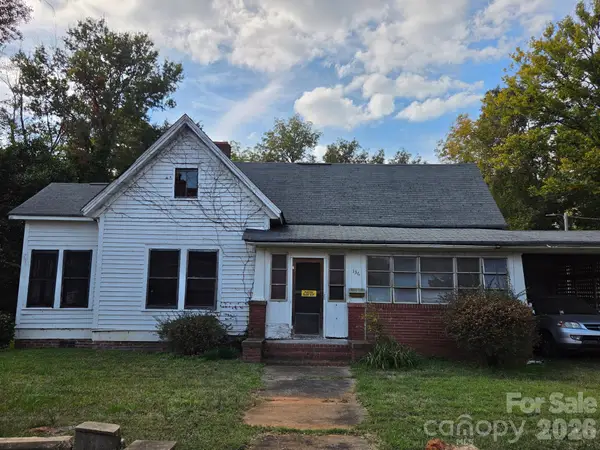 $135,000Active2 beds 1 baths1,640 sq. ft.
136 Pond Street, Rock Hill, SC 29730
MLS# 4440216Listed by: KELLER WILLIAMS SOUTH PARK - New
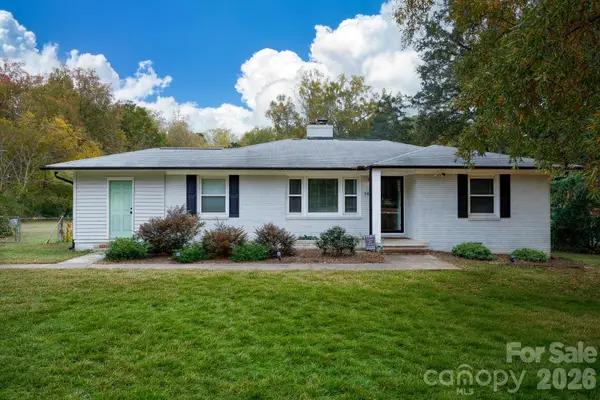 $350,000Active3 beds 2 baths1,296 sq. ft.
1460 Quiet Acres Circle, Rock Hill, SC 29732
MLS# 4440039Listed by: HOWARD HANNA ALLEN TATE ROCK HILL - New
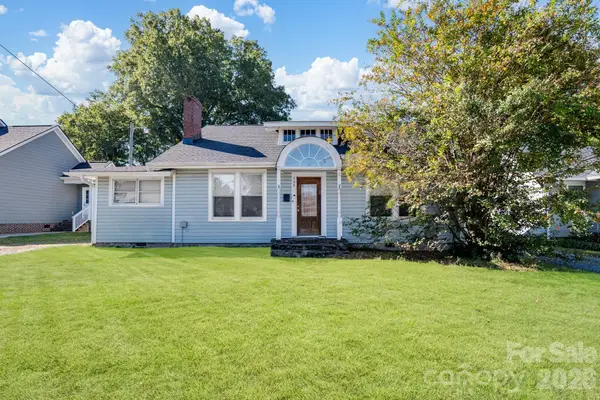 $225,000Active3 beds 1 baths1,567 sq. ft.
368 Pendleton Street, Rock Hill, SC 29730
MLS# 4438542Listed by: C-A-RE REALTY - New
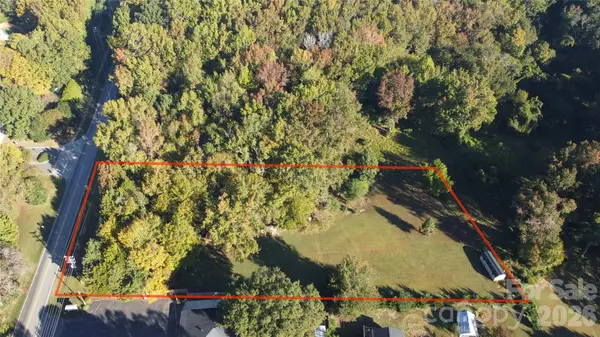 $124,900Active1.84 Acres
1014 Springdale Road, Rock Hill, SC 29730
MLS# 4438566Listed by: EXP REALTY LLC ROCK HILL - New
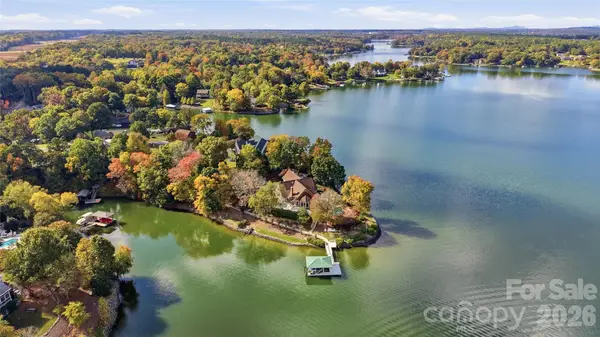 $2,200,000Active4 beds 4 baths4,962 sq. ft.
1509 Friar Road, Rock Hill, SC 29732
MLS# 4439254Listed by: KELLER WILLIAMS CONNECTED


Protect your home and budget from life's surprises with an Assurant Home Warranty, backed by a partner that supports you through every step of homeownership. Explore Plans.
© 2026 Better Homes and Gardens Real Estate LLC. An Anywhere Real Estate company. All rights reserved. Better Homes and Gardens® Real Estate is a registered trademark owned by Meredith Operations Corporation, licensed to Better Homes and Gardens Real Estate LLC and used with permission. Better Homes and Gardens Real Estate LLC fully supports the principles of the Fair Housing Act and the Equal Opportunity Act. Listing information is deemed reliable but is not guaranteed accurate.
Each office is independently owned and operated.
Any services or products provided by third parties are not provided by, affiliated with or related to Better Homes and Gardens Real Estate LLC, or its affiliated companies.