
1692 Mulberry Circle #19, Rock Hill, SC 29732
Local realty services provided by:Better Homes and Gardens Real Estate Heritage
Listed by: cynthia worthy
Office: worthy & associates real estate llc.
MLS#:4442003
Source:CH
1692 Mulberry Circle #19,Rock Hill, SC 29732
$350,000
- 3 Beds
- 2 Baths
- 1,693 sq. ft.
- Single family
- Coming Soon
Price summary
- Price:$350,000
- Price per sq. ft.:$206.73
About this home
Welcome to this split-level home situated on a spacious .39-acre corner lot in Rock Hill, SC! Built in 1979, this home offers a functional layout with plenty of room to spread out and make it your own. The upper level features three bedrooms, while the lower level boasts an oversized recreation room or game room, complete with a convenient half bath and direct access to the backyard. Whether you envision a media room, game space, hobby area, or additional gathering space, the possibilities are plentiful!
The covered two-car carport offers more than convenient parking. It's also a great shaded spot to relax, unwind, and enjoy those sunny South Carolina days. Two additional storage sheds provide extra space for tools, equipment, lawn supplies, or hobbies.
This property does need some TLC, making it a great opportunity for buyers looking to add their personal touch and bring their vision to life. With its generous corner lot, flexible living spaces, and added storage, this home is full of potential!
Please note: The seller has never occupied the property. Come explore the possibilities and imagine the potential this Rock Hill home has to offer!...
Contact an agent
Home facts
- Year built:1979
- Subdivision & Development:Pineridge
- Listing ID #:4442003
- Updated:November 13, 2026 at 01:10 AM
Rooms and interior
- Bedrooms:3
- Total bathrooms:2
- Full bathrooms:1
- Half bathrooms:1
- Kitchen Description:Electric Oven, Refrigerator
- Living area:1,693 sq. ft.
Heating and cooling
- Cooling:Central Air
- Central air:Yes
Structure and exterior
- Year built:1979
- Building area:1,693 sq. ft.
- Lot area:0.39 Acres
- Lot Features:Corner Lot
- Construction Materials:Vinyl
- Exterior Features:Storage
- Foundation Description:Crawl Space
Schools
- High school:Northwestern
- Elementary school:York Road
Utilities
- Sewer:Public Sewer
Finances and disclosures
- Price:$350,000
- Price per sq. ft.:$206.73
Features and amenities
- Laundry features:Laundry Room, Lower Level
Parking
- Carport spaces:2
 Listings courtesy of Canopy MLS as distributed by MLS GRID. Copyright 2021 Canopy MLS. All rights reserved. Canopy MLS, provides content displayed here (“provided content”) on an “as is” basis and makes no representations or warranties regarding the provided content, including, but not limited to those of non-infringement, timeliness, accuracy, or completeness. Individuals and companies using information presented are responsible for verification and validation of information they utilize and present to their customers and clients. Canopy MLS will not be liable for any damage or loss resulting from use of the provided content or the products available through Portals, IDX, VOW, and/or Syndication. Recipients of this information shall not resell, redistribute, reproduce, modify, or otherwise copy any portion thereof without the expressed written consent of Canopy MLS.
New listings near 1692 Mulberry Circle #19
- Coming Soon
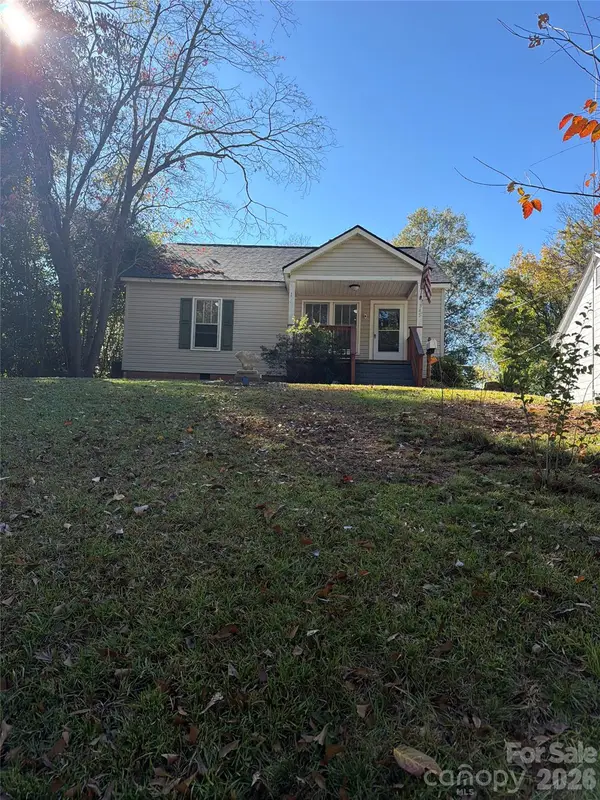 $220,000Coming Soon2 beds 1 baths1,006 sq. ft.
345 Catawba Avenue, Rock Hill, SC 29730
MLS# 4442537Listed by: MARK SPAIN REAL ESTATE - Coming Soon
 $400,000Coming Soon3 beds 2 baths2,181 sq. ft.
979 Comer Road, Rock Hill, SC 29732
MLS# 4442288Listed by: PREMIER SOUTH - Coming Soon
 $475,000Coming Soon4 beds 3 baths2,371 sq. ft.
1122 Quiet Acres Road, Rock Hill, SC 29732
MLS# 4441524Listed by: STEPHEN COOLEY REAL ESTATE - Coming Soon
 $200,000Coming Soon3 beds 2 baths1,217 sq. ft.
1349 Crawford Road, Rock Hill, SC 29730
MLS# 4440669Listed by: LPT REALTY, LLC - Coming SoonOpen Sat, 1 to 3pm
 $270,000Coming Soon3 beds 1 baths1,047 sq. ft.
1359 Deas Street #6, Rock Hill, SC 29732
MLS# 4442067Listed by: RE/MAX EXECUTIVE - Coming Soon
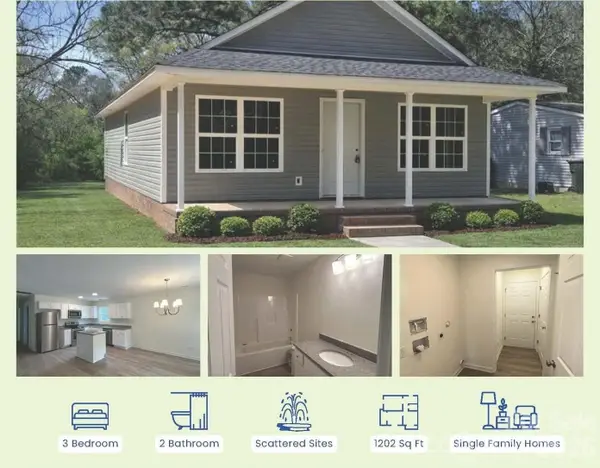 $239,999Coming Soon3 beds 2 baths1,200 sq. ft.
440 Allen Street, Rock Hill, SC 29730
MLS# 4439802Listed by: LPT REALTY, LLC - Coming Soon
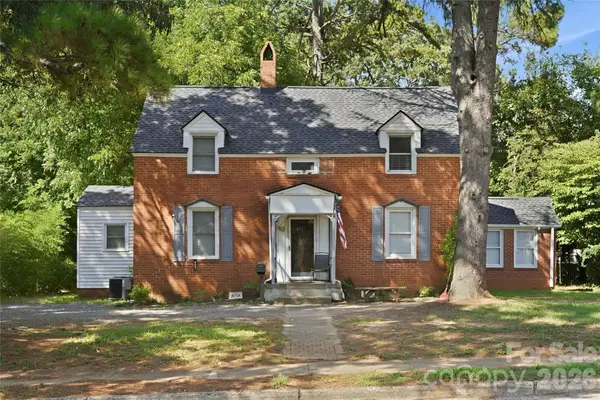 $315,000Coming Soon3 beds 2 baths2,020 sq. ft.
457 Willowbrook Avenue, Rock Hill, SC 29730
MLS# 4411100Listed by: HEIGH CAPITAL GROUP LLC - New
 $269,000Active2 beds 3 baths1,646 sq. ft.
1439 Autumn Creek Court, Rock Hill, SC 29732
MLS# 4421521Listed by: STEPHEN COOLEY REAL ESTATE - New
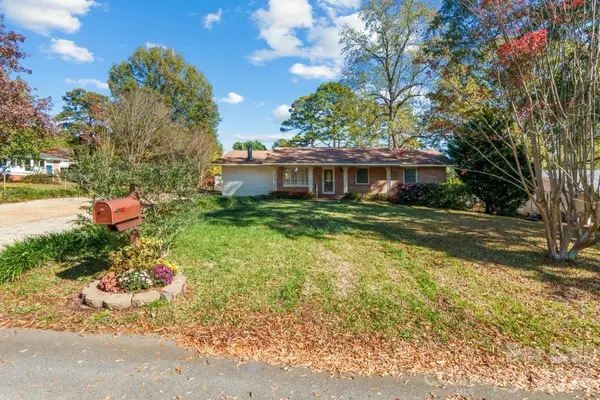 $348,000Active4 beds 3 baths1,624 sq. ft.
558 Rabun Circle, Rock Hill, SC 29730
MLS# 4442107Listed by: STEPHEN COOLEY REAL ESTATE


Protect your home and budget from life's surprises with an Assurant Home Warranty, backed by a partner that supports you through every step of homeownership. Explore Plans.
© 2026 Better Homes and Gardens Real Estate LLC. An Anywhere Real Estate company. All rights reserved. Better Homes and Gardens® Real Estate is a registered trademark owned by Meredith Operations Corporation, licensed to Better Homes and Gardens Real Estate LLC and used with permission. Better Homes and Gardens Real Estate LLC fully supports the principles of the Fair Housing Act and the Equal Opportunity Act. Listing information is deemed reliable but is not guaranteed accurate.
Each office is independently owned and operated.
Any services or products provided by third parties are not provided by, affiliated with or related to Better Homes and Gardens Real Estate LLC, or its affiliated companies.