
221 Pennington Road, Rock Hill, SC 29732
Local realty services provided by:Better Homes and Gardens Real Estate Heritage
Listed by: thomas shoupe
Office: opendoor brokerage llc.
MLS#:4426215
Source:CH
221 Pennington Road,Rock Hill, SC 29732
$425,000
- 4 Beds
- 2 Baths
- 2,644 sq. ft.
- Single family
- Active
Upcoming open houses
- Fri, Sep 2509:00 am - 07:00 pm
- Sat, Sep 2609:00 am - 07:00 pm
- Sun, Sep 2709:00 am - 07:00 pm
Price summary
- Price:$425,000
- Price per sq. ft.:$160.74
About this home
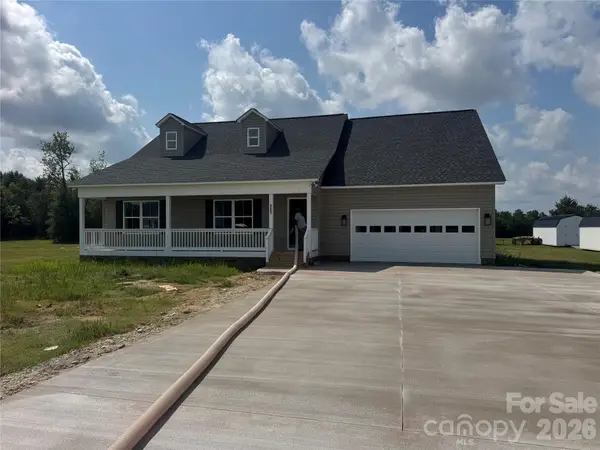
221 Pennington Rd is a two-story Rock Hill residence with a broad lawn, attached garage, and large backyard with an outbuilding. The kitchen features white cabinetry, dark countertops, black appliances, and wood-look flooring that continues into nearby dining and living areas. Main rooms include ceiling fans, wide windows, and flexible open space. Bedrooms continue the hard-surface flooring and closet storage, while bathrooms include vanity areas, framed mirrors, and tub-shower combinations. The garage and yard complete a practical layout with useful storage. Included 100-Day Home Warranty with buyer activation
Contact an agent
Home facts
- Year built:1979
- Subdivision & Development:Westover
- Listing ID #:4426215
- Updated:September 25, 2026 at 12:12 AM
Rooms and interior
- Bedrooms:4
- Total bathrooms:2
- Full bathrooms:2
- Flooring:Tile
- Kitchen Description:Convection Oven, Dishwasher, Electric Range, Microwave
- Living area:2,644 sq. ft.
Heating and cooling
- Cooling:Central Air
- Central air:Yes
Structure and exterior
- Roof:Composition
- Year built:1979
- Building area:2,644 sq. ft.
- Lot area:1.44 Acres
- Construction Materials:Vinyl
- Foundation Description:Crawl Space
Schools
- High school:Unspecified
- Elementary school:Old Pointe
Utilities
- Water:Well
- Sewer:Septic (At Site)
Finances and disclosures
- Price:$425,000
- Price per sq. ft.:$160.74
Features and amenities
- Laundry features:In Kitchen
Parking
- Parking description:Attached Garage, Driveway
- Garage:Yes
- Garage spaces:3
 Listings courtesy of Canopy MLS as distributed by MLS GRID. Copyright 2021 Canopy MLS. All rights reserved. Canopy MLS, provides content displayed here (“provided content”) on an “as is” basis and makes no representations or warranties regarding the provided content, including, but not limited to those of non-infringement, timeliness, accuracy, or completeness. Individuals and companies using information presented are responsible for verification and validation of information they utilize and present to their customers and clients. Canopy MLS will not be liable for any damage or loss resulting from use of the provided content or the products available through Portals, IDX, VOW, and/or Syndication. Recipients of this information shall not resell, redistribute, reproduce, modify, or otherwise copy any portion thereof without the expressed written consent of Canopy MLS.
New listings near 221 Pennington Road
- Coming Soon
 $324,900Coming Soon3 beds 2 baths1,400 sq. ft.
2848 Forest Hills Circle, Rock Hill, SC 29732
MLS# 4426396Listed by: KELLER WILLIAMS BALLANTYNE AREA - Coming Soon
 $395,000Coming Soon2 beds 2 baths2,248 sq. ft.
281 Schoolside Drive, Rock Hill, SC 29730
MLS# 4426672Listed by: SAIGE REAL ESTATE - Coming Soon
 $200,000Coming Soon3 beds 2 baths1,217 sq. ft.
359 Blanche Circle, Rock Hill, SC 29730
MLS# 4427356Listed by: LPT REALTY, LLC - Coming Soon
 $1,100,000Coming Soon4 beds 5 baths3,458 sq. ft.
917 Catawba Shores Drive, Rock Hill, SC 29730
MLS# 4426030Listed by: KELLER WILLIAMS CONNECTED - Coming SoonOpen Sat, 1 to 3pm
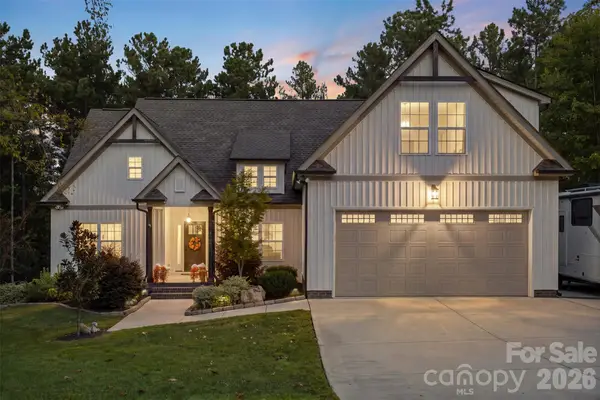 $750,000Coming Soon3 beds 2 baths1,924 sq. ft.
1604 Aragon Beach Road, Rock Hill, SC 29732
MLS# 4427159Listed by: HELEN ADAMS REALTY - Coming Soon
 $300,000Coming Soon3 beds 2 baths1,108 sq. ft.
5075 Drake Pond Lane, Rock Hill, SC 29732
MLS# 4425046Listed by: EXP REALTY LLC BALLANTYNE - Coming Soon
 $590,000Coming Soon4 beds 3 baths2,879 sq. ft.
705 Carrollton Place, Rock Hill, SC 29730
MLS# 4423209Listed by: SOUTHERN HOMES OF THE CAROLINAS, INC - Coming Soon
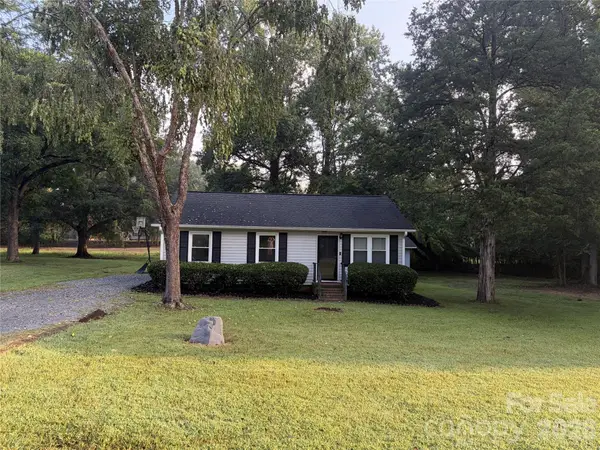 $274,900Coming Soon3 beds 1 baths1,039 sq. ft.
4012 Crestview Drive, Rock Hill, SC 29732
MLS# 4421136Listed by: REAL BROKER, LLC INDIAN LAND - Coming Soon
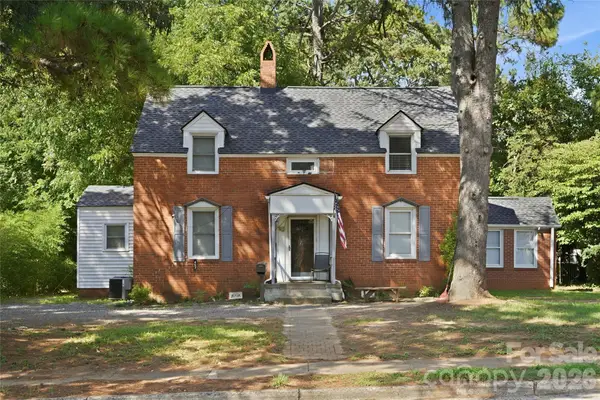 $315,000Coming Soon3 beds 2 baths2,020 sq. ft.
457 Willowbrook Avenue, Rock Hill, SC 29730
MLS# 4411100Listed by: HEIGH CAPITAL GROUP LLC - Open Sat, 11am to 1pmNew
 $425,000Active3 beds 2 baths1,853 sq. ft.
121 Mason Tanner Court, Rock Hill, SC 29730
MLS# 4428313Listed by: HOWARD HANNA ALLEN TATE ROCK HILL


Protect your home and budget from life's surprises with an Assurant Home Warranty, backed by a partner that supports you through every step of homeownership. Explore Plans.
© 2026 Better Homes and Gardens Real Estate LLC. An Anywhere Real Estate company. All rights reserved. Better Homes and Gardens® Real Estate is a registered trademark owned by Meredith Operations Corporation, licensed to Better Homes and Gardens Real Estate LLC and used with permission. Better Homes and Gardens Real Estate LLC fully supports the principles of the Fair Housing Act and the Equal Opportunity Act. Listing information is deemed reliable but is not guaranteed accurate.
Each office is independently owned and operated.
Any services or products provided by third parties are not provided by, affiliated with or related to Better Homes and Gardens Real Estate LLC, or its affiliated companies.