
334 Rose Garden Court, Rock Hill, SC 29732
Local realty services provided by:Better Homes and Gardens Real Estate Foothills
Listed by: taylor kirby
Office: howard hanna allen tate rock hill
MLS#:4401104
Source:CH
334 Rose Garden Court,Rock Hill, SC 29732
$310,000
- 3 Beds
- 3 Baths
- 1,862 sq. ft.
- Townhouse
- Active
Price summary
- Price:$310,000
- Price per sq. ft.:$166.49
- Monthly HOA dues:$169
About this home
Welcome to 334 Rose Garden Court, where thoughtful design and low-maintenance living come together in one of Rock Hill's most desirable townhouse communities. From the moment you step inside, you'll appreciate the bright, open-air floor plan and soaring two-story living room that creates an inviting space for both everyday living and entertaining.
The well-appointed kitchen overlooks the living area and features granite countertops, stainless steel appliances, and generous prep space, making it the true heart of the home. The main-level primary suite offers comfort and convenience with an en-suite bath showcasing a double-sink vanity, garden tub, and separate shower. Also on the main level are a formal dining room, laundry room, and a convenient half bath.
Upstairs, a versatile loft provides the perfect space for a home office, media room, or play area, along with two additional bedrooms and a full bath. The flexible floor plan offers plenty of room to fit your lifestyle.
Step outside to your private rear patio, ideal for enjoying morning coffee, grilling with friends, or relaxing after a long day. A one-car garage provides additional storage and everyday convenience.
Residents enjoy a welcoming community with sidewalk-lined streets, and recreation areas. Located just minutes from historic downtown Rock Hill, you'll have easy access to local restaurants, shopping, parks, and year-round community events.
Offering an exceptional floor plan, outstanding amenities, and an unbeatable location, this move-in-ready townhome is one you won't want to miss....
Contact an agent
Home facts
- Year built:2006
- Subdivision & Development:Millwood Plantation
- Listing ID #:4401104
- Updated:August 25, 2026 at 01:38 PM
Rooms and interior
- Bedrooms:3
- Total bathrooms:3
- Full bathrooms:2
- Half bathrooms:1
- Flooring:Carpet, Hardwood, Tile, Vinyl
- Kitchen Description:Dishwasher, Electric Range, Microwave, Refrigerator
- Living area:1,862 sq. ft.
Heating and cooling
- Cooling:Central Air
- Heating:Natural Gas
- Central air:Yes
Structure and exterior
- Year built:2006
- Building area:1,862 sq. ft.
- Lot area:0.07 Acres
- Construction Materials:Stone Veneer, Vinyl
- Exterior Features:Lawn Maintenance
- Foundation Description:Slab
Schools
- High school:South Pointe (SC)
- Elementary school:Ebinport
Utilities
- Sewer:Public Sewer
Finances and disclosures
- Price:$310,000
- Price per sq. ft.:$166.49
Features and amenities
- Laundry features:Laundry Room, Main Level
- Amenities:Open Floorplan, Walk-In Closet(s)
Parking
- Parking description:Attached Garage, Driveway
- Garage:Yes
- Garage spaces:1
 Listings courtesy of Canopy MLS as distributed by MLS GRID. Copyright 2021 Canopy MLS. All rights reserved. Canopy MLS, provides content displayed here (“provided content”) on an “as is” basis and makes no representations or warranties regarding the provided content, including, but not limited to those of non-infringement, timeliness, accuracy, or completeness. Individuals and companies using information presented are responsible for verification and validation of information they utilize and present to their customers and clients. Canopy MLS will not be liable for any damage or loss resulting from use of the provided content or the products available through Portals, IDX, VOW, and/or Syndication. Recipients of this information shall not resell, redistribute, reproduce, modify, or otherwise copy any portion thereof without the expressed written consent of Canopy MLS.
New listings near 334 Rose Garden Court
- Coming Soon
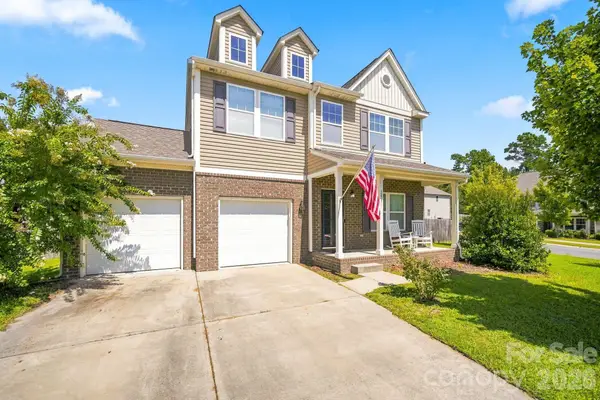 $439,900Coming Soon3 beds 3 baths2,377 sq. ft.
1981 Vickie Lane, Rock Hill, SC 29730
MLS# 4416393Listed by: REAL BROKER, LLC - Coming Soon
 $799,900Coming Soon4 beds 3 baths2,728 sq. ft.
1607 Aragon Beach Road, Rock Hill, SC 29732
MLS# 4414873Listed by: STEPHEN COOLEY REAL ESTATE - Coming Soon
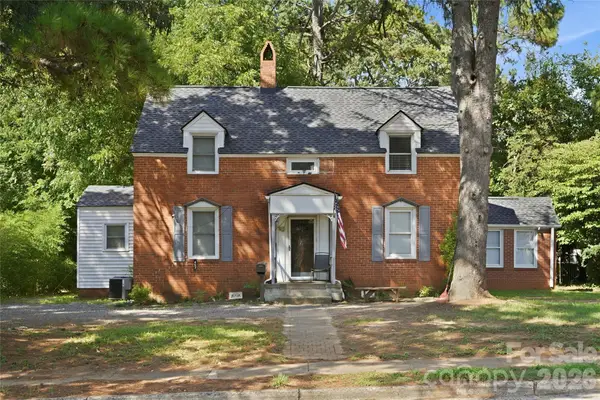 $315,000Coming Soon3 beds 2 baths2,020 sq. ft.
457 Willowbrook Avenue, Rock Hill, SC 29730
MLS# 4411100Listed by: HEIGH CAPITAL GROUP LLC - Coming Soon
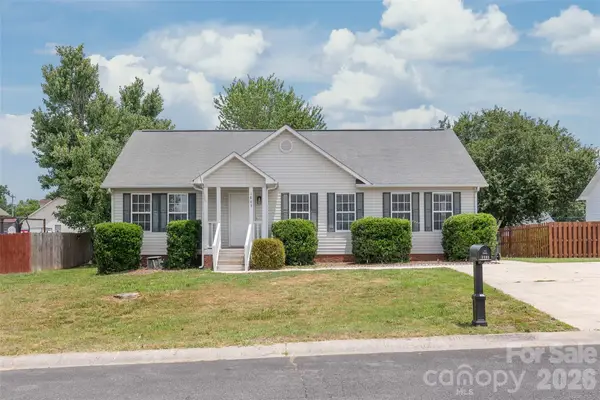 $285,000Coming Soon3 beds 2 baths1,252 sq. ft.
1805 Lawton Drive, Rock Hill, SC 29730
MLS# 4394249Listed by: COMPASS - New
 $740,000Active3 beds 4 baths3,610 sq. ft.
771 Cherry Hills Place, Rock Hill, SC 29730
MLS# 4417475Listed by: HOWARD HANNA ALLEN TATE ROCK HILL - New
 $239,900Active2 beds 1 baths720 sq. ft.
1612 Oakridge Meadows Court, Rock Hill, SC 29732
MLS# 4404111Listed by: DOUGLAS CARSON, REALTORS - New
 $325,000Active2 beds 2 baths2,307 sq. ft.
3550 Tree Line Drive, Rock Hill, SC 29732
MLS# 4417396Listed by: HOWARD HANNA ALLEN TATE ROCK HILL - New
 $64,900Active0.87 Acres
1865 Plyler Road, Rock Hill, SC 29730
MLS# 4417676Listed by: HOWARD HANNA ALLEN TATE ROCK HILL - New
 $64,900Active0.84 Acres
1869 Plyler Road, Rock Hill, SC 29730
MLS# 4417679Listed by: HOWARD HANNA ALLEN TATE ROCK HILL - New
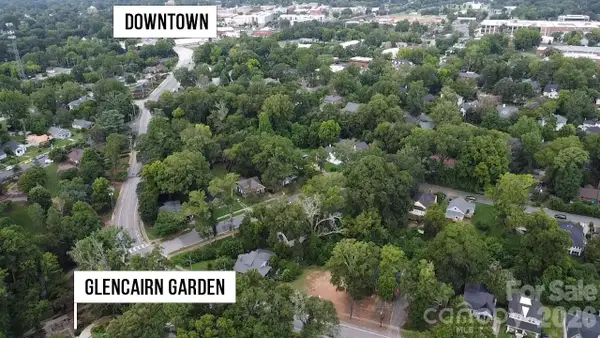 $85,000Active0.22 Acres
311 Charlotte Avenue, Rock Hill, SC 29730
MLS# 4417011Listed by: RINEHART REALTY CORPORATION


Protect your home and budget from life's surprises with an Assurant Home Warranty, backed by a partner that supports you through every step of homeownership. Explore Plans.
© 2026 Better Homes and Gardens Real Estate LLC. An Anywhere Real Estate company. All rights reserved. Better Homes and Gardens® Real Estate is a registered trademark owned by Meredith Operations Corporation, licensed to Better Homes and Gardens Real Estate LLC and used with permission. Better Homes and Gardens Real Estate LLC fully supports the principles of the Fair Housing Act and the Equal Opportunity Act. Listing information is deemed reliable but is not guaranteed accurate.
Each office is independently owned and operated.
Any services or products provided by third parties are not provided by, affiliated with or related to Better Homes and Gardens Real Estate LLC, or its affiliated companies.