
4300 Falcon Hall Way, Rock Hill, SC 29730
Local realty services provided by:Better Homes and Gardens Real Estate Integrity Partners
Listed by: susie monroe
Office: howard hanna allen tate rock hill
MLS#:4428788
Source:CH
4300 Falcon Hall Way,Rock Hill, SC 29730
$590,000
- 3 Beds
- 3 Baths
- 3,400 sq. ft.
- Single family
- Active
Price summary
- Price:$590,000
- Price per sq. ft.:$173.53
About this home
Fabulous original log home that sits beautifully on a 5.82 acre lot. This is positioned at the end of a Cul de sac surrounded by nature. The pictures don’t do justice to how gorgeous the wood is making this Log house a home. Primary bedroom is on the main level with two large walk in closets. Main bathroom is oversized and houses a jetted tub and separate shower. Primary has a nice walk out balcony. Huge open kitchen with a very large breakfast area or formal dining room. Laundry room large enough to share as an office. Half bath available for guests off the main living area. Upstairs has a balcony, 2 bedrooms and a full bath. House has been freshly painted and new carpet in all bedrooms. Walk down, walk out basement with a separate wood burning insert. Great space for expansion if needed. Detached double garage with a bonus room above. There is also a separate shop with a lean to and an additional bonus area above too. Easy access to I-77 just minutes away.
Contact an agent
Home facts
- Year built:2006
- Subdivision & Development:Fishing Creek
- Listing ID #:4428788
- Updated:September 25, 2026 at 10:10 PM
Rooms and interior
- Bedrooms:3
- Total bathrooms:3
- Full bathrooms:2
- Half bathrooms:1
- Kitchen Description:Dishwasher, Electric Range, Exhaust Hood
- Basement:Yes
- Living area:3,400 sq. ft.
Heating and cooling
- Cooling:Central Air
- Central air:Yes
Structure and exterior
- Year built:2006
- Building area:3,400 sq. ft.
- Lot area:5.82 Acres
- Lot Features:Cul-De-Sac, Wooded
- Architectural Style:Cabin
- Construction Materials:Log
- Foundation Description:Basement
Schools
- High school:South Pointe (SC)
- Elementary school:Oakdale
Utilities
- Water:Well
- Sewer:Septic (At Site)
Finances and disclosures
- Price:$590,000
- Price per sq. ft.:$173.53
Features and amenities
- Laundry features:Utility Room
- Amenities:Open Floorplan, Walk-In Closet(s)
Parking
- Parking description:Driveway
- Garage:Yes
- Garage spaces:2
 Listings courtesy of Canopy MLS as distributed by MLS GRID. Copyright 2021 Canopy MLS. All rights reserved. Canopy MLS, provides content displayed here (“provided content”) on an “as is” basis and makes no representations or warranties regarding the provided content, including, but not limited to those of non-infringement, timeliness, accuracy, or completeness. Individuals and companies using information presented are responsible for verification and validation of information they utilize and present to their customers and clients. Canopy MLS will not be liable for any damage or loss resulting from use of the provided content or the products available through Portals, IDX, VOW, and/or Syndication. Recipients of this information shall not resell, redistribute, reproduce, modify, or otherwise copy any portion thereof without the expressed written consent of Canopy MLS. CH Member Broker: Rachel Brown
New listings near 4300 Falcon Hall Way
- Coming Soon
 $175,000Coming Soon2 beds 1 baths1,079 sq. ft.
1013 Martin Avenue, Rock Hill, SC 29730
MLS# 4428779Listed by: MARK SPAIN REAL ESTATE - Coming Soon
 $225,000Coming Soon2 beds 2 baths1,172 sq. ft.
1821 Fairlawn Court, Rock Hill, SC 29732
MLS# 4427005Listed by: KELLER WILLIAMS CONNECTED - Coming Soon
 $324,900Coming Soon3 beds 2 baths1,400 sq. ft.
2848 Forest Hills Circle, Rock Hill, SC 29732
MLS# 4426396Listed by: KELLER WILLIAMS BALLANTYNE AREA - Coming Soon
 $200,000Coming Soon3 beds 2 baths1,217 sq. ft.
359 Blanche Circle, Rock Hill, SC 29730
MLS# 4427356Listed by: LPT REALTY, LLC - Coming Soon
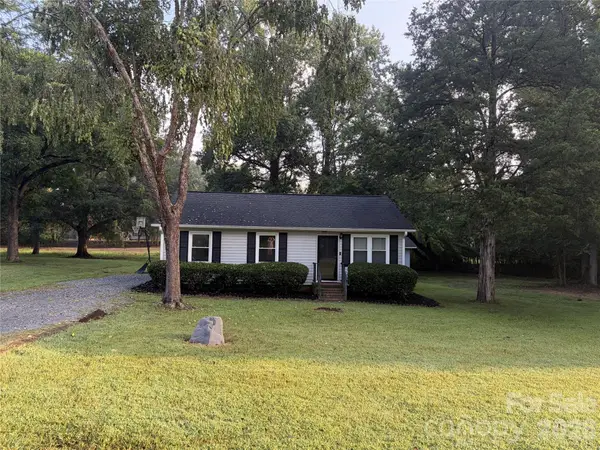 $274,900Coming Soon3 beds 1 baths1,039 sq. ft.
4012 Crestview Drive, Rock Hill, SC 29732
MLS# 4421136Listed by: REAL BROKER, LLC INDIAN LAND - Coming Soon
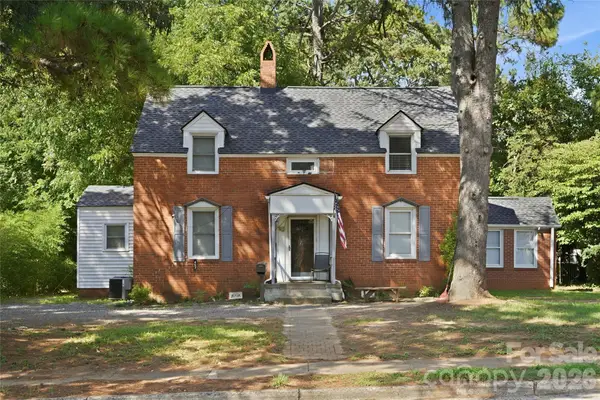 $315,000Coming Soon3 beds 2 baths2,020 sq. ft.
457 Willowbrook Avenue, Rock Hill, SC 29730
MLS# 4411100Listed by: HEIGH CAPITAL GROUP LLC - New
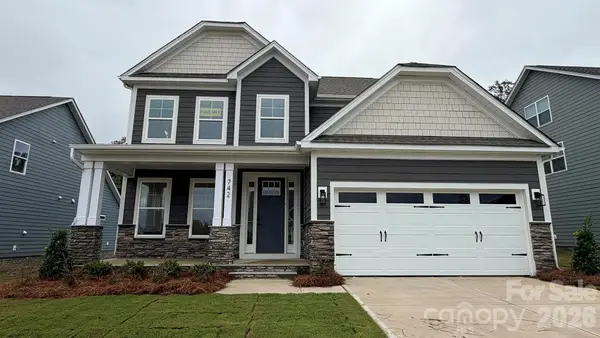 $615,900Active5 beds 4 baths2,788 sq. ft.
742 Clovis Street, Rock Hill, SC 29730
MLS# 4415795Listed by: EASTWOOD HOMES - New
 $449,900Active3 beds 2 baths1,951 sq. ft.
1416 Irene Street, Rock Hill, SC 29730
MLS# 4427886Listed by: RINEHART REALTY CORPORATION - New
 $305,000Active3 beds 3 baths1,500 sq. ft.
569 Cape Cod Way, Rock Hill, SC 29732
MLS# 4428742Listed by: DAVID WEEKLEY HOMES - New
 $590,000Active3 beds 3 baths3,400 sq. ft.
4300 Falcon Hall Way, Rock Hill, SC 29730
MLS# 4428788Listed by: HOWARD HANNA ALLEN TATE ROCK HILL


Protect your home and budget from life's surprises with an Assurant Home Warranty, backed by a partner that supports you through every step of homeownership. Explore Plans.
© 2026 Better Homes and Gardens Real Estate LLC. An Anywhere Real Estate company. All rights reserved. Better Homes and Gardens® Real Estate is a registered trademark owned by Meredith Operations Corporation, licensed to Better Homes and Gardens Real Estate LLC and used with permission. Better Homes and Gardens Real Estate LLC fully supports the principles of the Fair Housing Act and the Equal Opportunity Act. Listing information is deemed reliable but is not guaranteed accurate.
Each office is independently owned and operated.
Any services or products provided by third parties are not provided by, affiliated with or related to Better Homes and Gardens Real Estate LLC, or its affiliated companies.