
440 Shallowford Drive, Rock Hill, SC 29732
Local realty services provided by:Better Homes and Gardens Real Estate Paracle
Listed by: verria hairston
Office: opendoor brokerage llc.
MLS#:4382559
Source:CH
440 Shallowford Drive,Rock Hill, SC 29732
$434,000
- 4 Beds
- 3 Baths
- 2,712 sq. ft.
- Single family
- Pending
Price summary
- Price:$434,000
- Price per sq. ft.:$160.03
- Monthly HOA dues:$53.33
About this home
Welcome to this beautifully updated 4 bedroom, 3 bath home in the desirable Bailey’s Run community, where comfort, convenience, and neighborhood lifestyle come together. Updated flooring and an open floor plan create a bright, inviting feel throughout the main living areas, while the kitchen features granite counters, stainless steel appliances, and a large island with seating—perfect for everyday meals, entertaining, or gathering with invitees. A second-floor bonus room adds valuable flexibility for a media room, playroom, home office, or fitness space. Step outside to the rear patio for grilling, relaxing, or enjoying quiet evenings at home. Bailey’s Run provides walking trails and neighborhood green space, with convenient access to the community pool just a short walk —making it easy to enjoy recreation and connection right outside your door. Included 100-Day Home Warranty with buyer activation
Contact an agent
Home facts
- Year built:2022
- Subdivision & Development:Baileys Run
- Listing ID #:4382559
- Updated:October 08, 2026 at 07:56 AM
Rooms and interior
- Bedrooms:4
- Total bathrooms:3
- Full bathrooms:3
- Flooring:Carpet, Tile, Vinyl
- Kitchen Description:Dishwasher, Electric Range, Microwave
- Living area:2,712 sq. ft.
Heating and cooling
- Cooling:Central Air
- Heating:Natural Gas
- Central air:Yes
Structure and exterior
- Roof:Composition
- Year built:2022
- Building area:2,712 sq. ft.
- Lot area:0.18 Acres
- Construction Materials:Fiber Cement
- Foundation Description:Slab
Schools
- High school:Northwestern
- Elementary school:Mount Gallant
Utilities
- Water:Public Water
- Sewer:Public Sewer
Finances and disclosures
- Price:$434,000
- Price per sq. ft.:$160.03
Parking
- Parking description:Attached Garage, Driveway
- Garage:Yes
- Garage spaces:2
 Listings courtesy of Canopy MLS as distributed by MLS GRID. Copyright 2021 Canopy MLS. All rights reserved. Canopy MLS, provides content displayed here (“provided content”) on an “as is” basis and makes no representations or warranties regarding the provided content, including, but not limited to those of non-infringement, timeliness, accuracy, or completeness. Individuals and companies using information presented are responsible for verification and validation of information they utilize and present to their customers and clients. Canopy MLS will not be liable for any damage or loss resulting from use of the provided content or the products available through Portals, IDX, VOW, and/or Syndication. Recipients of this information shall not resell, redistribute, reproduce, modify, or otherwise copy any portion thereof without the expressed written consent of Canopy MLS.
New listings near 440 Shallowford Drive
- Coming SoonOpen Sat, 11am to 1pm
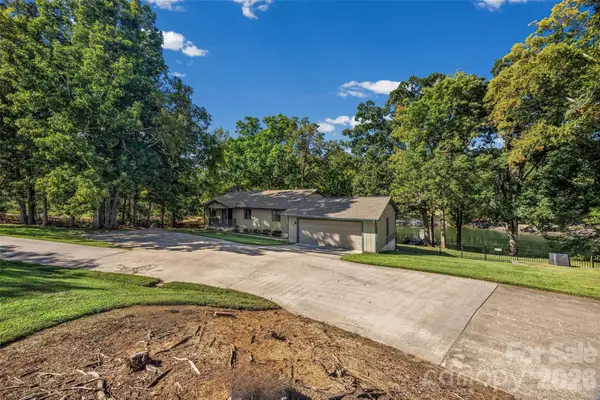 $925,000Coming Soon3 beds 3 baths1,934 sq. ft.
1465 Friar Road, Rock Hill, SC 29732
MLS# 4430643Listed by: KELLER WILLIAMS CONNECTED - Coming Soon
 Listed by BHGRE$495,000Coming Soon4 beds 3 baths2,603 sq. ft.
2271 Ferncliff Road, Rock Hill, SC 29732
MLS# 4431978Listed by: BETTER HOMES AND GARDEN REAL ESTATE PARACLE - Coming Soon
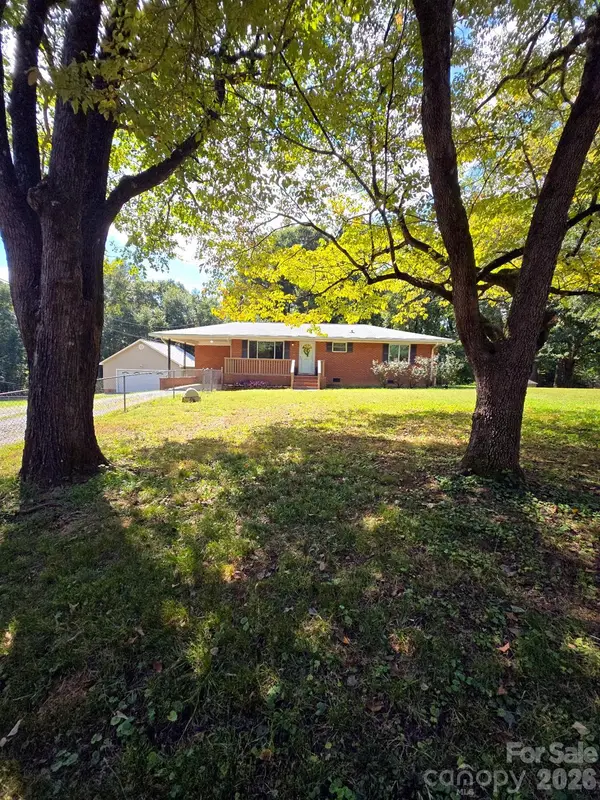 $385,000Coming Soon3 beds 3 baths1,519 sq. ft.
1627 W Lakewood Drive, Rock Hill, SC 29732
MLS# 4432089Listed by: NORTHGROUP REAL ESTATE LLC - Coming Soon
 $220,000Coming Soon3 beds 1 baths1,075 sq. ft.
1064 Stonewall Avenue, Rock Hill, SC 29730
MLS# 4431396Listed by: KELLER WILLIAMS SOUTH PARK - Coming Soon
 $125,000Coming Soon2 beds 1 baths720 sq. ft.
133 Bynum Avenue, Rock Hill, SC 29732
MLS# 4431662Listed by: GOLDENEYE REALTY, LLC - Coming Soon
 $975,000Coming Soon4 beds 4 baths3,302 sq. ft.
1475 Floral Road, Rock Hill, SC 29732
MLS# 4430098Listed by: RINEHART REALTY CORPORATION - Coming Soon
 $350,000Coming Soon3 beds 2 baths2,108 sq. ft.
624 Charlotte Avenue, Rock Hill, SC 29730
MLS# 4430268Listed by: KELLER WILLIAMS BALLANTYNE AREA - Coming Soon
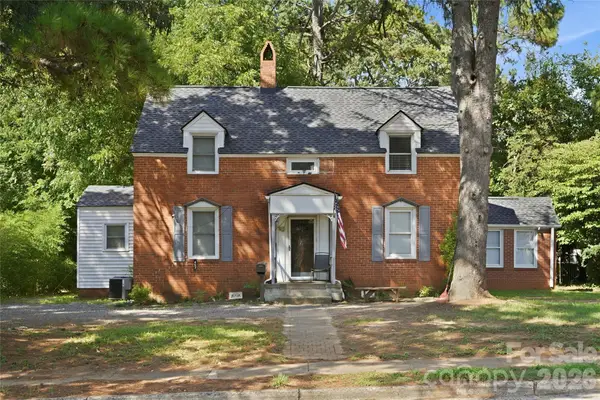 $315,000Coming Soon3 beds 2 baths2,020 sq. ft.
457 Willowbrook Avenue, Rock Hill, SC 29730
MLS# 4411100Listed by: HEIGH CAPITAL GROUP LLC - New
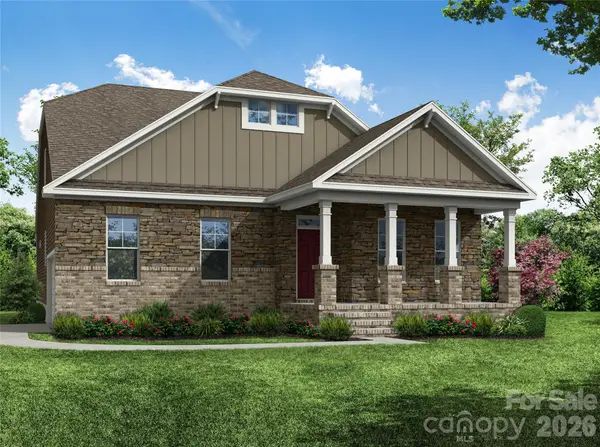 $569,900Active4 beds 4 baths2,604 sq. ft.
559 Cheryl Lynn Drive, Rock Hill, SC 29730
MLS# 4432467Listed by: EASTWOOD HOMES - New
 $280,500Active3 beds 3 baths1,641 sq. ft.
2583 April Showers Lane, Rock Hill, SC 29732
MLS# 225942Listed by: UNITED REAL ESTATE, AIKEN


Protect your home and budget from life's surprises with an Assurant Home Warranty, backed by a partner that supports you through every step of homeownership. Explore Plans.
© 2026 Better Homes and Gardens Real Estate LLC. An Anywhere Real Estate company. All rights reserved. Better Homes and Gardens® Real Estate is a registered trademark owned by Meredith Operations Corporation, licensed to Better Homes and Gardens Real Estate LLC and used with permission. Better Homes and Gardens Real Estate LLC fully supports the principles of the Fair Housing Act and the Equal Opportunity Act. Listing information is deemed reliable but is not guaranteed accurate.
Each office is independently owned and operated.
Any services or products provided by third parties are not provided by, affiliated with or related to Better Homes and Gardens Real Estate LLC, or its affiliated companies.