
4598 Summerlin Place, Rock Hill, SC 29732
Local realty services provided by:Better Homes and Gardens Real Estate Integrity Partners
Listed by: john bolos, vann boger
Office: keller williams south park
MLS#:4432791
Source:CH
4598 Summerlin Place,Rock Hill, SC 29732
$419,000
- 3 Beds
- 2 Baths
- 1,572 sq. ft.
- Single family
- Active
Price summary
- Price:$419,000
- Price per sq. ft.:$266.54
About this home
One-level living, built in 2020, on a private, 2 acre wooded lot — this 3-bedroom, 2-bath home pairs the ease of space and privacy of an established neighborhood. A covered front porch made for rocking chairs welcomes you in, and inside, vaulted ceilings and neutral colors carry through an open living and kitchen layout filled with natural light. The kitchen anchors the home with white cabinetry, generous space countertops and a center island, open to the dining area and living room so gatherings flow easily from room to room. The primary suite offers a walk-in closet and private bath, while the two additional bedrooms give you room for guests, a home office, or both. Outside is where this home really stretches out: a covered back patio that overlooks a large, fenced backyard framed by mature trees, with a storage shed and an attached 2-car garage for everything else. Tucked into a quiet, tree-lined setting, you are minutes from Rock Hill shopping, dining and schools, with I-77 putting Fort Mill, Lake Wylie recreation and Charlotte within easy reach!...
Contact an agent
Home facts
- Year built:2020
- Subdivision & Development:Lakehurst
- Listing ID #:4432791
- Updated:November 06, 2026 at 01:17 PM
Rooms and interior
- Bedrooms:3
- Total bathrooms:2
- Full bathrooms:2
- Kitchen Description:Dishwasher, Electric Cooktop, Microwave, Oven
- Living area:1,572 sq. ft.
Heating and cooling
- Cooling:Central Air
- Central air:Yes
Structure and exterior
- Year built:2020
- Building area:1,572 sq. ft.
- Lot area:2.07 Acres
- Construction Materials:Vinyl
- Foundation Description:Crawl Space
Schools
- High school:Northwestern
- Elementary school:Old Pointe
Utilities
- Water:Well
- Sewer:Septic (At Site)
Finances and disclosures
- Price:$419,000
- Price per sq. ft.:$266.54
Features and amenities
- Laundry features:Laundry Room, Main Level
- Amenities:Walk-In Closet(s)
Parking
- Parking description:Attached Garage
- Garage:Yes
- Garage spaces:2
 Listings courtesy of Canopy MLS as distributed by MLS GRID. Copyright 2021 Canopy MLS. All rights reserved. Canopy MLS, provides content displayed here (“provided content”) on an “as is” basis and makes no representations or warranties regarding the provided content, including, but not limited to those of non-infringement, timeliness, accuracy, or completeness. Individuals and companies using information presented are responsible for verification and validation of information they utilize and present to their customers and clients. Canopy MLS will not be liable for any damage or loss resulting from use of the provided content or the products available through Portals, IDX, VOW, and/or Syndication. Recipients of this information shall not resell, redistribute, reproduce, modify, or otherwise copy any portion thereof without the expressed written consent of Canopy MLS. CH Member Broker: Rachel Brown
New listings near 4598 Summerlin Place
- Coming SoonOpen Sat, 11am to 1pm
 $409,900Coming Soon4 beds 3 baths3,033 sq. ft.
736 Constance Way #46, Rock Hill, SC 29730
MLS# 4440143Listed by: HOWARD HANNA ALLEN TATE FORT MILL - Coming Soon
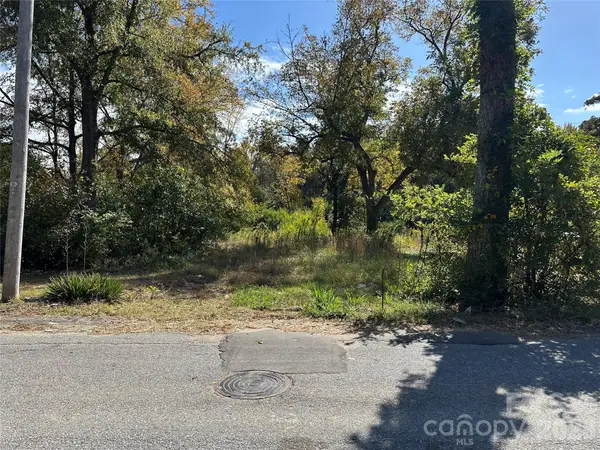 $39,900Coming Soon0.15 Acres
267 Simrill Street, Rock Hill, SC 29730
MLS# 4440249Listed by: NORTHGROUP REAL ESTATE LLC - Coming Soon
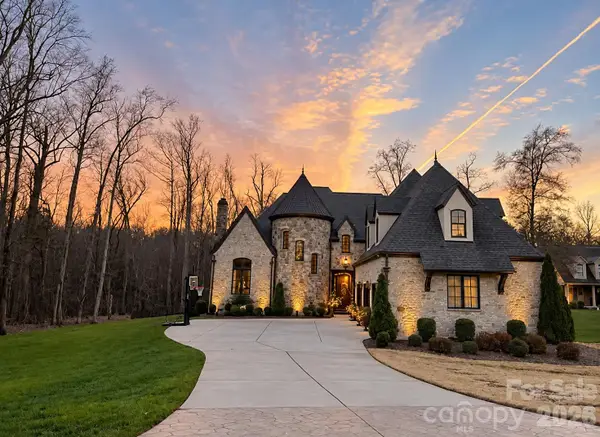 $1,499,950Coming Soon5 beds 5 baths6,778 sq. ft.
1808 Farrow Drive, Rock Hill, SC 29732
MLS# 4438093Listed by: EXP REALTY LLC BALLANTYNE - Coming Soon
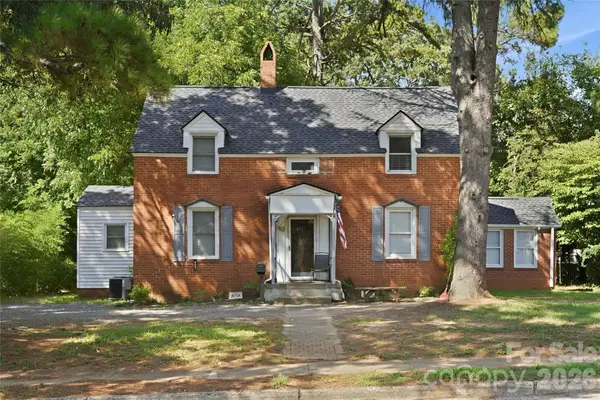 $315,000Coming Soon3 beds 2 baths2,020 sq. ft.
457 Willowbrook Avenue, Rock Hill, SC 29730
MLS# 4411100Listed by: HEIGH CAPITAL GROUP LLC - New
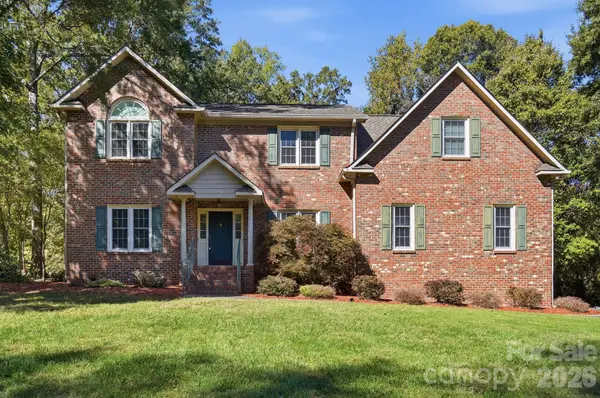 $415,000Active4 beds 3 baths2,529 sq. ft.
2326 Blue Ridge Way, Rock Hill, SC 29732
MLS# 4437642Listed by: EXP REALTY LLC BALLANTYNE - New
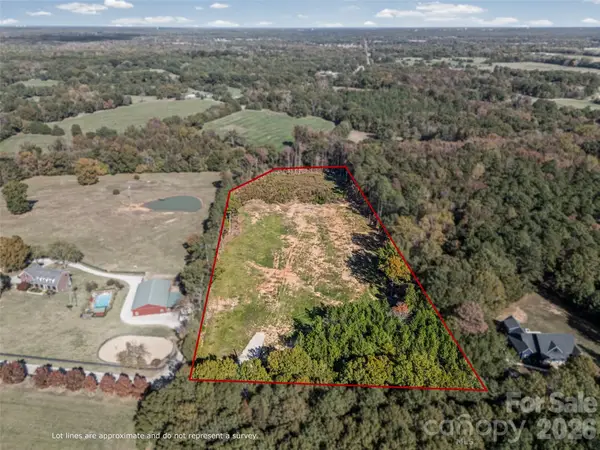 $290,000Active9.2 Acres
00 Faires Road, Rock Hill, SC 29730
MLS# 4439816Listed by: RINEHART REALTY CORPORATION - Open Fri, 5 to 7pmNew
 $324,900Active2 beds 3 baths1,654 sq. ft.
335 Liverpool Road #27, Rock Hill, SC 29730
MLS# 4439083Listed by: RINEHART REALTY CORPORATION - New
 $389,900Active5 beds 4 baths1,913 sq. ft.
1728 Sharonwood Lane, Rock Hill, SC 29732
MLS# 4440080Listed by: OFFERPAD BROKERAGE LLC - New
 $825,000Active4 beds 3 baths2,509 sq. ft.
3081 Mccall Meadows Drive, Rock Hill, SC 29730
MLS# 4441055Listed by: HOWARD HANNA ALLEN TATE ROCK HILL


Protect your home and budget from life's surprises with an Assurant Home Warranty, backed by a partner that supports you through every step of homeownership. Explore Plans.
© 2026 Better Homes and Gardens Real Estate LLC. An Anywhere Real Estate company. All rights reserved. Better Homes and Gardens® Real Estate is a registered trademark owned by Meredith Operations Corporation, licensed to Better Homes and Gardens Real Estate LLC and used with permission. Better Homes and Gardens Real Estate LLC fully supports the principles of the Fair Housing Act and the Equal Opportunity Act. Listing information is deemed reliable but is not guaranteed accurate.
Each office is independently owned and operated.
Any services or products provided by third parties are not provided by, affiliated with or related to Better Homes and Gardens Real Estate LLC, or its affiliated companies.