
507 Tanner Ridge Court, Rock Hill, SC 29730
Local realty services provided by:Better Homes and Gardens Real Estate Heritage
Listed by: kristen bernard, jodie caldwell
Office: keller williams south park
MLS#:4433922
Source:CH
507 Tanner Ridge Court,Rock Hill, SC 29730
$350,000
- 3 Beds
- 2 Baths
- 1,610 sq. ft.
- Single family
- Coming Soon
Price summary
- Price:$350,000
- Price per sq. ft.:$217.39
About this home
There's something special about coming home to a place where you have room to slow down, spread out, and enjoy the moments that matter most. Set on approximately one acre in Rock Hill, this home offers the freedom to make the outdoors part of everyday life. Start your morning with coffee in the fresh air, spend afternoons gardening or pursuing your favorite hobbies, and enjoy evenings gathering with friends or simply relaxing at home. Inside, the fireplace adds a welcoming touch and creates a natural place to unwind at the end of the day.
Beyond the property, Rock Hill offers a variety of ways to spend your time. Explore the walking trails and natural beauty of River Park, enjoy the seasonal blooms at Glencairn Garden, or discover local restaurants, shops, and community events in downtown Rock Hill. When plans take you farther, the greater Charlotte region offers additional dining, entertainment, employment, and travel opportunities.
What makes this location appealing is the opportunity to enjoy both the space of a generous homesite and the experiences available throughout the surrounding area. Whether your ideal day involves time outdoors, exploring local destinations, or relaxing in your own space, this property offers a setting with possibilities worth discovering. Schedule a private showing to experience the home and its surroundings firsthand....
Contact an agent
Home facts
- Year built:1998
- Subdivision & Development:Emma Ridge
- Listing ID #:4433922
- Updated:October 22, 2026 at 01:22 PM
Rooms and interior
- Bedrooms:3
- Total bathrooms:2
- Full bathrooms:2
- Kitchen Description:Dishwasher, Disposal, Electric Oven, Electric Range, Microwave, Self Cleaning Oven
- Living area:1,610 sq. ft.
Heating and cooling
- Heating:Forced Air, Natural Gas
- Central air:Yes
Structure and exterior
- Year built:1998
- Building area:1,610 sq. ft.
- Lot area:0.58 Acres
- Lot Features:Wooded
- Architectural Style:Cottage
- Construction Materials:Vinyl
Schools
- High school:Rock Hill
- Elementary school:Lesslie
Finances and disclosures
- Price:$350,000
- Price per sq. ft.:$217.39
Features and amenities
- Laundry features:Main Level
- Amenities:Attic Stairs Pulldown
Parking
- Parking description:Driveway, On Street
- Garage:Yes
- Garage spaces:1
 Listings courtesy of Canopy MLS as distributed by MLS GRID. Copyright 2021 Canopy MLS. All rights reserved. Canopy MLS, provides content displayed here (“provided content”) on an “as is” basis and makes no representations or warranties regarding the provided content, including, but not limited to those of non-infringement, timeliness, accuracy, or completeness. Individuals and companies using information presented are responsible for verification and validation of information they utilize and present to their customers and clients. Canopy MLS will not be liable for any damage or loss resulting from use of the provided content or the products available through Portals, IDX, VOW, and/or Syndication. Recipients of this information shall not resell, redistribute, reproduce, modify, or otherwise copy any portion thereof without the expressed written consent of Canopy MLS.
New listings near 507 Tanner Ridge Court
- Coming Soon
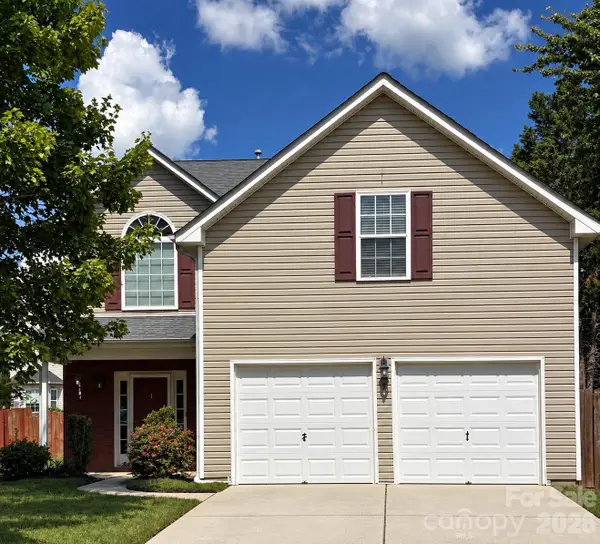 $345,000Coming Soon4 beds 3 baths2,221 sq. ft.
504 Dayton Road, Rock Hill, SC 29732
MLS# 4436179Listed by: KELLER WILLIAMS BALLANTYNE AREA - Coming SoonOpen Sat, 12 to 2pm
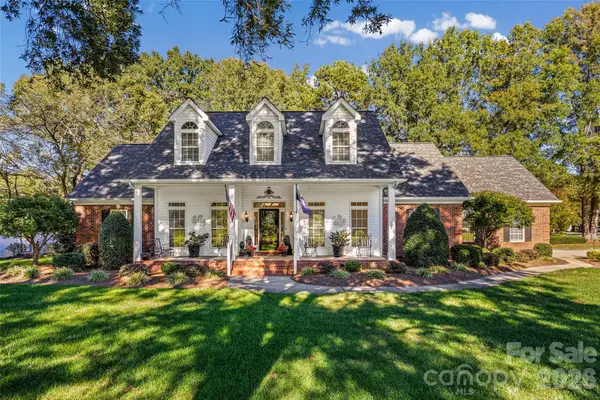 $600,000Coming Soon3 beds 2 baths2,320 sq. ft.
2005 Westridge Drive, Rock Hill, SC 29732
MLS# 4434523Listed by: RINEHART REALTY CORPORATION - Coming Soon
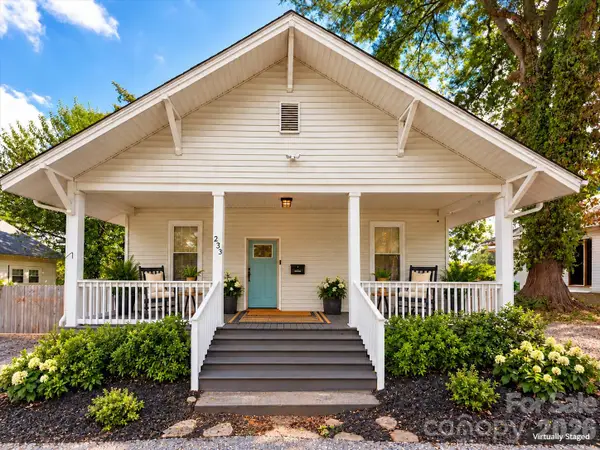 $230,000Coming Soon2 beds 2 baths1,168 sq. ft.
233 Florence Street, Rock Hill, SC 29730
MLS# 4436242Listed by: COMPASS - Coming Soon
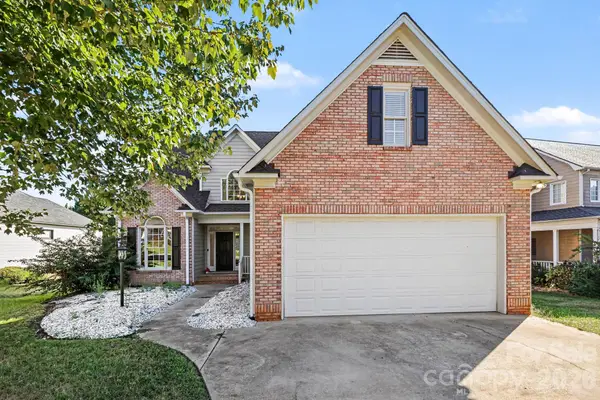 $390,000Coming Soon3 beds 4 baths1,846 sq. ft.
1228 Old Coach Lane, Rock Hill, SC 29732
MLS# 4434725Listed by: MARK SPAIN REAL ESTATE - Coming Soon
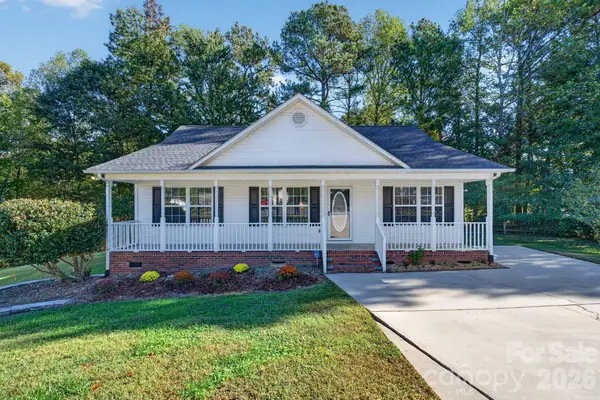 $299,900Coming Soon3 beds 2 baths1,222 sq. ft.
702 Painted Lady Court, Rock Hill, SC 29732
MLS# 4433746Listed by: SOUTHERN HOMES OF THE CAROLINAS, INC - Coming Soon
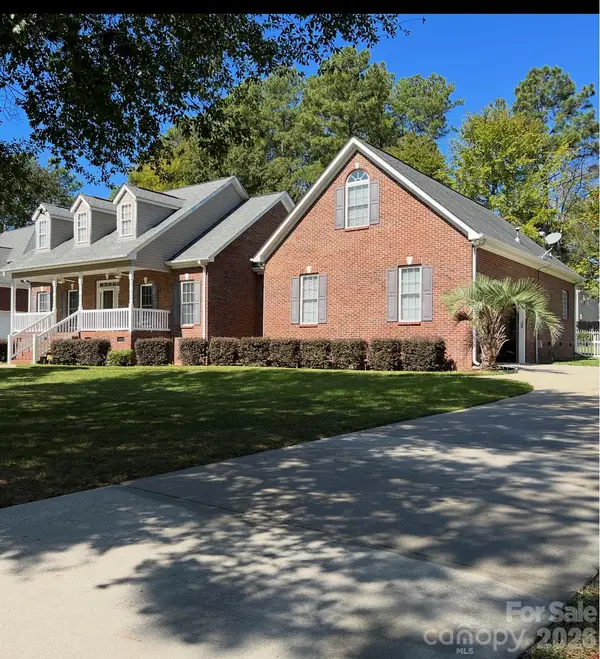 $623,500Coming Soon4 beds 4 baths2,390 sq. ft.
195 Fairway Circle #427, Rock Hill, SC 29730
MLS# 4432666Listed by: RINEHART REALTY CORPORATION - Coming Soon
 $125,000Coming Soon2 beds 1 baths720 sq. ft.
133 Bynum Avenue, Rock Hill, SC 29732
MLS# 4431662Listed by: GOLDENEYE REALTY, LLC - Coming Soon
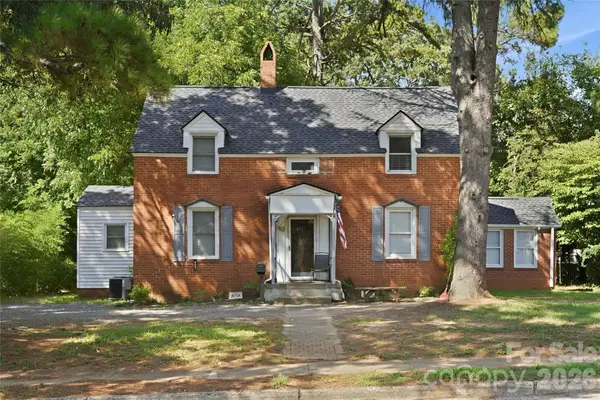 $315,000Coming Soon3 beds 2 baths2,020 sq. ft.
457 Willowbrook Avenue, Rock Hill, SC 29730
MLS# 4411100Listed by: HEIGH CAPITAL GROUP LLC - New
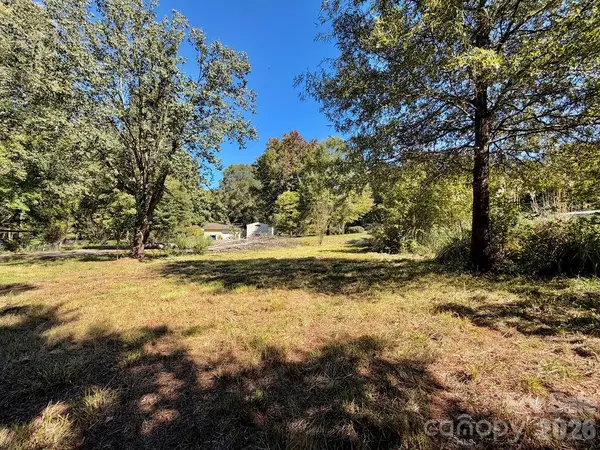 $69,900Active0.59 Acres
1013 Neely Store Road, Rock Hill, SC 29730
MLS# 4435410Listed by: KELLER WILLIAMS CONNECTED


Protect your home and budget from life's surprises with an Assurant Home Warranty, backed by a partner that supports you through every step of homeownership. Explore Plans.
© 2026 Better Homes and Gardens Real Estate LLC. An Anywhere Real Estate company. All rights reserved. Better Homes and Gardens® Real Estate is a registered trademark owned by Meredith Operations Corporation, licensed to Better Homes and Gardens Real Estate LLC and used with permission. Better Homes and Gardens Real Estate LLC fully supports the principles of the Fair Housing Act and the Equal Opportunity Act. Listing information is deemed reliable but is not guaranteed accurate.
Each office is independently owned and operated.
Any services or products provided by third parties are not provided by, affiliated with or related to Better Homes and Gardens Real Estate LLC, or its affiliated companies.