
622 Neelys Creek Road, Rock Hill, SC 29730
Local realty services provided by:Better Homes and Gardens Real Estate Heritage
Listed by: lisa otto
Office: premier south
MLS#:4395386
Source:CH
622 Neelys Creek Road,Rock Hill, SC 29730
$435,000
- 3 Beds
- 2 Baths
- 1,554 sq. ft.
- Single family
- Active
Price summary
- Price:$435,000
- Price per sq. ft.:$279.92
About this home
Look and bring all offers! Motivated sellers! Sellers will consider selling the home for a much lower price on less acerage..and are open to a discussion about this opportunity. You would still get a beautiful renovated home and plenty of space with the large yard for a lower payment, and home qualifies for 100% financing! It has 2 wells, and county water available. There are NO HOA restrictions, and LOW county taxes. Only a short drive to Charlotte (19 miles to Carrowinds and I-485) and just a few miles to local shopping. There is lots of space in the yard to add a pool, add on to the house, build a garage or multigeneration living. Use the land to park your toys! With this home, you aren't living 50 feet away from someone on every side... it's your own paradise! The half circle driveway gives you plenty of parking space for guests and its so cute inside with all its beautiful interior renovations. Roof is 2-3 years old, new water heater, new electrical and plumbing, new crawlspace insulation and vapor barrier, Quartzite counters in kitchen and baths, marble shower surrounds in the bathrooms, new flooring, new lights and new cabinets throughout the house of course. On the outside, there are new 6 inch seamless gutters and new decking and new supports on the back deck. The septic tank was new as of August of 2025. There is a new well bladder, new pump and filter system. (County water hook up available at road) There is a 2nd well that is sold as -is. Check out the added touches like the tongue and groove kitchen ceiling, Beadboard ceilings in both bathrooms and shiplap ceiling in the breakfast nook. Custom wood shelving in the kitchen, pantry and custom stained columns for a touch of class. The step-down breakfast bar area is great for visiting with family or friends while you cook. There is room for your plants that need lots of light as well from the breakfast area and multiple canned lights. There is a large great room with a FP box that can be made into a gas FP. A spacious new kitchen with a stand-up pantry, all new appliances, and a breakfast bar, and all new cabinetry. There is 6 inch crown molding and 8-inch baseboard throughout. A new utility room features a built-in coat cubby and the washer and dryer hook ups. Primary bedroom features a large walk-in closet and ensuite bath with comfort height fixtures and farmhouse sinks. 2nd and 3rd bedrooms are spacious and have easy access to the large hall bath. This home welcomes you with a huge rocking chair front porch and enjoy the evenings or outside entertaining on the large, elevated deck. Come and take a peek! Agent has ownership interest,...
Contact an agent
Home facts
- Year built:1954
- Subdivision & Development:None
- Listing ID #:4395386
- Updated:September 29, 2026 at 01:17 AM
Rooms and interior
- Bedrooms:3
- Total bathrooms:2
- Full bathrooms:2
- Flooring:Laminate
- Kitchen Description:Dishwasher, Electric Range, Microwave
- Living area:1,554 sq. ft.
Heating and cooling
- Heating:Forced Air
- Central air:Yes
Structure and exterior
- Roof:Wood
- Year built:1954
- Building area:1,554 sq. ft.
- Lot area:2.93 Acres
- Lot Features:Cleared, Wooded
- Architectural Style:Ranch
- Construction Materials:Vinyl
- Foundation Description:Crawl Space
- Levels:1 Story
Schools
- High school:Unspecified
- Elementary school:Unspecified
Utilities
- Water:Well
- Sewer:Septic (At Site)
Finances and disclosures
- Price:$435,000
- Price per sq. ft.:$279.92
Features and amenities
- Laundry features:Main Level, Utility Room
- Amenities:Walk-In Closet(s)
Parking
- Carport spaces:2
 Listings courtesy of Canopy MLS as distributed by MLS GRID. Copyright 2021 Canopy MLS. All rights reserved. Canopy MLS, provides content displayed here (“provided content”) on an “as is” basis and makes no representations or warranties regarding the provided content, including, but not limited to those of non-infringement, timeliness, accuracy, or completeness. Individuals and companies using information presented are responsible for verification and validation of information they utilize and present to their customers and clients. Canopy MLS will not be liable for any damage or loss resulting from use of the provided content or the products available through Portals, IDX, VOW, and/or Syndication. Recipients of this information shall not resell, redistribute, reproduce, modify, or otherwise copy any portion thereof without the expressed written consent of Canopy MLS.
New listings near 622 Neelys Creek Road
- Coming Soon
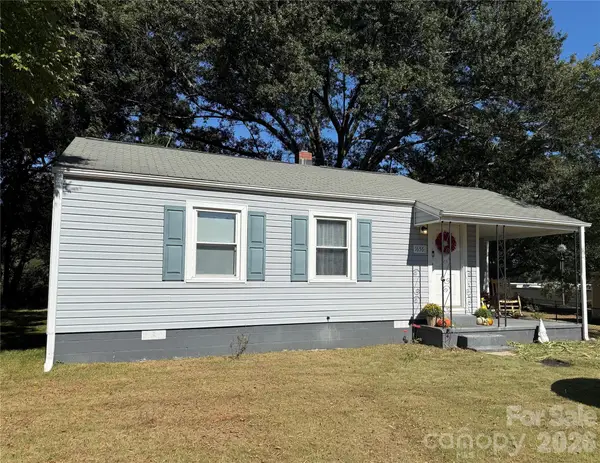 Listed by BHGRE$214,500Coming Soon2 beds 1 baths825 sq. ft.
1656 Oakridge Meadows Court, Rock Hill, SC 29732
MLS# 4429407Listed by: BETTER HOMES AND GARDEN REAL ESTATE PARACLE - Coming Soon
 $390,000Coming Soon4 beds 3 baths2,226 sq. ft.
1633 Natalie Lane, Rock Hill, SC 29730
MLS# 4428951Listed by: THE AGENCY - CHARLOTTE - Coming Soon
 $175,000Coming Soon2 beds 1 baths1,079 sq. ft.
1013 Martin Avenue, Rock Hill, SC 29730
MLS# 4428779Listed by: MARK SPAIN REAL ESTATE - Coming Soon
 $225,000Coming Soon2 beds 2 baths1,172 sq. ft.
1821 Fairlawn Court, Rock Hill, SC 29732
MLS# 4427005Listed by: KELLER WILLIAMS CONNECTED - Coming Soon
 $324,900Coming Soon3 beds 2 baths1,400 sq. ft.
2848 Forest Hills Circle, Rock Hill, SC 29732
MLS# 4426396Listed by: KELLER WILLIAMS BALLANTYNE AREA - Coming Soon
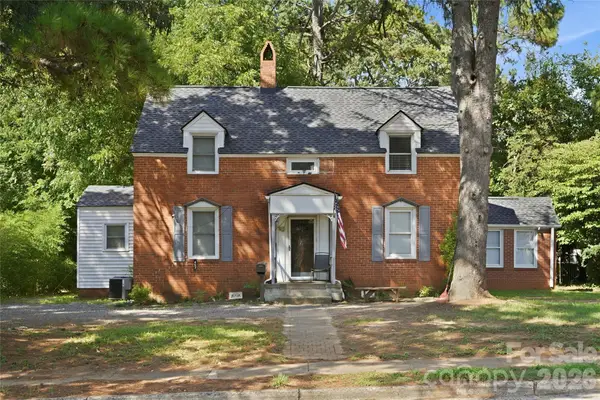 $315,000Coming Soon3 beds 2 baths2,020 sq. ft.
457 Willowbrook Avenue, Rock Hill, SC 29730
MLS# 4411100Listed by: HEIGH CAPITAL GROUP LLC - New
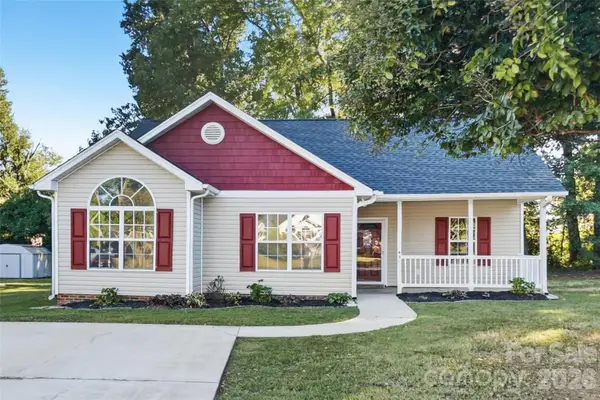 $259,900Active3 beds 2 baths1,139 sq. ft.
834 Horseman Drive, Rock Hill, SC 29730
MLS# 4427519Listed by: OFFERPAD BROKERAGE LLC - New
 $279,900Active3 beds 1 baths1,400 sq. ft.
450 Hall Street, Rock Hill, SC 29730
MLS# 4428099Listed by: CAROLINA REALTY SOLUTIONS - New
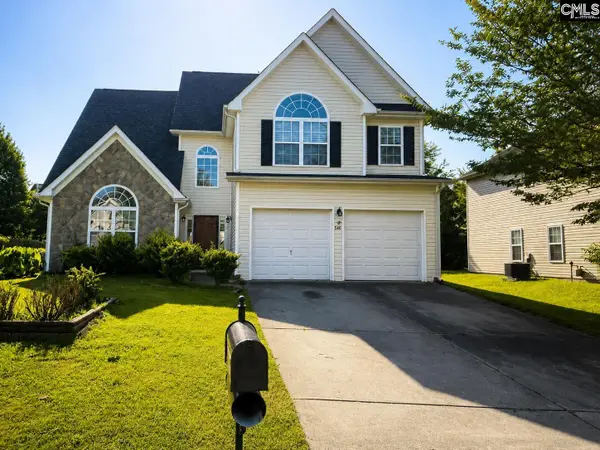 Listed by BHGRE$394,999Active4 beds 3 baths2,654 sq. ft.
540 Cool Creek Drive, Rock Hill, SC 29732
MLS# 643872Listed by: BETTER HOMES AND GARDENS REAL EST MEDLEY - Open Sat, 11am to 1pmNew
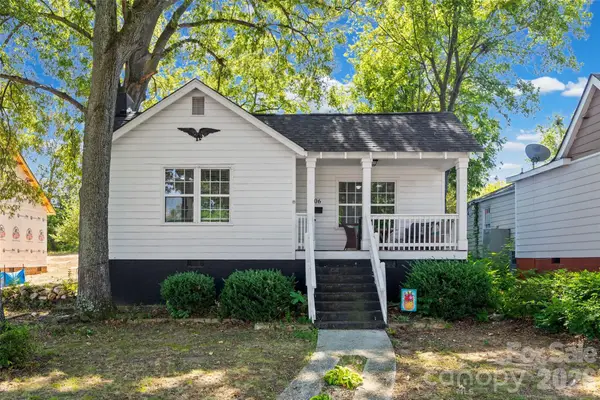 $325,000Active3 beds 2 baths1,634 sq. ft.
806 Cedar Street, Rock Hill, SC 29730
MLS# 4425463Listed by: RINEHART REALTY CORPORATION


Protect your home and budget from life's surprises with an Assurant Home Warranty, backed by a partner that supports you through every step of homeownership. Explore Plans.
© 2026 Better Homes and Gardens Real Estate LLC. An Anywhere Real Estate company. All rights reserved. Better Homes and Gardens® Real Estate is a registered trademark owned by Meredith Operations Corporation, licensed to Better Homes and Gardens Real Estate LLC and used with permission. Better Homes and Gardens Real Estate LLC fully supports the principles of the Fair Housing Act and the Equal Opportunity Act. Listing information is deemed reliable but is not guaranteed accurate.
Each office is independently owned and operated.
Any services or products provided by third parties are not provided by, affiliated with or related to Better Homes and Gardens Real Estate LLC, or its affiliated companies.