
676 Digby Road #485, Rock Hill, SC 29730
Local realty services provided by:Better Homes and Gardens Real Estate Integrity Partners
Listed by: adela hollar, deborah mcmillan
Office: avencia homes
MLS#:4423568
Source:CH
676 Digby Road #485,Rock Hill, SC 29730
$674,174
- 4 Beds
- 4 Baths
- 3,481 sq. ft.
- Single family
- Active
Price summary
- Price:$674,174
- Price per sq. ft.:$193.67
- Monthly HOA dues:$107.75
About this home
Welcome to Riverwalk, one of the area's premier master-planned communities, where luxury living meets resort style amenities. This stunning Halifax Contemporary Craftsman offers the perfect blend of elegance, functionality, and modern design with 4 bedrooms, 3.5 baths, a dedicated home office, and a spacious 2-car garage. The thoughtfully designed open concept layout is ideal for both everyday living and entertaining.
At the heart of this exceptional home, the gourmet kitchen is sure to impress with upgraded cabinetry, quartz countertops, a designer tile backsplash, premium appliances, a farmhouse sink, and a large center island that overlooks the spacious family room. A cozy fireplace creates the perfect gathering space, while abundant natural light fills the open-concept living areas.
The luxurious owner's suite offers a true retreat, featuring a spa-inspired bath with an upgraded layout, soaking tub, oversized tiled shower, and designer finishes. An additional upstairs suite, complete with a large walk-in closet and private full bath, provides the ideal space for guests or multigenerational living.
Need even more flexibility? This home includes a dedicated office perfect for working remotely with impressive, vaulted ceilings and architectural windows. Luxury flooring throughout the main living areas, upgraded fixtures, and carefully selected designer finishes add elegance and style to every space.
Enjoy Carolina outdoor living year-round from the charming wraparound front porch or the spacious rear porch overlooking the beautifully landscaped homesite....
Contact an agent
Home facts
- Year built:2026
- Subdivision & Development:Riverwalk
- Listing ID #:4423568
- Updated:September 23, 2026 at 01:39 PM
Rooms and interior
- Bedrooms:4
- Total bathrooms:4
- Full bathrooms:3
- Half bathrooms:1
- Flooring:Carpet, Tile, Vinyl
- Kitchen Description:Dishwasher, Gas Range, Microwave, Plumbed For Ice Maker
- Living area:3,481 sq. ft.
Heating and cooling
- Heating:Forced Air, Natural Gas
- Central air:Yes
Structure and exterior
- Year built:2026
- Building area:3,481 sq. ft.
- Lot area:0.19 Acres
- Lot Features:Wooded
- Architectural Style:Transitional
- Construction Materials:Fiber Cement
- Foundation Description:Slab
Schools
- High school:Unspecified
- Elementary school:Unspecified
Utilities
- Sewer:Public Sewer
Finances and disclosures
- Price:$674,174
- Price per sq. ft.:$193.67
Features and amenities
- Laundry features:Laundry Room, Main Level
- Amenities:Open Floorplan, Walk-In Closet(s)
Parking
- Parking description:Attached Garage
- Garage:Yes
- Garage spaces:2
 Listings courtesy of Canopy MLS as distributed by MLS GRID. Copyright 2021 Canopy MLS. All rights reserved. Canopy MLS, provides content displayed here (“provided content”) on an “as is” basis and makes no representations or warranties regarding the provided content, including, but not limited to those of non-infringement, timeliness, accuracy, or completeness. Individuals and companies using information presented are responsible for verification and validation of information they utilize and present to their customers and clients. Canopy MLS will not be liable for any damage or loss resulting from use of the provided content or the products available through Portals, IDX, VOW, and/or Syndication. Recipients of this information shall not resell, redistribute, reproduce, modify, or otherwise copy any portion thereof without the expressed written consent of Canopy MLS. CH Member Broker: Rachel Brown
New listings near 676 Digby Road #485
- Coming Soon
 $1,100,000Coming Soon4 beds 5 baths3,458 sq. ft.
917 Catawba Shores Drive, Rock Hill, SC 29730
MLS# 4426030Listed by: KELLER WILLIAMS CONNECTED - Coming SoonOpen Sat, 1 to 3pm
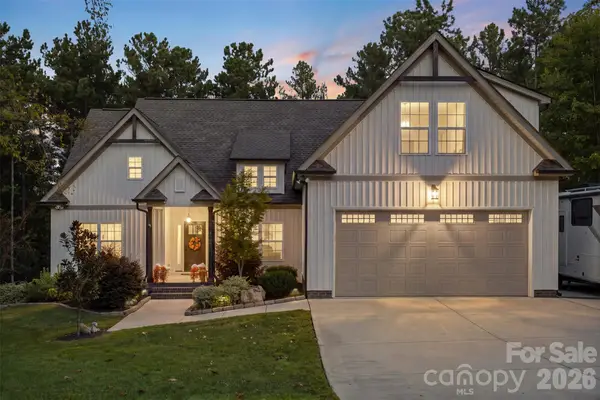 $750,000Coming Soon3 beds 2 baths1,926 sq. ft.
1604 Aragon Beach Road, Rock Hill, SC 29732
MLS# 4427159Listed by: HELEN ADAMS REALTY - Coming Soon
 $399,900Coming Soon4 beds 3 baths2,430 sq. ft.
1011 Robin Lane, Rock Hill, SC 29730
MLS# 4426360Listed by: COMPASS - Coming Soon
 $300,000Coming Soon3 beds 2 baths1,108 sq. ft.
5075 Drake Pond Lane, Rock Hill, SC 29732
MLS# 4425046Listed by: EXP REALTY LLC BALLANTYNE - Coming Soon
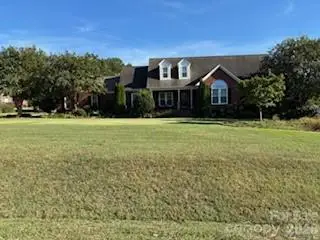 $590,000Coming Soon4 beds 3 baths2,879 sq. ft.
705 Carrollton Place, Rock Hill, SC 29730
MLS# 4423209Listed by: SOUTHERN HOMES OF THE CAROLINAS, INC - Coming Soon
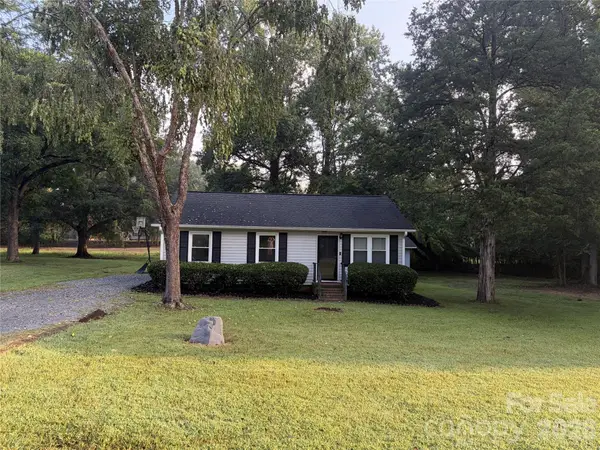 $274,900Coming Soon3 beds 1 baths1,039 sq. ft.
4012 Crestview Drive, Rock Hill, SC 29732
MLS# 4421136Listed by: REAL BROKER, LLC INDIAN LAND - Coming Soon
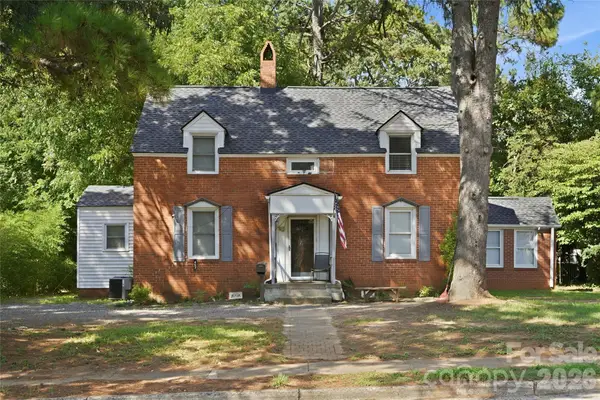 $315,000Coming Soon3 beds 2 baths2,020 sq. ft.
457 Willowbrook Avenue, Rock Hill, SC 29730
MLS# 4411100Listed by: HEIGH CAPITAL GROUP LLC - New
 $275,000Active3 beds 1 baths1,724 sq. ft.
765 Eden Terrace, Rock Hill, SC 29730
MLS# 4426374Listed by: COLDWELL BANKER REALTY - New
 $175,000Active2 beds 2 baths989 sq. ft.
1062 Farm Pond Lane, Rock Hill, SC 29732
MLS# 4427526Listed by: FATHOM REALTY NC LLC - New
 $99,000Active2.31 Acres
875 Orr Drive, Rock Hill, SC 29730
MLS# 4427562Listed by: RE/MAX EXECUTIVE


Protect your home and budget from life's surprises with an Assurant Home Warranty, backed by a partner that supports you through every step of homeownership. Explore Plans.
© 2026 Better Homes and Gardens Real Estate LLC. An Anywhere Real Estate company. All rights reserved. Better Homes and Gardens® Real Estate is a registered trademark owned by Meredith Operations Corporation, licensed to Better Homes and Gardens Real Estate LLC and used with permission. Better Homes and Gardens Real Estate LLC fully supports the principles of the Fair Housing Act and the Equal Opportunity Act. Listing information is deemed reliable but is not guaranteed accurate.
Each office is independently owned and operated.
Any services or products provided by third parties are not provided by, affiliated with or related to Better Homes and Gardens Real Estate LLC, or its affiliated companies.