
7309 Overmountain Drive, Rock Hill, SC 29732
Local realty services provided by:Better Homes and Gardens Real Estate Foothills
Listed by: reggie grigg, josh boyd
Office: howard hanna allen tate rock hill
MLS#:4442510
Source:CH
7309 Overmountain Drive,Rock Hill, SC 29732
$290,000
- 3 Beds
- 3 Baths
- 1,731 sq. ft.
- Townhouse
- Active
Price summary
- Price:$290,000
- Price per sq. ft.:$167.53
- Monthly HOA dues:$235
About this home
WELCOME TO 7309 OVERMOUNTAIN DRIVE. LOVELY 3BR/2.5BA TOWNHOME IN THE WOODLANDS –
LOW MAINTENANCE AT ITS BEST! THE MAIN LEVEL OFFERS WOOD LAMINATE FLOORING
THROUGHOUT, FRESH PAINT AND GRANITE COUNTERS, STAINLESS APPLIANCES, AND AN INVITING
BREAKFAST AREA OVERLOOKING THE LIVING ROOM. ENJOY EVENINGS ON THE FULLY FENCED
PRIVATE PATIO. THE UPSTAIRS PRIMARY BEDROOM IS OVERSIZED AND OFFERS A LARGE WALK-IN
CLOSET AND PRIMARY BATH WITH A SOAKER TUB AND SEPARATE SHOWER. THE SECONDARY
BEDROOMS ARE EQUALLY SPACIOUS WITH THE LAUNDRY ROOM UPSTAIRS FOR EASE OF USE. NEW HVAC IN 2026. THIS
COMMUNITY OFFERS A CLUBHOUSE AND POOL AND EASY ACCESS TO DOWNTOWN ROCK HILL, LAKE
WYLIE AND I-77. ALL APPLIANCES CONVEY.
Contact an agent
Home facts
- Year built:2014
- Subdivision & Development:The Woodlands
- Listing ID #:4442510
- Updated:November 12, 2026 at 01:08 PM
Rooms and interior
- Bedrooms:3
- Total bathrooms:3
- Full bathrooms:2
- Half bathrooms:1
- Flooring:Carpet, Laminate, Vinyl
- Kitchen Description:Dishwasher, Electric Range, Refrigerator
- Living area:1,731 sq. ft.
Heating and cooling
- Central air:Yes
Structure and exterior
- Year built:2014
- Building area:1,731 sq. ft.
- Construction Materials:Vinyl
- Foundation Description:Slab
Schools
- High school:Northwestern
- Elementary school:India Hook
Utilities
- Sewer:Public Sewer
Finances and disclosures
- Price:$290,000
- Price per sq. ft.:$167.53
Features and amenities
- Laundry features:Upper Level
Parking
- Parking description:Assigned, Attached Garage
- Garage:Yes
- Garage spaces:1
 Listings courtesy of Canopy MLS as distributed by MLS GRID. Copyright 2021 Canopy MLS. All rights reserved. Canopy MLS, provides content displayed here (“provided content”) on an “as is” basis and makes no representations or warranties regarding the provided content, including, but not limited to those of non-infringement, timeliness, accuracy, or completeness. Individuals and companies using information presented are responsible for verification and validation of information they utilize and present to their customers and clients. Canopy MLS will not be liable for any damage or loss resulting from use of the provided content or the products available through Portals, IDX, VOW, and/or Syndication. Recipients of this information shall not resell, redistribute, reproduce, modify, or otherwise copy any portion thereof without the expressed written consent of Canopy MLS.
New listings near 7309 Overmountain Drive
- Coming Soon
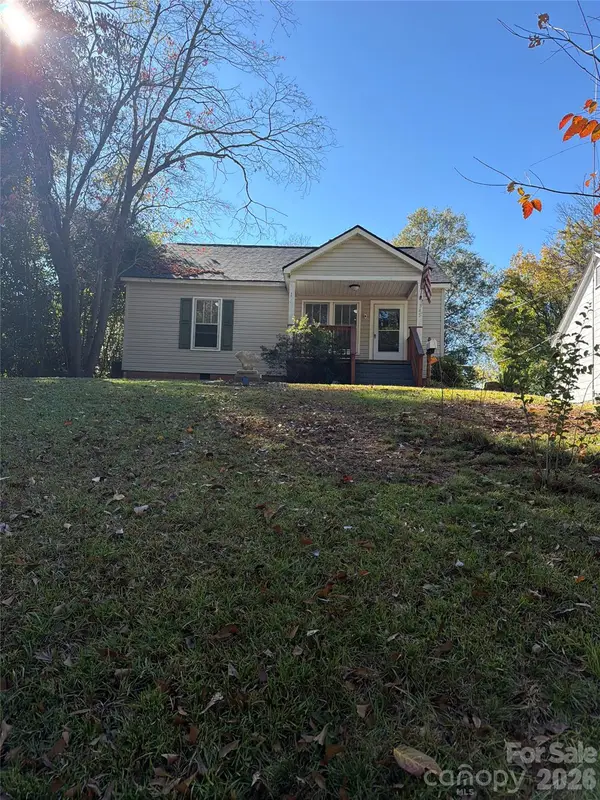 $220,000Coming Soon2 beds 1 baths1,006 sq. ft.
345 Catawba Avenue, Rock Hill, SC 29730
MLS# 4442537Listed by: MARK SPAIN REAL ESTATE - Coming Soon
 $400,000Coming Soon3 beds 2 baths2,181 sq. ft.
979 Comer Road, Rock Hill, SC 29732
MLS# 4442288Listed by: PREMIER SOUTH - Coming Soon
 $475,000Coming Soon4 beds 3 baths2,371 sq. ft.
1122 Quiet Acres Road, Rock Hill, SC 29732
MLS# 4441524Listed by: STEPHEN COOLEY REAL ESTATE - Coming Soon
 $200,000Coming Soon3 beds 2 baths1,217 sq. ft.
1349 Crawford Road, Rock Hill, SC 29730
MLS# 4440669Listed by: LPT REALTY, LLC - Coming SoonOpen Sat, 1 to 3pm
 $270,000Coming Soon3 beds 1 baths1,047 sq. ft.
1359 Deas Street #6, Rock Hill, SC 29732
MLS# 4442067Listed by: RE/MAX EXECUTIVE - Coming Soon
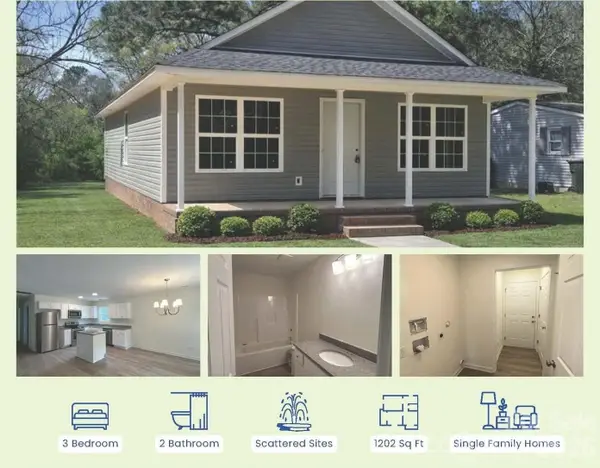 $239,999Coming Soon3 beds 2 baths1,200 sq. ft.
440 Allen Street, Rock Hill, SC 29730
MLS# 4439802Listed by: LPT REALTY, LLC - Coming Soon
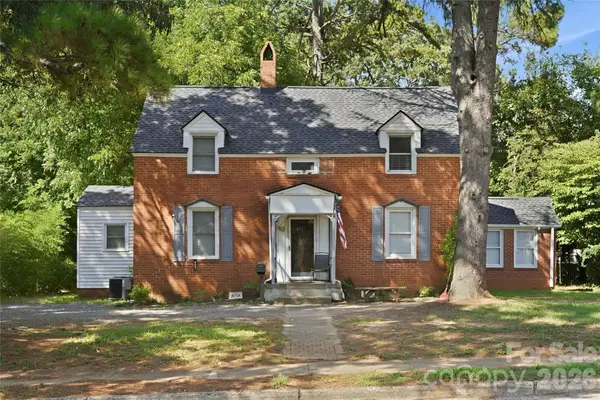 $315,000Coming Soon3 beds 2 baths2,020 sq. ft.
457 Willowbrook Avenue, Rock Hill, SC 29730
MLS# 4411100Listed by: HEIGH CAPITAL GROUP LLC - New
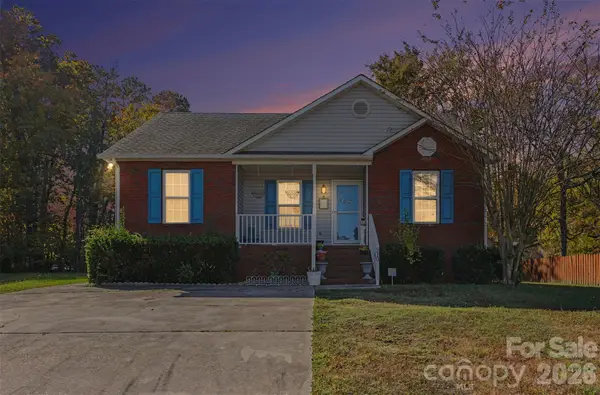 $250,000Active3 beds 2 baths1,112 sq. ft.
210 Page Court, Rock Hill, SC 29730
MLS# 4441668Listed by: LPT REALTY LLC - Open Sat, 1 to 3pmNew
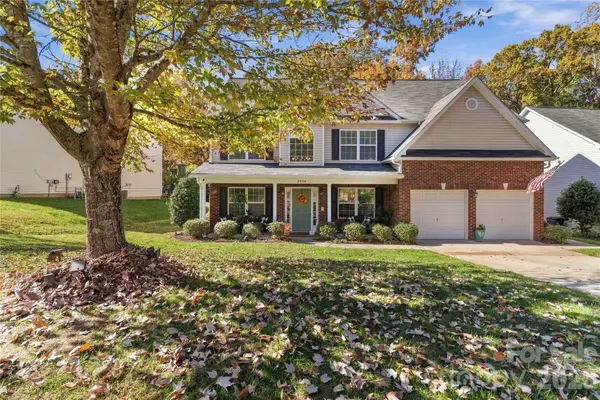 $474,900Active5 beds 3 baths2,744 sq. ft.
2076 Covered Bridge Court, Rock Hill, SC 29732
MLS# 4442351Listed by: HOWARD HANNA ALLEN TATE ROCK HILL


Protect your home and budget from life's surprises with an Assurant Home Warranty, backed by a partner that supports you through every step of homeownership. Explore Plans.
© 2026 Better Homes and Gardens Real Estate LLC. An Anywhere Real Estate company. All rights reserved. Better Homes and Gardens® Real Estate is a registered trademark owned by Meredith Operations Corporation, licensed to Better Homes and Gardens Real Estate LLC and used with permission. Better Homes and Gardens Real Estate LLC fully supports the principles of the Fair Housing Act and the Equal Opportunity Act. Listing information is deemed reliable but is not guaranteed accurate.
Each office is independently owned and operated.
Any services or products provided by third parties are not provided by, affiliated with or related to Better Homes and Gardens Real Estate LLC, or its affiliated companies.