
732 Herlong Avenue, Rock Hill, SC 29732
Local realty services provided by:Better Homes and Gardens Real Estate Foothills
Listed by: tanner clark
Office: stephen cooley real estate
MLS#:4441365
Source:CH
732 Herlong Avenue,Rock Hill, SC 29732
$319,900
- 3 Beds
- 3 Baths
- 1,762 sq. ft.
- Townhouse
- Active
Price summary
- Price:$319,900
- Price per sq. ft.:$181.56
- Monthly HOA dues:$200
About this home
Built in 2023 and barely lived in, this Auden townhome pairs a low-maintenance lifestyle with a rear-load two-car attached garage. The main level offers an open floor plan and an all-white kitchen with a peninsula for extra seating, stainless appliances and a 5-burner gas stove. Upstairs, two guest bedrooms (each with a walk-in closet) share a large hall bath with tub/shower combo, and the primary suite features two separate walk-in closets plus an en suite bath with dual sinks and a glass-enclosed walk-in shower. HOA maintains the lawn. Convenient Rock Hill location off Herlong Ave.
Contact an agent
Home facts
- Year built:2023
- Subdivision & Development:Auden
- Listing ID #:4441365
- Updated:November 09, 2026 at 11:09 PM
Rooms and interior
- Bedrooms:3
- Total bathrooms:3
- Full bathrooms:2
- Half bathrooms:1
- Kitchen Description:Dishwasher, Microwave, Refrigerator
- Living area:1,762 sq. ft.
Heating and cooling
- Cooling:Central Air
- Central air:Yes
Structure and exterior
- Year built:2023
- Building area:1,762 sq. ft.
- Lot area:0.01 Acres
- Construction Materials:Fiber Cement, Stone
- Foundation Description:Slab
Schools
- High school:South Pointe (SC)
- Elementary school:Ebinport
Utilities
- Sewer:Public Sewer
Finances and disclosures
- Price:$319,900
- Price per sq. ft.:$181.56
Features and amenities
- Laundry features:Laundry Room
Parking
- Parking description:Attached Garage
- Garage:Yes
- Garage spaces:2
 Listings courtesy of Canopy MLS as distributed by MLS GRID. Copyright 2021 Canopy MLS. All rights reserved. Canopy MLS, provides content displayed here (“provided content”) on an “as is” basis and makes no representations or warranties regarding the provided content, including, but not limited to those of non-infringement, timeliness, accuracy, or completeness. Individuals and companies using information presented are responsible for verification and validation of information they utilize and present to their customers and clients. Canopy MLS will not be liable for any damage or loss resulting from use of the provided content or the products available through Portals, IDX, VOW, and/or Syndication. Recipients of this information shall not resell, redistribute, reproduce, modify, or otherwise copy any portion thereof without the expressed written consent of Canopy MLS.
New listings near 732 Herlong Avenue
- Coming Soon
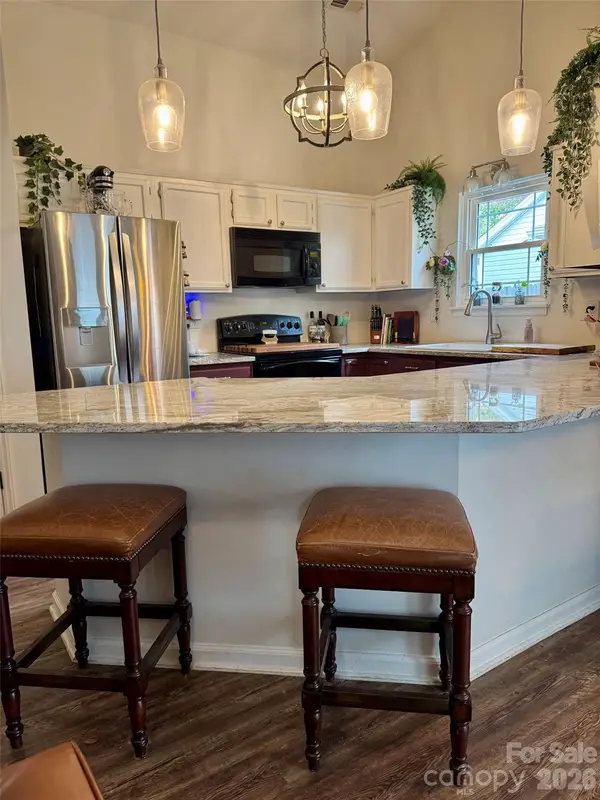 $324,500Coming Soon3 beds 2 baths1,263 sq. ft.
1461 Fieldcrest Circle, Rock Hill, SC 29732
MLS# 4441277Listed by: PREMIER SOTHEBY'S INTERNATIONAL REALTY - Coming Soon
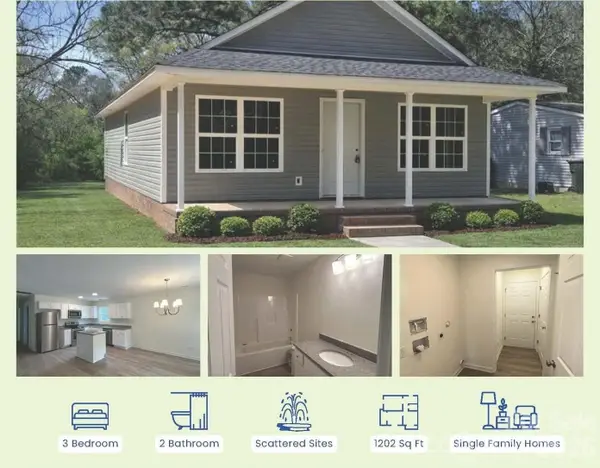 $239,999Coming Soon3 beds 2 baths1,200 sq. ft.
440 Allen Street, Rock Hill, SC 29730
MLS# 4439802Listed by: LPT REALTY, LLC - Coming Soon
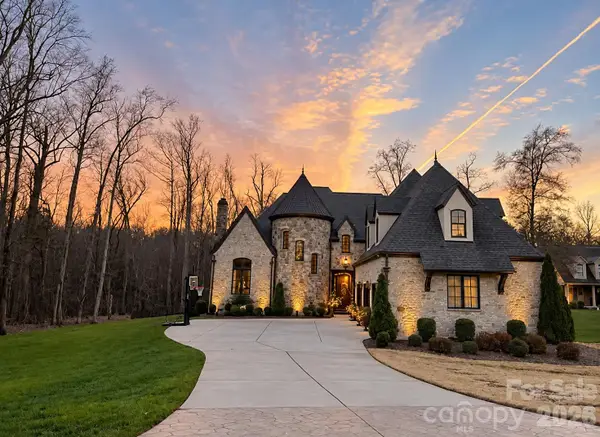 $1,499,950Coming Soon5 beds 5 baths6,783 sq. ft.
1808 Farrow Drive, Rock Hill, SC 29732
MLS# 4438093Listed by: EXP REALTY LLC BALLANTYNE - Coming Soon
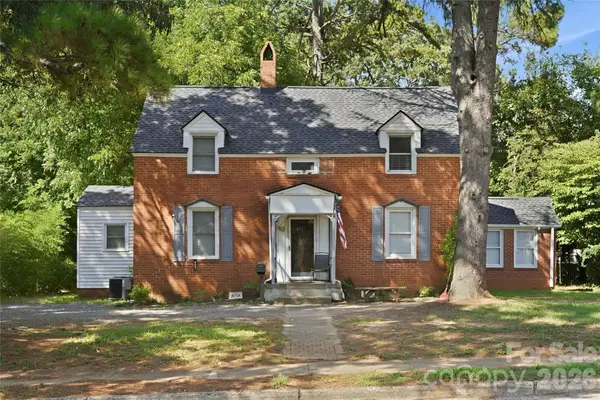 $315,000Coming Soon3 beds 2 baths2,020 sq. ft.
457 Willowbrook Avenue, Rock Hill, SC 29730
MLS# 4411100Listed by: HEIGH CAPITAL GROUP LLC - New
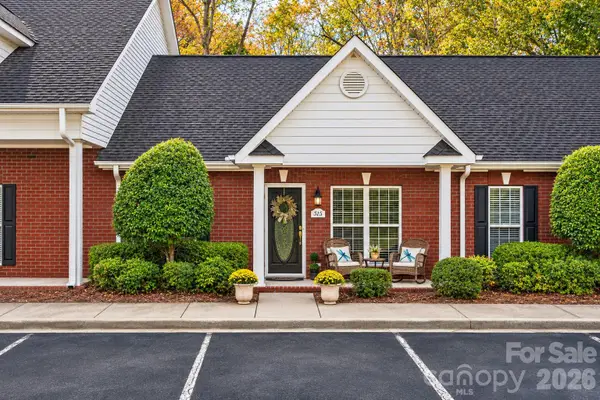 $259,000Active2 beds 2 baths1,289 sq. ft.
545 Knighton Hill Road, Rock Hill, SC 29732
MLS# 4441385Listed by: KELLER WILLIAMS CONNECTED - New
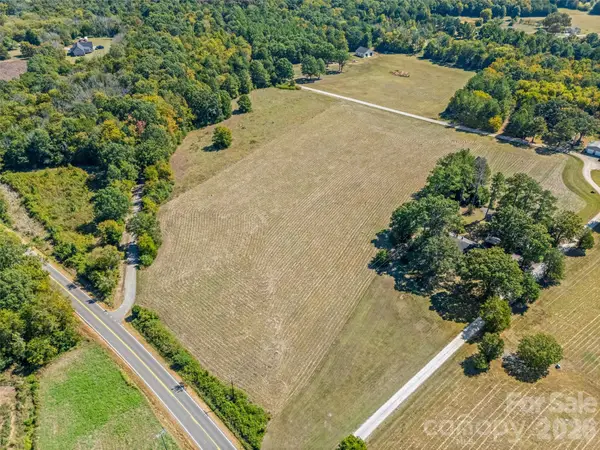 $250,000Active6.06 Acres
Tract 1 Mobley Store Road #1, Rock Hill, SC 29730
MLS# 4441821Listed by: KELLER WILLIAMS CONNECTED - New
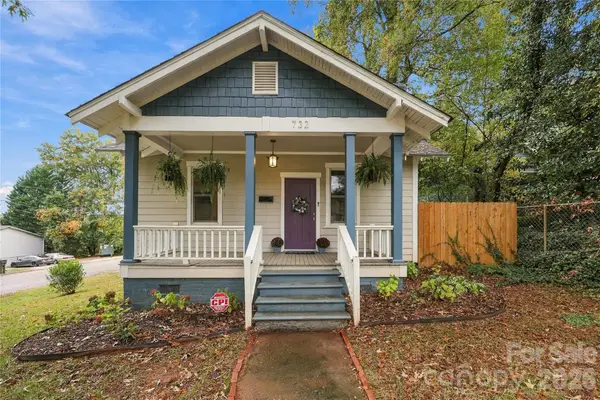 $284,900Active2 beds 1 baths937 sq. ft.
732 Lucas Street, Rock Hill, SC 29730
MLS# 4441592Listed by: PREMIER SOUTH - New
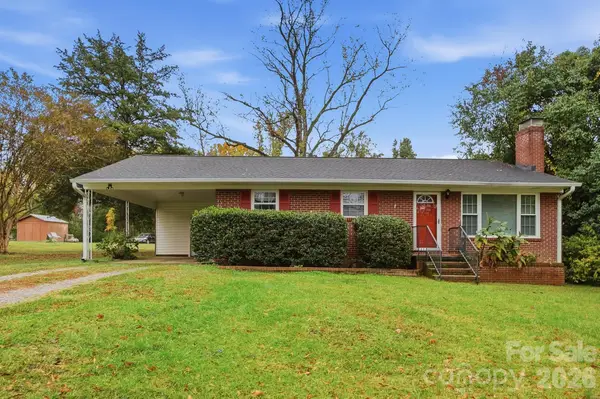 $249,000Active3 beds 1 baths1,128 sq. ft.
2032 Country Court, Rock Hill, SC 29732
MLS# 4441290Listed by: CALL IT CLOSED INTERNATIONAL INC - New
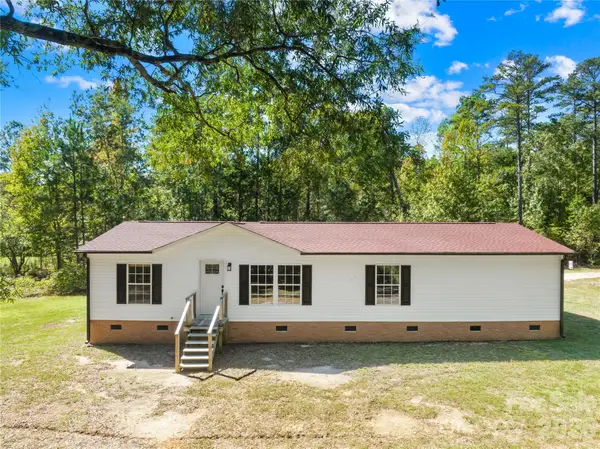 $399,900Active3 beds 2 baths1,562 sq. ft.
5671 Williamson Road, Rock Hill, SC 29730
MLS# 4441060Listed by: KELLER WILLIAMS SELECT - New
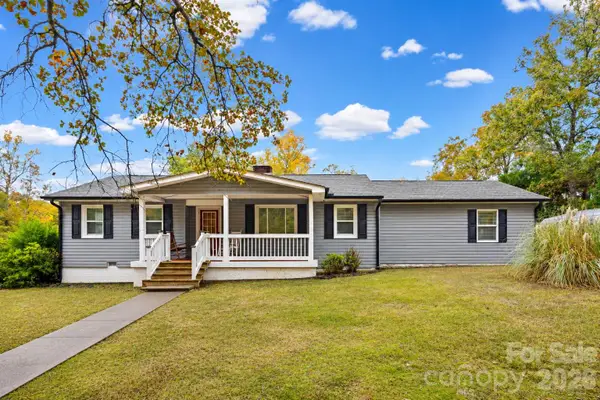 $400,000Active3 beds 2 baths2,306 sq. ft.
3053 India Hook Road, Rock Hill, SC 29732
MLS# 4440603Listed by: KELLER WILLIAMS CONNECTED


Protect your home and budget from life's surprises with an Assurant Home Warranty, backed by a partner that supports you through every step of homeownership. Explore Plans.
© 2026 Better Homes and Gardens Real Estate LLC. An Anywhere Real Estate company. All rights reserved. Better Homes and Gardens® Real Estate is a registered trademark owned by Meredith Operations Corporation, licensed to Better Homes and Gardens Real Estate LLC and used with permission. Better Homes and Gardens Real Estate LLC fully supports the principles of the Fair Housing Act and the Equal Opportunity Act. Listing information is deemed reliable but is not guaranteed accurate.
Each office is independently owned and operated.
Any services or products provided by third parties are not provided by, affiliated with or related to Better Homes and Gardens Real Estate LLC, or its affiliated companies.