
254 Joe Arthur Drive, Roebuck, SC 29376
Local realty services provided by:Better Homes and Gardens Real Estate Medley
254 Joe Arthur Drive,Roebuck, SC 29376
$335,000
- 4 Beds
- 3 Baths
- - sq. ft.
- Single family
- Pending
Listed by: pamela borghesani
Office: bluefield realty group
MLS#:1599813
Source:SC_GGAR
Price summary
- Price:$335,000
About this home
NO HOA! This beautiful 4-bedroom, 3-full-bath home truly has it all! The main-level primary suite features a private bathroom with a separate tub and shower. Beautiful HARDWOOD FLOORS flow through the living area, where you will also find a cozy GAS FIREPLACE. The recently updated kitchen includes NEW QUARTZ COUNTERTOPS, TILE BACKSPLASH, STAINLESS STEEL APPLIANCES, GLASS-TOP STOVE, MICROWAVE, DISHWASHER, REFRIGERATOR, FARMHOUSE SINK, NEW LIGHTING FIXTURES, and durable LVP flooring. Upstairs offers a private suite with abundant storage, a spacious FLEX AREA that is perfect for a SECOND LIVING ROOM, MEDIA ROOM, PLAYROOM, HOBBY SPACE, OR HOME OFFICE, along with a full bathroom and an additional bedroom. Step outside onto the large COVERED BACK DECK, perfect for entertaining while overlooking the beautiful POND. Situated on more than HALF AN ACRE, the FULLY FENCED BACKYARD provides added privacy and plenty of room to enjoy the outdoors. The property extends BEYOND THE FENCE ALL THE WAY UP TO THE POND, giving you even more outdoor space and a beautiful natural setting. NEW ROOF in 2020 and downstairs HVAC unit and ductwork NEW under a year old. Conveniently located just 5–15 minutes from restaurants, grocery stores, Costco, Walmart, and downtown Spartanburg, and only 30 minutes from GSP International Airport. This MOVE-IN READY home offers space, comfort, and a fantastic location. Schedule your showing today before it's gone!...
Contact an agent
Home facts
- Year built:2007
- Subdivision & Development:Carrie Oaks
- Listing ID #:1599813
- Added:29 day(s) ago
- Updated:September 03, 2026 at 08:26 AM
Rooms and interior
- Bedrooms:4
- Total bathrooms:3
- Full bathrooms:3
- Flooring:Carpet, Ceramic Tile, Vinyl, Wood
- Kitchen Description:Dishwasher, Disposal, Microwave, Refrigerator
Heating and cooling
- Cooling:Electric
- Heating:Electric, Forced Air
- Central air:Yes
Structure and exterior
- Roof:Architectural
- Year built:2007
- Lot Features:1/2 - Acre, Cul-De-Sac, Few Trees, Sloped
- Architectural Style:Ranch
- Construction Materials:Brick Veneer, Vinyl Siding
- Exterior Features:Deck
- Foundation Description:Crawl Space
- Levels:2 Story
Schools
- High school:Dorman
- Middle school:Gable
- Elementary school:Roebuck
Utilities
- Water:Public
- Sewer:Septic Tank
Finances and disclosures
- Price:$335,000
- Tax amount:$2,116
Features and amenities
- Appliances:Dishwasher, Electric Oven, Electric Water Heater, Microwave, Refrigerator
- Laundry features:1st Floor, Laundry Closet, Laundry Room
- Amenities:int_feat_Ceiling Fan(s), int_feat_Open Floorplan, int_feat_Walk-In Closet(s)
Parking
- Total parking spaces:2
- Parking description:Attached, Paved
- Garage:Yes
- Garage spaces:2
New listings near 254 Joe Arthur Drive
- New
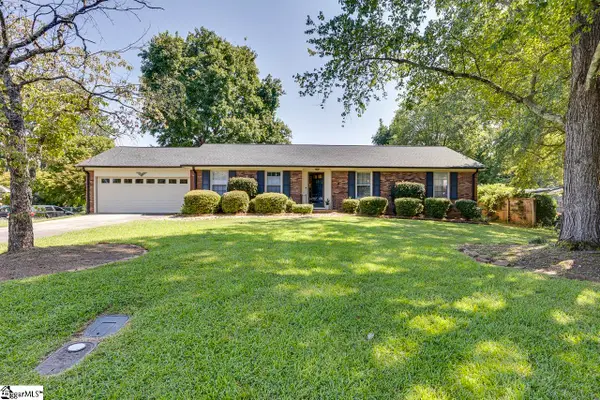 $299,900Active3 beds 2 baths
279 Brookfield Road, Roebuck, SC 29376
MLS# 1602780Listed by: KELLER WILLIAMS GREENVILLE CENTRAL - New
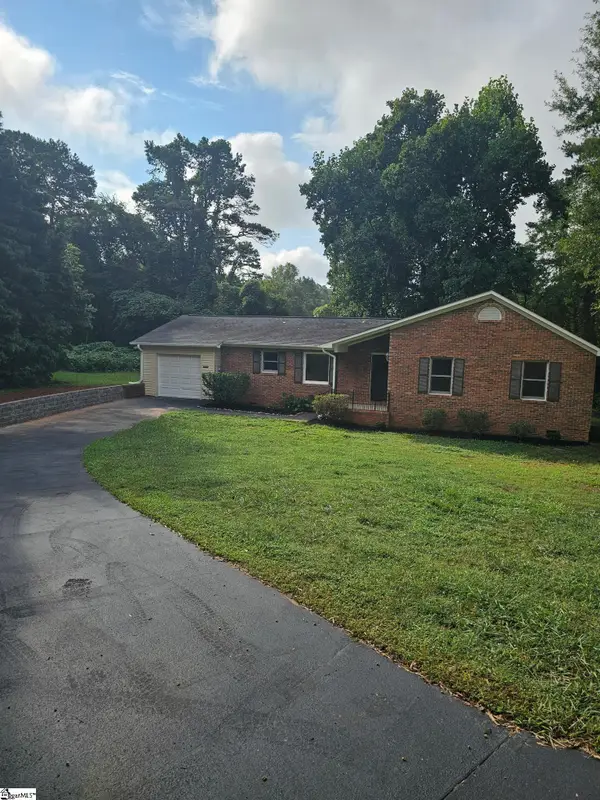 $309,000Active3 beds 2 baths
5041 Highway 221 Highway, Roebuck, SC 29376
MLS# 1602576Listed by: BHHS C DAN JOYNER - MIDTOWN - New
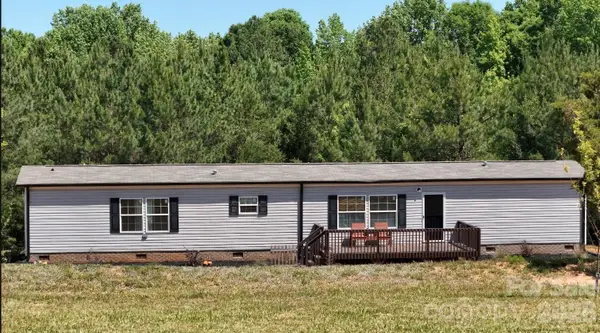 $300,000Active2 beds 2 baths1,120 sq. ft.
365-A Guernsey Lane, Roebuck, SC 29376
MLS# 4419179Listed by: WHITETAIL PROPERTIES REAL ESTATE LLC - New
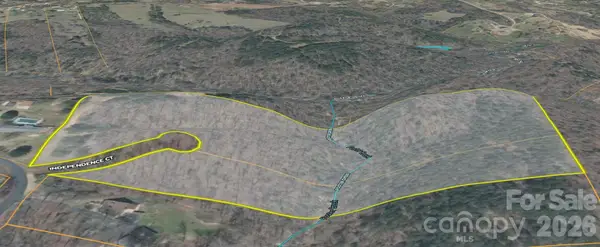 $350,000Active18 Acres
00 Independence Court, Roebuck, SC 29376
MLS# 4419183Listed by: WHITETAIL PROPERTIES REAL ESTATE LLC - New
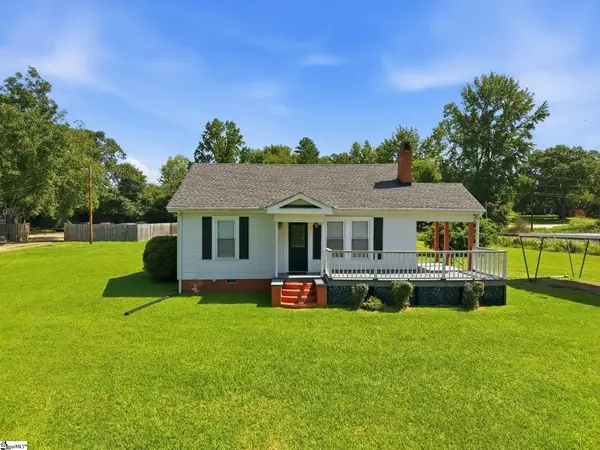 $155,000Active2 beds 1 baths
100 Sunset Drive, Roebuck, SC 29376
MLS# 1602088Listed by: KELLER WILLIAMS REALTY - New
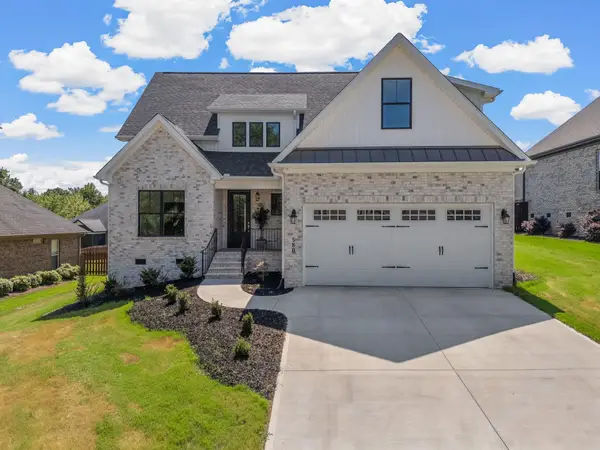 $616,000Active4 beds 4 baths2,875 sq. ft.
580 Chattooga Road, Roebuck, SC 29376
MLS# 341031Listed by: PONCE REALTY GROUP 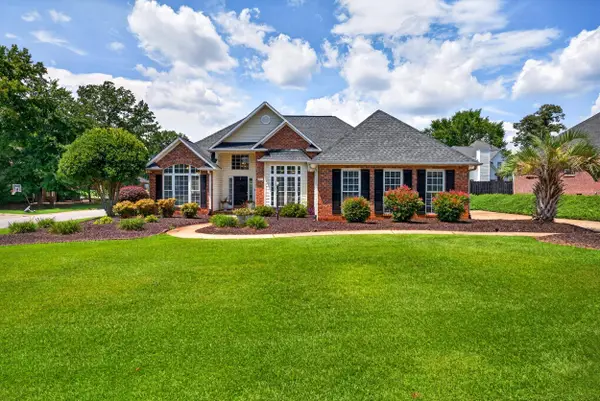 $349,900Pending3 beds 2 baths1,758 sq. ft.
503 Saint Helena Court, Roebuck, SC 29376
MLS# 340903Listed by: ELLISON REAL ESTATE CO. LLC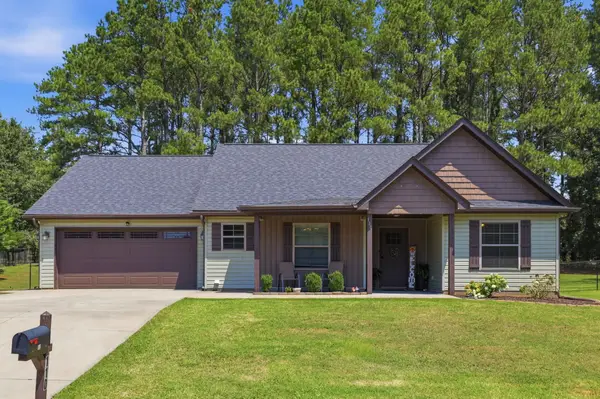 $305,000Pending3 beds 2 baths1,641 sq. ft.
110 Blake Garrison Drive, Roebuck, SC 29376
MLS# 340881Listed by: BRIGHTEN REAL ESTATE GROUP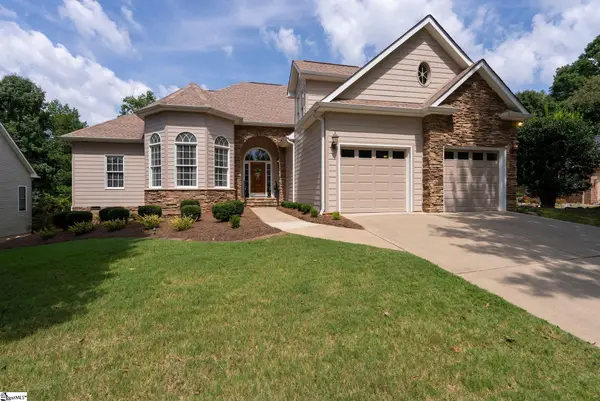 $495,376Active4 beds 2 baths
912 Wando Road, Roebuck, SC 29376
MLS# 1601562Listed by: HERLONG SOTHEBY'S INTERNATIONAL REALTY $350,000Active3 beds 2 baths2,150 sq. ft.
443 Congaree Road, Roebuck, SC 29376
MLS# 340727Listed by: KELLER WILLIAMS REALTY


Protect your home and budget from life's surprises with an Assurant Home Warranty, backed by a partner that supports you through every step of homeownership. Explore Plans.
© 2026 Better Homes and Gardens Real Estate LLC. An Anywhere Real Estate company. All rights reserved. Better Homes and Gardens® Real Estate is a registered trademark owned by Meredith Operations Corporation, licensed to Better Homes and Gardens Real Estate LLC and used with permission. Better Homes and Gardens Real Estate LLC fully supports the principles of the Fair Housing Act and the Equal Opportunity Act. Listing information is deemed reliable but is not guaranteed accurate.
Each office is independently owned and operated.
Any services or products provided by third parties are not provided by, affiliated with or related to Better Homes and Gardens Real Estate LLC, or its affiliated companies.