
340 Harrison Road, Roebuck, SC 29376
Local realty services provided by:Better Homes and Gardens Real Estate Young & Company
Listed by: leanne carswell
Office: expert real estate team
MLS#:337701
Source:SC_SMLS
Price summary
- Price:$1,575,000
- Price per sq. ft.:$259.13
About this home
BRICK PAVERS lead you to an inviting FRONT PORCH. A dramatic DOUBLE DOOR ENTRY opens into a spacious FOYER, where the home's craftsmanship is immediately evident in the DETAILED MOLDINGS and a stunning BARREL ARCHWAY leading into the living room. There, your eye is drawn to the COFFERED CEILING, a striking STONE GAS-LOG FIREPLACE, and built-in shelving on either side. DOORS TO THE COMPOSITE DECK provide views of the INGROUND SALTWATER POOL. The oversized KITCHEN is a chef’s dream, featuring a LARGE GRANITE ISLAND WITH SINK, STAINLESS STEEL APPLIANCES, TILED BACKSPLASH, 5-STAR 6-BURNER WITH GRIDDLE GAS RANGE, UNDER-CABINET LIGHTING, and a WALK-IN PANTRY. A separate BUTLER’S PANTRY offers additional storage and serving space for the adjacent DINING ROOM, which is enhanced by a TRAY CEILING, CHAIR RAIL, and WAINSCOTING. The LAUNDRY ROOM includes a built-in office area with DESK and UTILITY SINK, while the MUD ROOM off the garage is generously sized with room for an extra refrigerator, coat and shoe storage, plus a HALF BATH. The PRIMARY BEDROOM on the main level features PLANTATION SHUTTERS, DUAL VANITIES, a WALK-IN CLOSET WITH BUILT-INS, CUSTOM TILE SHOWER, and WATER CLOSET. Upstairs, you'll find a SECOND PRIMARY BEDROOM with VAULTED CEILINGS, WALK-IN CLOSET, and EN-SUITE BATHROOM. Another bedroom currently used as an office could also serve as a school room or playroom and includes an EN-SUITE BATH. The third upstairs bedroom features a charming READING NOOK, EN-SUITE BATH, and a LARGE CLOSET WITH ATTIC ACCESS. A versatile FLEX AREA leads to the PARTIALLY FINISHED SPACE ABOVE THE 3-CAR GARAGE, which includes a STAIRWAY BACK TO THE GARAGE. The WALK-OUT BASEMENT is an entertainer’s dream plumbed for a 2nd kitchen with space for a home theater or game room, plus another BEDROOM AND FULL BATH, and DOORS LEADING TO THE STONE PATIO under the deck and out to the pool. Outside, you’ll find a FENCED AREA AND BARN FOR HORSES, with a ROUND PEN just beyond for exercise and training. Additional highlights include: FOAM INSULATION IN THE ATTIC, FRONT YARD SPRINKLER SYSTEM, WHOLE HOUSE GENERATOR, RADON SYSTEM WITH 2 FANS, 1-YEAR-OLD POOL LINER, and SURROUND SOUND IN KITCHEN, LIVING ROOM, AND BACK PORCH. Hidden Gem. Surrounded by tall beautiful trees, with a flowing water stream. But close to a variety of shopping; the sought after Dorman High School Campus; and State Parks with walking, biking, and horseback riding trails....
Contact an agent
Home facts
- Year built:2007
- Subdivision & Development:None
- Listing ID #:337701
- Added:116 day(s) ago
- Updated:September 23, 2026 at 02:28 PM
Rooms and interior
- Bedrooms:5
- Total bathrooms:6
- Full bathrooms:5
- Half bathrooms:1
- Flooring:Carpet, Ceramic Tile, Wood
- Kitchen Description:Dishwasher, Microwave, Refrigerator
- Basement:Yes
- Living area:6,078 sq. ft.
Heating and cooling
- Cooling:Heat Pump, Multi-Units
- Heating:Heat Pump, Multi-Units
- Central air:Yes
Structure and exterior
- Roof:Architectural
- Year built:2007
- Building area:6,078 sq. ft.
- Lot area:6.53 Acres
- Lot Features:Level, Pasture, Sloped, Some Trees
- Architectural Style:Traditional
- Foundation Description:Crawl Space
Schools
- High school:6-Dorman High
- Middle school:6-Gable Middle
- Elementary school:6-Pauline-GL
Utilities
- Sewer:Septic Tank
Finances and disclosures
- Price:$1,575,000
- Price per sq. ft.:$259.13
- Tax amount:$6,484 (2025)
Features and amenities
- Laundry features:Dryer, Washer
- Amenities:Bookcases, Cable Available, Ceilings-Some 9 Ft +
Parking
- Parking description:Yard Door
- Garage:Yes
- Garage spaces:3
New listings near 340 Harrison Road
- New
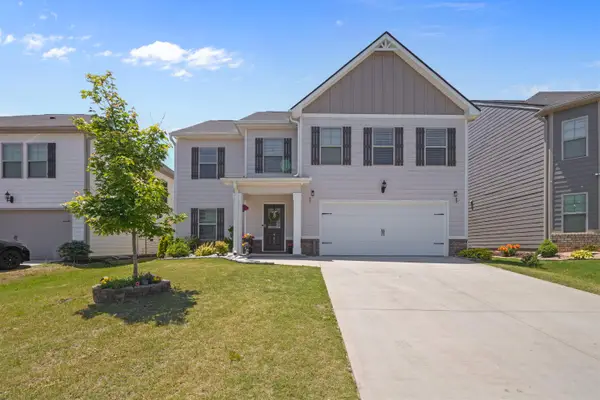 $299,900Active4 beds 3 baths2,307 sq. ft.
951 Equine Drive, Roebuck, SC 29376
MLS# 342030Listed by: SHULIKOV REALTY & ASSOCIATES - New
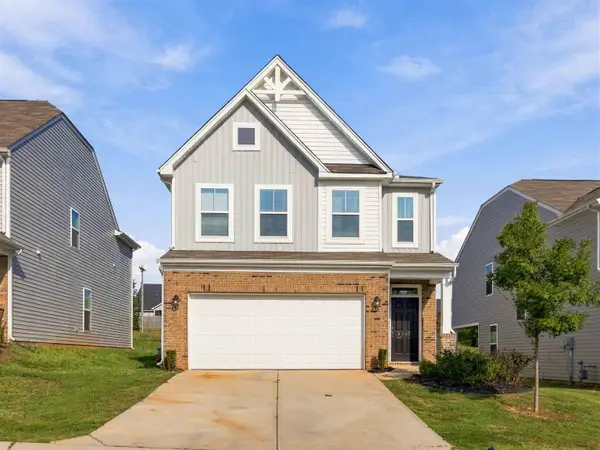 $259,000Active3 beds 3 baths2,215 sq. ft.
6045 Haddington Drive, Roebuck, SC 29376
MLS# 341894Listed by: PONCE REALTY GROUP  $289,900Pending3 beds 2 baths1,566 sq. ft.
169 Gregory Street, Roebuck, SC 29376
MLS# 341752Listed by: KELLER WILLIAMS ON MAIN $328,777Active4 beds 3 baths
7012 Haddington Drive, Roebuck, SC 29376
MLS# 1603439Listed by: PONCE REALTY GROUP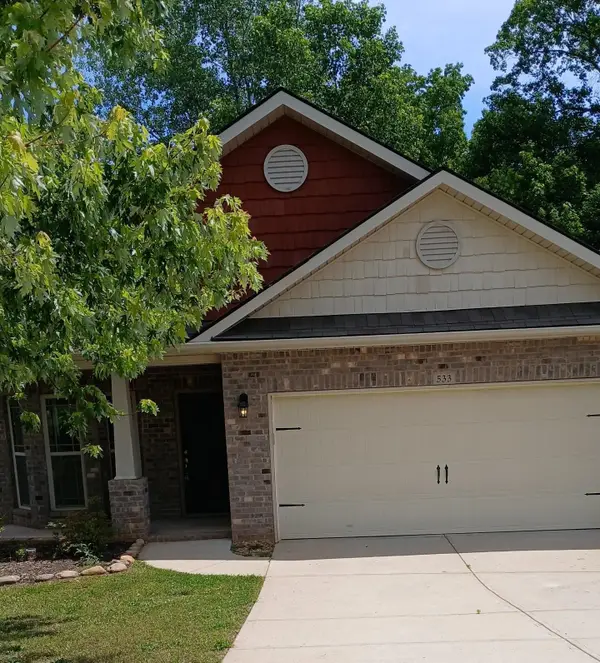 $274,900Active3 beds 2 baths1,668 sq. ft.
533 E Heatherstone Lane, Roebuck, SC 29376
MLS# 341477Listed by: LEGACY REAL ESTATE, INC.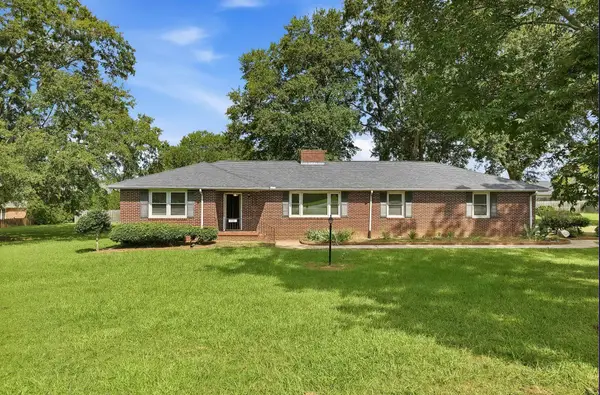 $375,000Active3 beds 2 baths2,454 sq. ft.
1091 Old Georgia Road, Roebuck, SC 29376-2727
MLS# 341347Listed by: KELLER WILLIAMS REALTY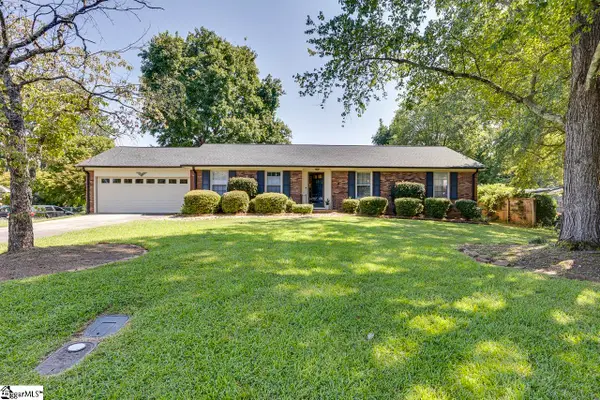 $299,900Active3 beds 2 baths
279 Brookfield Road, Roebuck, SC 29376
MLS# 1602780Listed by: KELLER WILLIAMS GREENVILLE CENTRAL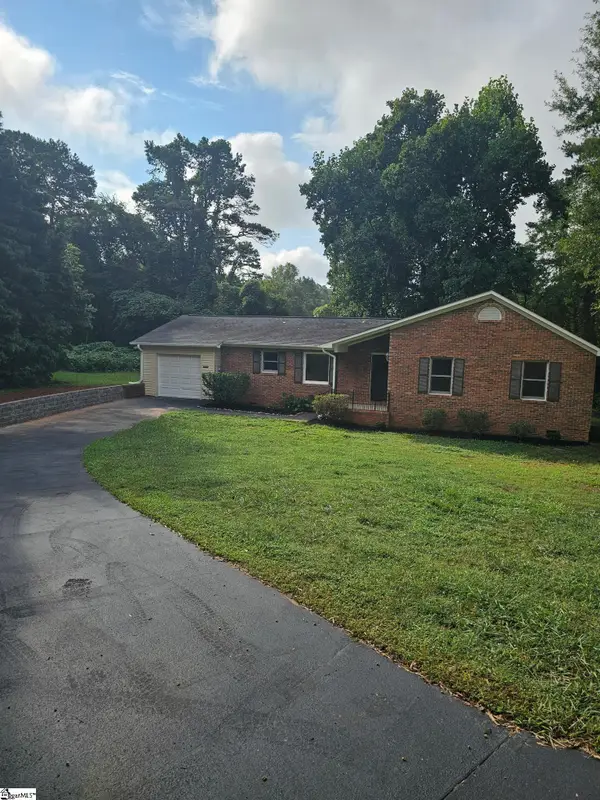 $309,000Active3 beds 2 baths
5041 Highway 221 Highway, Roebuck, SC 29376
MLS# 1602576Listed by: BHHS C DAN JOYNER - MIDTOWN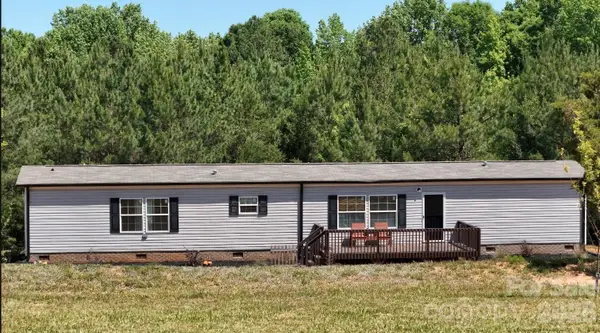 $300,000Active2 beds 2 baths1,120 sq. ft.
365-A Guernsey Lane, Roebuck, SC 29376
MLS# 4419179Listed by: WHITETAIL PROPERTIES REAL ESTATE LLC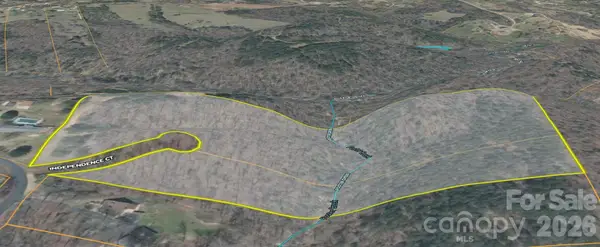 $350,000Active18 Acres
00 Independence Court, Roebuck, SC 29376
MLS# 4419183Listed by: WHITETAIL PROPERTIES REAL ESTATE LLC


Protect your home and budget from life's surprises with an Assurant Home Warranty, backed by a partner that supports you through every step of homeownership. Explore Plans.
© 2026 Better Homes and Gardens Real Estate LLC. An Anywhere Real Estate company. All rights reserved. Better Homes and Gardens® Real Estate is a registered trademark owned by Meredith Operations Corporation, licensed to Better Homes and Gardens Real Estate LLC and used with permission. Better Homes and Gardens Real Estate LLC fully supports the principles of the Fair Housing Act and the Equal Opportunity Act. Listing information is deemed reliable but is not guaranteed accurate.
Each office is independently owned and operated.
Any services or products provided by third parties are not provided by, affiliated with or related to Better Homes and Gardens Real Estate LLC, or its affiliated companies.