
515 Dragonfly Court, Roebuck, SC 29376
Local realty services provided by:Better Homes and Gardens Real Estate Medley
515 Dragonfly Court,Roebuck, SC 29376
$345,000
- 4 Beds
- 2 Baths
- 2,173 sq. ft.
- Single family
- Active
Listed by: lauren ritchison
Office: compass carolinas, llc.
MLS#:20306414
Source:SC_AAR
Price summary
- Price:$345,000
- Price per sq. ft.:$158.77
- Monthly HOA dues:$16.67
About this home
Welcome to 515 Dragonfly Ct, located in the Four Seasons neighborhood. This all-brick ranch sits on nearly half an acre in a quiet cul-de-sac. The split floor plan puts the primary suite in its own wing, away from the rest of the home. The kitchen has granite countertops and flows into a breakfast nook, formal dining room, and large living area. Nine-foot ceilings throughout the 2,173 SF home keep things open. The primary suite has a large walk-in closet, walk-in shower, and separate soaking tub. Screened back porch, formal living or office space at the front, two-car garage, and a laundry room with real space. The lot is the biggest draw here. Nearly half an acre on a cul-de-sac is hard to find in this neighborhood. Located in School District 6.
Contact an agent
Home facts
- Year built:2019
- Subdivision & Development:Other
- Listing ID #:20306414
- Added:1 day(s) ago
- Updated:September 24, 2026 at 04:16 PM
Rooms and interior
- Bedrooms:4
- Total bathrooms:2
- Full bathrooms:2
- Rooms Total:11
- Flooring:Carpet, Hardwood, Tile
- Dining Description:Breakfast Area
- Bathrooms Description:Bath in Primary Bedroom, Shower Only
- Kitchen Description:Dishwasher, Electric Oven, Electric Range, Microwave, Smooth Cooktop
- Bedroom Description:Bath in Primary Bedroom, Main Level Primary
- Basement:Yes
- Living area:2,173 sq. ft.
Heating and cooling
- Cooling:Central Air, Electric
- Heating:Central, Electric
- Central air:Yes
Structure and exterior
- Roof:Architectural, Shingle
- Year built:2019
- Building area:2,173 sq. ft.
- Lot area:0.48 Acres
- Lot Features:Cul-de-Sac, Outside City Limits, Subdivision
- Architectural Style:Ranch
- Construction Materials:Brick
- Exterior Features:Porch, Screened
- Foundation Description:Slab
- Levels:1 Story
Schools
- High school:Dorman High
- Middle school:Gable Middle
- Elementary school:Roebuck Elementary
Utilities
- Water:Public
- Sewer:Public Sewer
Finances and disclosures
- Price:$345,000
- Price per sq. ft.:$158.77
- Tax amount:$7,115 (2025)
Features and amenities
- Appliances:Dishwasher, Electric Oven, Electric Range, Electric Water Heater, Microwave, Smooth Cooktop, Tankless Water Heater
- Laundry features:Washer Hookup
- Amenities:Ceiling Fans, High Ceilings, Smoke Detectors, Smooth Ceilings, Tray Ceilings, Vaulted Ceilings, Walk-in Closets
Parking
- Parking description:Attached, Driveway, Garage
- Garage:Yes
- Garage spaces:2
New listings near 515 Dragonfly Court
- New
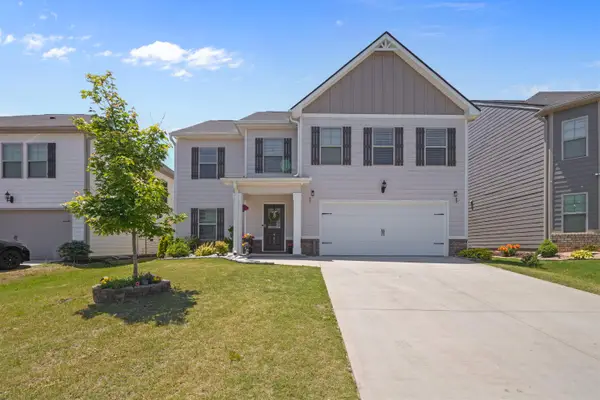 $299,900Active4 beds 3 baths2,307 sq. ft.
951 Equine Drive, Roebuck, SC 29376
MLS# 342030Listed by: SHULIKOV REALTY & ASSOCIATES - New
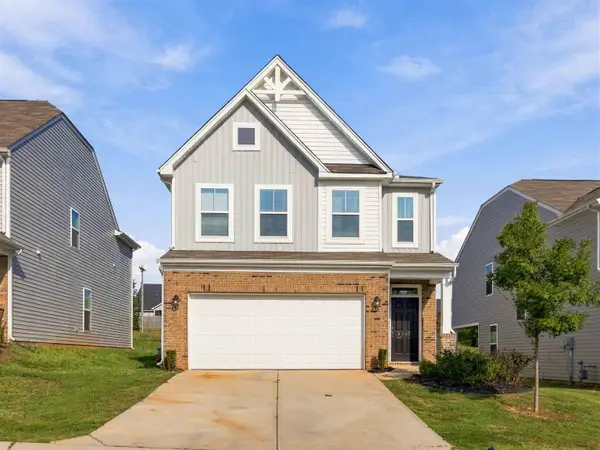 $259,000Active3 beds 3 baths2,215 sq. ft.
6045 Haddington Drive, Roebuck, SC 29376
MLS# 341894Listed by: PONCE REALTY GROUP  $289,900Pending3 beds 2 baths1,566 sq. ft.
169 Gregory Street, Roebuck, SC 29376
MLS# 341752Listed by: KELLER WILLIAMS ON MAIN $328,777Active4 beds 3 baths
7012 Haddington Drive, Roebuck, SC 29376
MLS# 1603439Listed by: PONCE REALTY GROUP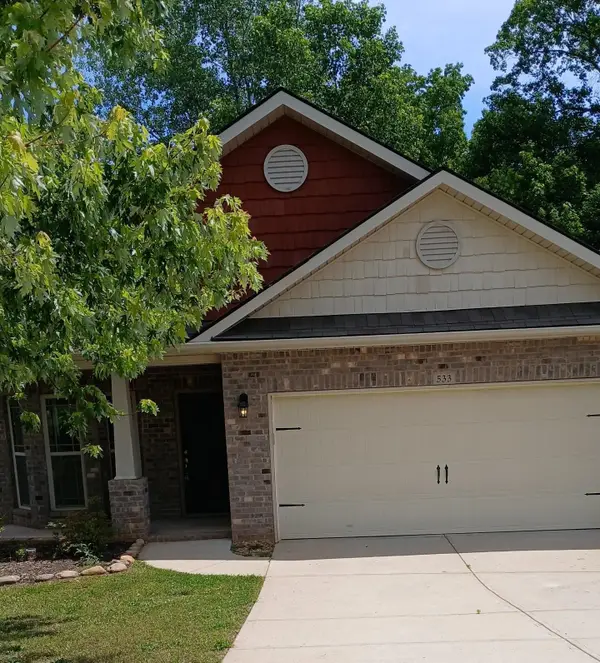 $274,900Active3 beds 2 baths1,668 sq. ft.
533 E Heatherstone Lane, Roebuck, SC 29376
MLS# 341477Listed by: LEGACY REAL ESTATE, INC.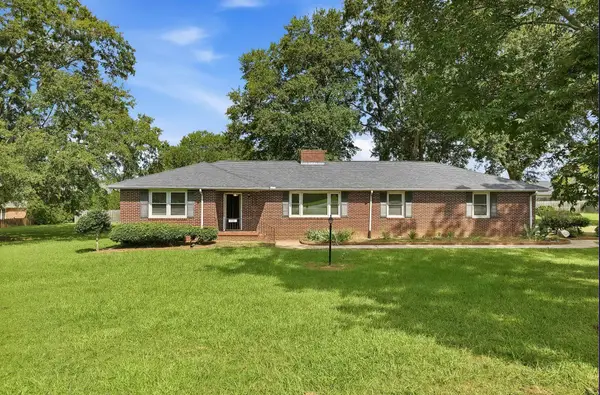 $375,000Active3 beds 2 baths2,454 sq. ft.
1091 Old Georgia Road, Roebuck, SC 29376-2727
MLS# 341347Listed by: KELLER WILLIAMS REALTY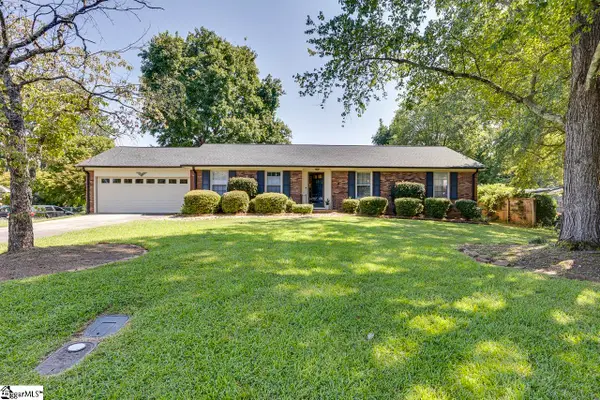 $299,900Active3 beds 2 baths
279 Brookfield Road, Roebuck, SC 29376
MLS# 1602780Listed by: KELLER WILLIAMS GREENVILLE CENTRAL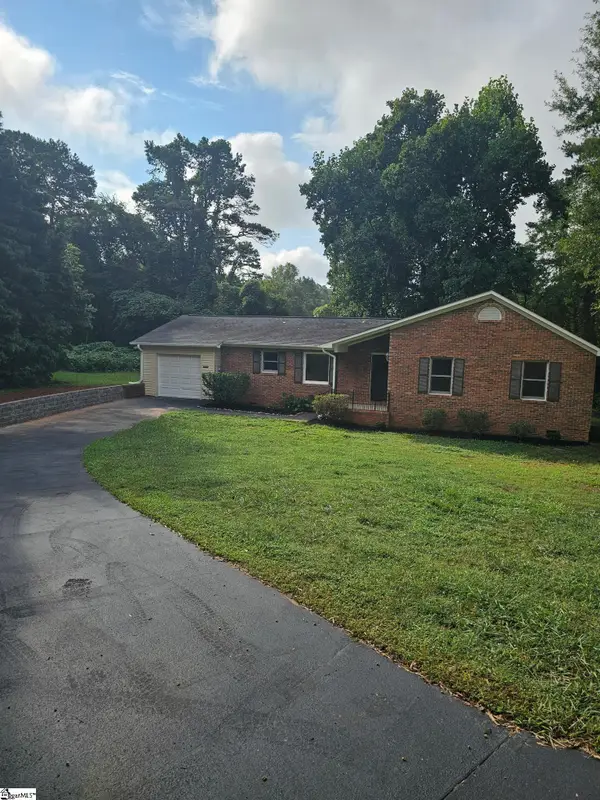 $309,000Active3 beds 2 baths
5041 Highway 221 Highway, Roebuck, SC 29376
MLS# 1602576Listed by: BHHS C DAN JOYNER - MIDTOWN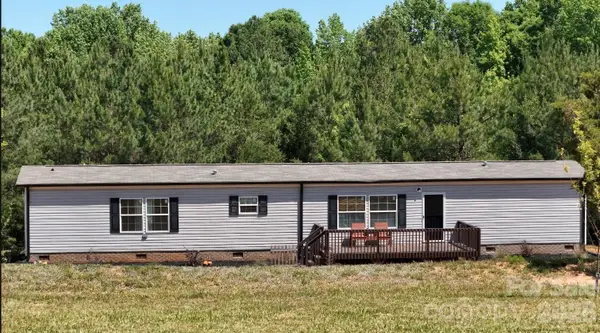 $300,000Active2 beds 2 baths1,120 sq. ft.
365-A Guernsey Lane, Roebuck, SC 29376
MLS# 4419179Listed by: WHITETAIL PROPERTIES REAL ESTATE LLC


Protect your home and budget from life's surprises with an Assurant Home Warranty, backed by a partner that supports you through every step of homeownership. Explore Plans.
© 2026 Better Homes and Gardens Real Estate LLC. An Anywhere Real Estate company. All rights reserved. Better Homes and Gardens® Real Estate is a registered trademark owned by Meredith Operations Corporation, licensed to Better Homes and Gardens Real Estate LLC and used with permission. Better Homes and Gardens Real Estate LLC fully supports the principles of the Fair Housing Act and the Equal Opportunity Act. Listing information is deemed reliable but is not guaranteed accurate.
Each office is independently owned and operated.
Any services or products provided by third parties are not provided by, affiliated with or related to Better Homes and Gardens Real Estate LLC, or its affiliated companies.