
280 W Main St, Ruby, SC 29741
Local realty services provided by:Better Homes and Gardens Real Estate Segars Realty
280 W Main St,Ruby, SC 29741
$249,800
- 3 Beds
- 2 Baths
- 1,687 sq. ft.
- Single family
- Active
Listed by: ronald beck
Office: lewis realty
MLS#:2603235
Source:SC_RAGPD
Price summary
- Price:$249,800
- Price per sq. ft.:$148.07
About this home
Charming 1935 Home on Over 8 Acres – Classic Character Meets Country Living Step back in time while enjoying the space and privacy of over 8 beautiful acres in the quaint town of Ruby. This 1935 home offers approximately 1,687 square feet of living space with 3 bedrooms and 2 bathrooms, blending vintage charm with functional living. Inside, you’ll find a formal living room and formal dining room, perfect for entertaining, along with a cozy den that connects to a bedroom and full bathroom—ideal for guests or a private suite setup. A dedicated laundry room adds everyday convenience. Outside, the property truly shines. A large front porch welcomes you home and provides the perfect place to relax and take in the peaceful surroundings. Mature shade trees adorn the yard, creating a picturesque setting around the home and the vintage stone garage, which still stands proudly behind the house. An additional storage building offers even more space for tools or equipment. The expansive acreage offers endless possibilities, with the back portion of the land having been previously timbered—making it a blank canvas for recreation, gardening, or future use. Utilities include power, county water, and fiber optic internet availability. The roof is approximately 12–15 years old, and the HVAC system was updated in 2019. Conveniently located on Highway 9 between Chesterfield and Pageland, this property offers easy access to nearby amenities while maintaining a peaceful rural feel. You’re less than 90 minutes from Uptown Charlotte and Charlotte Douglas International Airport, and under 2 hours from the Grand Strand and Myrtle Beach. If you’re looking for acreage, character, and location, this property is full of potential and ready for its next chapter. HOME IS SOLD AS-IS!!! Note: Seller is willing to offer Buyer Concessions with an accepted offer...
Contact an agent
Home facts
- Year built:1935
- Subdivision & Development:City
- Listing ID #:2603235
- Added:52 day(s) ago
- Updated:September 28, 2026 at 03:00 PM
Rooms and interior
- Bedrooms:3
- Total bathrooms:2
- Full bathrooms:2
- Living area:1,687 sq. ft.
Heating and cooling
- Cooling:Central Air
- Heating:Central
- Central air:Yes
Structure and exterior
- Roof:Composite Shingle
- Year built:1935
- Building area:1,687 sq. ft.
- Lot area:8.1 Acres
- Architectural Style:Country Home
- Exterior Features:Porch, Storage
- Foundation Description:Crawl Space
- Levels:One
Schools
- High school:Chesterfield Hi
- Middle school:Chesterfield-Ruby Middle School
- Elementary school:Ruby Elementary
Utilities
- Water:Public
- Sewer:Septic Tank
Finances and disclosures
- Price:$249,800
- Price per sq. ft.:$148.07
- Tax amount:$425
Features and amenities
- Appliances:Oven, Refrigerator
- Laundry features:Washer/Dryer Connection
New listings near 280 W Main St
 $45,540Active5.06 Acres
TBD Sheridan Oliver Road, Ruby, SC 29741
MLS# 2603299Listed by: LEWIS REALTY OF CHESTERFIELD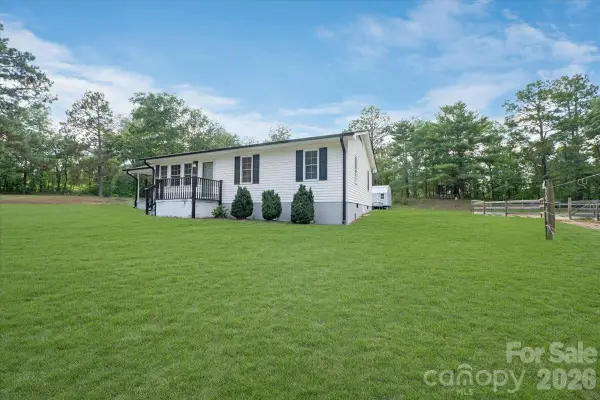 $250,000Active3 beds 1 baths988 sq. ft.
5088 Hwy 265 Highway, Ruby, SC 29741
MLS# 4405665Listed by: ERA LIVE MOORE $199,000Active3 beds 2 baths1,380 sq. ft.
213 Pine Branch Lane, Ruby, SC 29741
MLS# 2600707Listed by: UNITED COUNTRY REAL ESTATE THE MICHAEL GROUP


Protect your home and budget from life's surprises with an Assurant Home Warranty, backed by a partner that supports you through every step of homeownership. Explore Plans.
© 2026 Better Homes and Gardens Real Estate LLC. An Anywhere Real Estate company. All rights reserved. Better Homes and Gardens® Real Estate is a registered trademark owned by Meredith Operations Corporation, licensed to Better Homes and Gardens Real Estate LLC and used with permission. Better Homes and Gardens Real Estate LLC fully supports the principles of the Fair Housing Act and the Equal Opportunity Act. Listing information is deemed reliable but is not guaranteed accurate.
Each office is independently owned and operated.
Any services or products provided by third parties are not provided by, affiliated with or related to Better Homes and Gardens Real Estate LLC, or its affiliated companies.