
6754 Ruffin Road, Ruffin, SC 29475
Local realty services provided by:Better Homes and Gardens Real Estate Palmetto
6754 Ruffin Road,Ruffin, SC 29475
$699,900
- 4 Beds
- 4 Baths
- 3,015 sq. ft.
- Single family
- Active
Listed by:
 Better Homes and Gardens Real Estate Palmetto
Office: better homes and gardens real estate palmetto
MLS#:26025907
Source:SC_CTAR
Price summary
- Price:$699,900
- Price per sq. ft.:$232.14
About this home
Brand New Proposed Construction on 10 acres with no HOA in Ruffin SC. The Autumn home plan delivers the ease of main-level living with the added flexibility of an optional upstairs bonus area. As you enter, you're welcomed by a bright, open layout connecting the living room, kitchen, and dining areas ideal for both daily living and entertaining. Two secondary bedrooms are located down the hall and share a split-layout bathroom, with the sink separated from the tub/shower and toilet for better functionality. At the front of the home, a flex room offers the perfect space for a home office or can easily serve as a fourth bedroom. The ensuite bath includes dual vanities, a private water closet, and a walk-in closet with direct access to the laundry room. Upstairs, a spacious optional bonus room with an available full bathroom offers added flexibility--perfect for a media room, guest suite, or playroom. 10-acre property, fully cleared with the beginning of a driveway already in place. Property has well with a shed cover, and a septic system permit....
Contact an agent
Home facts
- Year built:2026
- Subdivision & Development:None
- Listing ID #:26025907
- Added:4 day(s) ago
- Updated:September 20, 2026 at 02:26 PM
Rooms and interior
- Bedrooms:4
- Total bathrooms:4
- Full bathrooms:3
- Half bathrooms:1
- Kitchen Description:Pantry
- Living area:3,015 sq. ft.
Heating and cooling
- Cooling:Central Air
- Heating:Electric
- Central air:Yes
Structure and exterior
- Year built:2026
- Building area:3,015 sq. ft.
- Lot area:10 Acres
- Lot Features:5 - 10 Acres
- Architectural Style:Traditional
- Foundation Description:Slab
- Levels:1 Story
Schools
- High school:Colleton
- Middle school:Colleton
- Elementary school:Bells Elementary
Utilities
- Water:Well
- Sewer:Septic Tank
Finances and disclosures
- Price:$699,900
- Price per sq. ft.:$232.14
Features and amenities
- Laundry features:Laundry Room
Parking
- Total parking spaces:3
- Parking description:3 Car Garage
- Garage:Yes
- Garage spaces:3
New listings near 6754 Ruffin Road
 $645,000Active74 Acres
00 School House Road, Ruffin, SC 29475
MLS# 26025174Listed by: CAROLINA ONE REAL ESTATE $35,000Active3.2 Acres
362 Lumber Road, Ruffin, SC 29475
MLS# 641013Listed by: NORTHGROUP REAL ESTATE LLC $185,000Active3 beds 1 baths1,726 sq. ft.
140 Brookie Street, Ruffin, SC 29475
MLS# 26021269Listed by: COLDWELL BANKER REALTY $45,000Active4 beds 1 baths988 sq. ft.
0 Patriot Lane, Ruffin, SC 29475
MLS# 26019810Listed by: COLDWELL BANKER TODD LAND AGENCY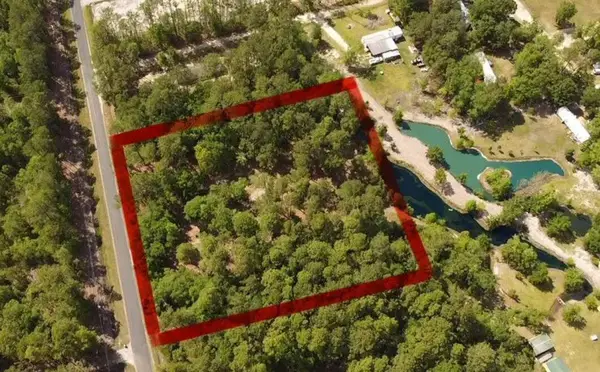 $78,000Pending1.85 Acres
3452 Cypress Pond Road, Walterboro, SC 29488
MLS# 26017997Listed by: SELL YOUR HOME SERVICES, LLC $345,000Active5 beds 3 baths2,112 sq. ft.
4474 Ruffin Road, Ruffin, SC 29475
MLS# 26017795Listed by: 1ST RESPONSE REALTY $259,000Active3 beds 2 baths2,017 sq. ft.
24917 Lowcountry Highway, Ruffin, SC 29475
MLS# 26015804Listed by: ALL COUNTRY REAL ESTATE, LLC $479,900Active3 beds 3 baths2,430 sq. ft.
64 Piedmont Road, Walterboro, SC 29488
MLS# 26015416Listed by: THE BOULEVARD COMPANY $225,000Active1 beds 1 baths2,213 sq. ft.
2022 Lumber Road, Ruffin, SC 29475
MLS# 26011784Listed by: CAROLINA ONE REAL ESTATE


Protect your home and budget from life's surprises with an Assurant Home Warranty, backed by a partner that supports you through every step of homeownership. Explore Plans.
© 2026 Better Homes and Gardens Real Estate LLC. An Anywhere Real Estate company. All rights reserved. Better Homes and Gardens® Real Estate is a registered trademark owned by Meredith Operations Corporation, licensed to Better Homes and Gardens Real Estate LLC and used with permission. Better Homes and Gardens Real Estate LLC fully supports the principles of the Fair Housing Act and the Equal Opportunity Act. Listing information is deemed reliable but is not guaranteed accurate.
Each office is independently owned and operated.
Any services or products provided by third parties are not provided by, affiliated with or related to Better Homes and Gardens Real Estate LLC, or its affiliated companies.