
11 Pine Garden Way Drive, Salem, SC 29676
Local realty services provided by:Better Homes and Gardens Real Estate Medley
11 Pine Garden Way Drive,Salem, SC 29676
$447,900
- 2 Beds
- 2 Baths
- 2,208 sq. ft.
- Single family
- Active
Listed by: matt wessels
Office: howard hanna allen tate - lake keowee seneca
MLS#:20301207
Source:SC_AAR
Price summary
- Price:$447,900
- Price per sq. ft.:$202.85
About this home
Welcome to easy living in the gated Lake Keowee community of Keowee Key. Situated on a peaceful 0.74-acre lot, this cottage-style home offers over 2,000 square feet of living space surrounded by a well-manicured, low-maintenance yard.
The inviting living room is anchored by a fireplace and flows naturally into the spacious, heated and cooled sunroom overlooking the backyard. From the sunroom, step onto the expansive deck, creating a wonderful connection between the indoor and outdoor living spaces. The kitchen features granite countertops and a peninsula with a cooktop and bar seating, making it easy to visit with guests while cooking and entertaining. The finished walkout lower level provides additional flexible space for recreation, working from home, hobbies or overnight guests.
The attached two-car garage offers ample parking and storage. The South Marina boat ramp and kayak storage are nearby, along with Keowee Key’s golf, marinas, pools, fitness facilities, tennis, pickleball, walking trails and dining....
Contact an agent
Home facts
- Year built:1985
- Subdivision & Development:Keowee Key
- Listing ID #:20301207
- Added:154 day(s) ago
- Updated:October 23, 2026 at 03:18 PM
Rooms and interior
- Bedrooms:2
- Total bathrooms:2
- Full bathrooms:2
- Basement:Yes
- Basement Description:Crawl Space, Daylight, Finished, Heated, Interior Entry, Partially Finished, Walk-Out Access
- Living area:2,208 sq. ft.
Heating and cooling
- Cooling:Central Air, Electric, Forced Air
- Heating:Central, Electric, Heat Pump
- Central air:Yes
Structure and exterior
- Year built:1985
- Building area:2,208 sq. ft.
- Lot area:0.74 Acres
- Lot Features:Interior Lot, Outside City Limits, Subdivision
- Architectural Style:Traditional
- Construction Materials:Wood Siding
- Foundation Description:Basement, Crawl Space
- Levels:1 Story
Schools
- High school:Walhalla High
- Middle school:Walhalla Middle
- Elementary school:Keowee Elem
Utilities
- Water:Private
- Sewer:Private Sewer
Finances and disclosures
- Price:$447,900
- Price per sq. ft.:$202.85
Features and amenities
- Laundry features:Electric Dryer Hookup
- Amenities:Ceiling Fans, Gated Community, Gated with Guard, Granite Counters, Security Guard
- Pool features:Community
Parking
- Parking description:Attached, Garage, Garage Door Opener
- Garage:Yes
- Garage spaces:2
New listings near 11 Pine Garden Way Drive
- New
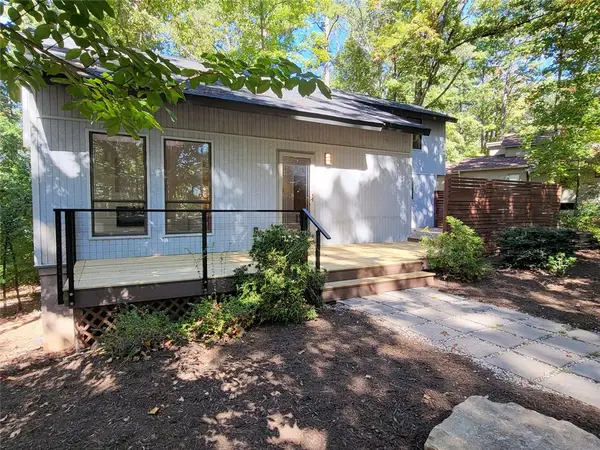 $375,000Active3 beds 3 baths2,422 sq. ft.
4 Commodore Drive, Salem, SC 29676
MLS# 20308645Listed by: TOP GUNS REALTY - New
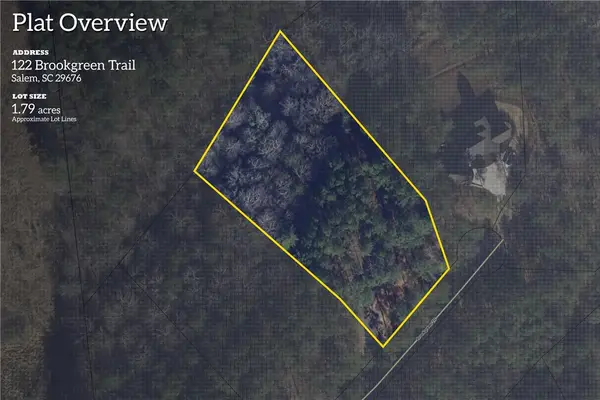 $80,676Active1.78 Acres
Lot 122 Brookgreen Cliffs At Keowee Falls South Laurel Points Trail, Salem, SC 29676
MLS# 20308621Listed by: HERLONG SOTHEBY'S INTERNATIONAL REALTY - LAKE KEOW - New
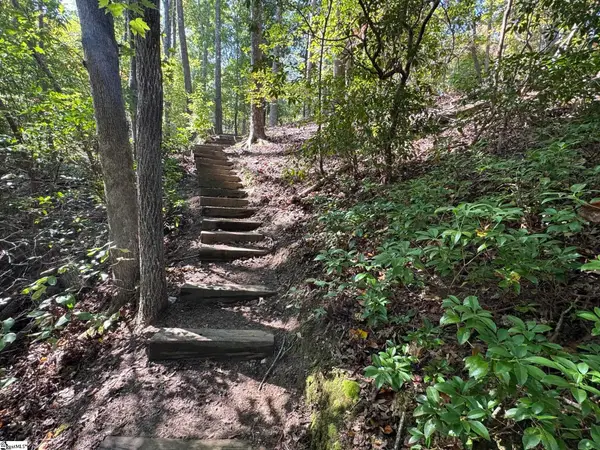 $490,000Active0 Acres
Ivorybill Way, Salem, SC 29676
MLS# 1607397Listed by: AMERICA'S LAND PARTNERS - SOUTH CAROLINA, LLC - New
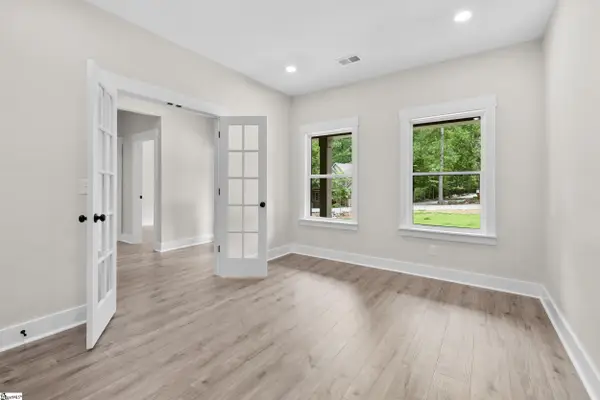 $874,676Active4 beds 3 baths
1 Beach Court, Salem, SC 29676
MLS# 1607372Listed by: HERLONG SOTHEBY'S INTERNATIONAL REALTY - LAKE KEOWEE - New
 $378,676Active2 beds 2 baths
495 Tall Ship Drive #338, Salem, SC 29676
MLS# 1607369Listed by: HERLONG SOTHEBY'S INTERNATIONAL REALTY - LAKE KEOWEE - New
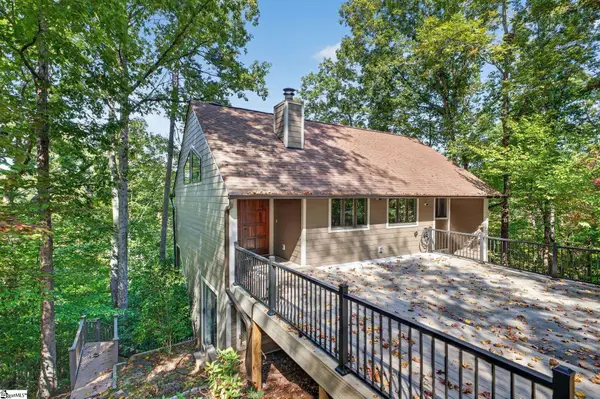 $645,000Active3 beds 4 baths
44 Channel Lane, Salem, SC 29676
MLS# 1607324Listed by: REEDY PROPERTY GROUP, LLC - New
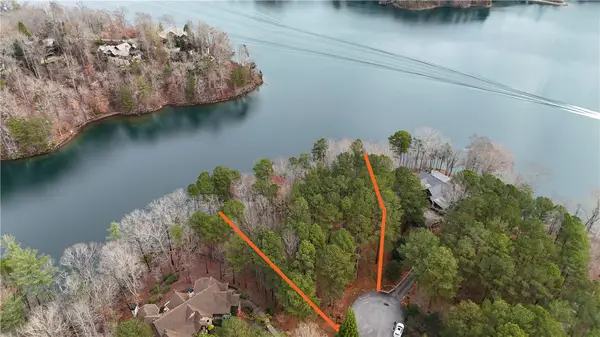 $625,000Active1.23 Acres
917 Rippling Water Way, Salem, SC 29676
MLS# 20308556Listed by: LAKE KEOWEE REAL ESTATE - New
 $699,999Active3 beds 3 baths2,006 sq. ft.
36 Pine Garden Way, Salem, SC 29676
MLS# 20307225Listed by: LAKE KEOWEE REAL ESTATE - New
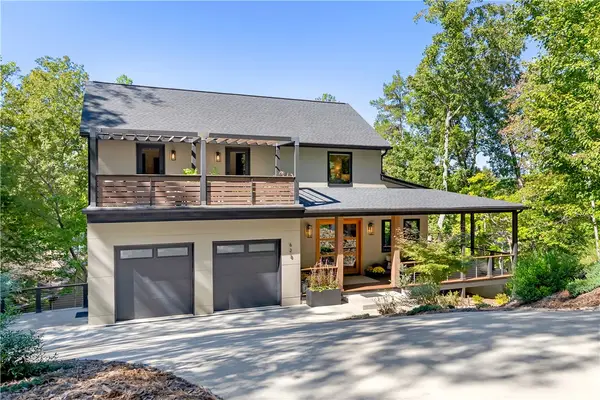 $1,995,000Active5 beds 5 baths4,100 sq. ft.
628 N Flagship Drive, Salem, SC 29676
MLS# 20307105Listed by: JOCASSEE REAL ESTATE 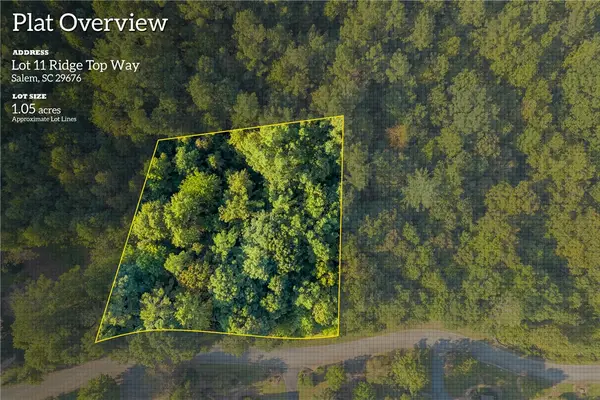 $45,676Pending1.05 Acres
115 Ridge Top (lot 11) Drive, Salem, SC 29676
MLS# 20306720Listed by: HERLONG SOTHEBY'S INTERNATIONAL REALTY - LAKE KEOW


Protect your home and budget from life's surprises with an Assurant Home Warranty, backed by a partner that supports you through every step of homeownership. Explore Plans.
© 2026 Better Homes and Gardens Real Estate LLC. An Anywhere Real Estate company. All rights reserved. Better Homes and Gardens® Real Estate is a registered trademark owned by Meredith Operations Corporation, licensed to Better Homes and Gardens Real Estate LLC and used with permission. Better Homes and Gardens Real Estate LLC fully supports the principles of the Fair Housing Act and the Equal Opportunity Act. Listing information is deemed reliable but is not guaranteed accurate.
Each office is independently owned and operated.
Any services or products provided by third parties are not provided by, affiliated with or related to Better Homes and Gardens Real Estate LLC, or its affiliated companies.