
114 Club Court, Salem, SC 29676
Local realty services provided by:Better Homes and Gardens Real Estate Medley
114 Club Court,Salem, SC 29676
$950,000
- 4 Beds
- 5 Baths
- 3,974 sq. ft.
- Townhouse
- Active
Listed by: fran graham, david sloan
Office: howard hanna allen tate - lake keowee seneca
MLS#:20303578
Source:SC_AAR
Price summary
- Price:$950,000
- Price per sq. ft.:$239.05
About this home
Opportunities like this really don't come around often. Welcome to 114 Club Court, an incredible, one-of-a-kind Club Cottage townhome that completely rewrites the rulebook on townhouse living. Beautifully updated with a focus on both style and everyday function, this home offers over 3,700 square feet of space, giving you all the room, privacy, and feel of a massive single-family estate. Inside, the home is bright and flooded with natural light, featuring gorgeous hardwood floors that lead you straight into a completely reimagined chef’s kitchen. It is a dream culinary space, packed with a huge center island, custom cabinets, top-tier appliances like a handy warming drawer, and a premium induction cooktop. The kitchen flows right into a spacious, elegant dining area that looks out over the first fairway. When it's time to relax, a cozy gas-log fireplace serves as the perfect backdrop for the main living area, keeping the whole space warm and inviting. The rest of the home is just as impressive, offering four bedrooms and 4.5 upscale bathrooms. The primary suite feels like a private spa, complete with beautiful custom tile work and a deep, free-standing soaking tub where you can totally unwind. If you love to host, the spacious recreation room is perfect for game nights, pool, or movie marathons with friends. Downstairs, you will also find a massive storage room that makes a perfect workshop or craft studio. Outdoor living is easy and built for any weather. Kick back on the upper deck right off the kitchen, which has a retractable awning to keep you cool while you take in the golf course views. Right below it, the large, covered patio lets you stay completely dry and enjoy the fresh air even during a summer rain shower. Plus, the location couldn't be better—you are just a short walk from the clubhouse and a quick drive to the side security gate. Living here also means diving into the ultimate resort lifestyle at Keowee Key, one of the best amenity-packed communities around. You can step right outside your door to practice your swing on the spectacular 18-hole championship golf course or browse the fully stocked pro shop. When you're hungry, walk over to the clubhouse for a great meal or catch up with neighbors at the lively bar. The fitness and wellness options are incredible, including a state-of-the-art fitness center, a lively community hub, and multiple indoor and outdoor pools. If you love being on the water, you can make the most of lake life with clean beaches, a full-service marina, a boat launch, and beautiful walking trails. Even your pets will love it here thanks to the dedicated community dog park. Step inside, look out at the fairway, and you will see that you aren’t just buying a house—you are stepping into a world-class lifestyle you won't find anywhere else....
Contact an agent
Home facts
- Year built:2005
- Subdivision & Development:Keowee Key
- Listing ID #:20303578
- Added:106 day(s) ago
- Updated:October 23, 2026 at 03:18 PM
Rooms and interior
- Bedrooms:4
- Total bathrooms:5
- Full bathrooms:4
- Half bathrooms:1
- Flooring:Carpet, Ceramic Tile, Wood
- Bathrooms Description:Bath in Primary Bedroom, Bathtub, Garden Tub/Roman Tub, Separate Shower, Walk-In Shower
- Kitchen Description:Built-in Oven, Dishwasher, Microwave, Plumbed for Ice Maker, Refrigerator, Smooth Cooktop
- Bedroom Description:Bath in Primary Bedroom, Main Level Primary
- Basement:Yes
- Basement Description:Finished, Heated, Interior Entry, Walk-Out Access
- Living area:3,974 sq. ft.
Heating and cooling
- Cooling:Heat Pump, Zoned
- Heating:Electric, Heat Pump, Zoned
Structure and exterior
- Roof:Architectural, Shingle
- Year built:2005
- Building area:3,974 sq. ft.
- Lot Features:Cul-de-Sac, Interior Lot, On Golf Course, Outside City Limits, Subdivision, Trees
- Architectural Style:Traditional
- Construction Materials:Cement Siding, Stone
- Exterior Features:Deck, Front Porch, Gas Grill, Patio, Porch
- Foundation Description:Basement
- Levels:2 Story
Schools
- High school:Walhalla High
- Middle school:Walhalla Middle
- Elementary school:Keowee Elem
Utilities
- Water:Private
- Sewer:Private Sewer
Finances and disclosures
- Price:$950,000
- Price per sq. ft.:$239.05
Features and amenities
- Appliances:Built-In Oven, Dishwasher, Dryer, Electric Water Heater, Microwave, Plumbed For Ice Maker, Refrigerator, Smooth Cooktop, Washer, Wine Cooler
- Laundry features:Dryer, Electric Dryer Hookup, Washer, Washer Hookup
- Amenities:Blinds, Bookcases, Ceiling Fans, French Doors/Atrium Doors, Gated Community, Gated with Guard, Granite Counters, High Ceilings, Insulated Windows, Security Guard, Smoke Detectors, Smooth Ceilings, Tray Ceilings, Vaulted Ceilings, Vinyl Windows, Walk-in Closets
- Pool features:Community
Parking
- Parking description:Attached, Driveway, Garage, Garage Door Opener
- Garage:Yes
- Garage spaces:2
New listings near 114 Club Court
- New
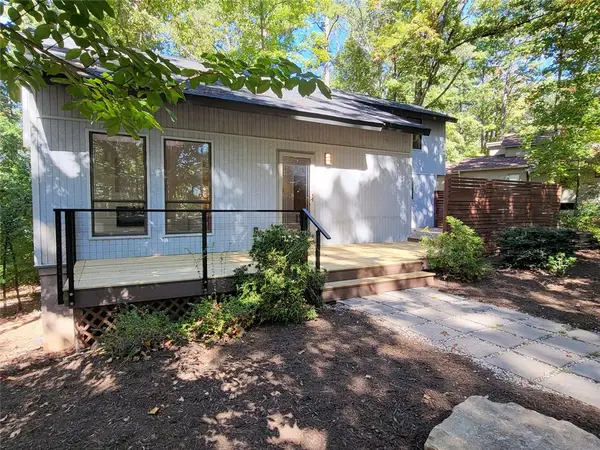 $375,000Active3 beds 3 baths2,422 sq. ft.
4 Commodore Drive, Salem, SC 29676
MLS# 20308645Listed by: TOP GUNS REALTY - New
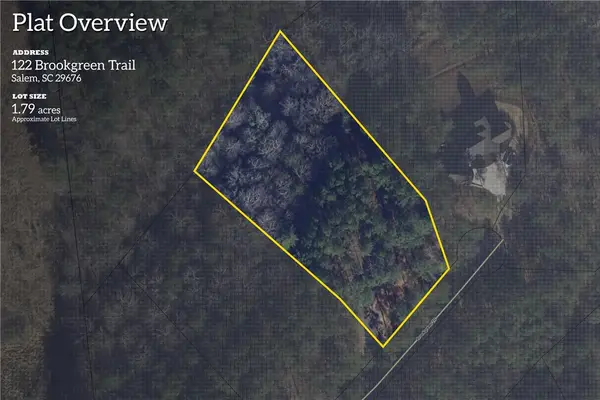 $80,676Active1.78 Acres
Lot 122 Brookgreen Cliffs At Keowee Falls South Laurel Points Trail, Salem, SC 29676
MLS# 20308621Listed by: HERLONG SOTHEBY'S INTERNATIONAL REALTY - LAKE KEOW - New
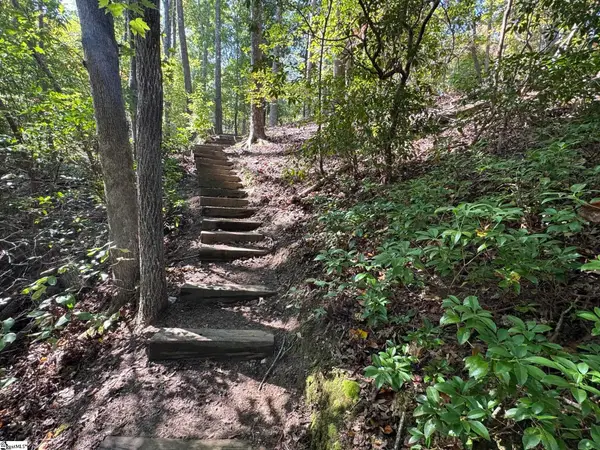 $490,000Active0 Acres
Ivorybill Way, Salem, SC 29676
MLS# 1607397Listed by: AMERICA'S LAND PARTNERS - SOUTH CAROLINA, LLC - New
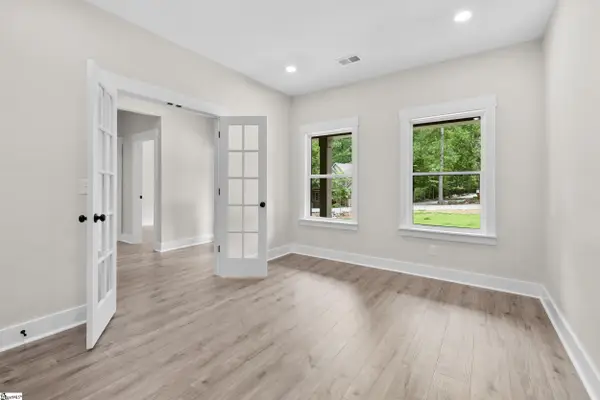 $874,676Active4 beds 3 baths
1 Beach Court, Salem, SC 29676
MLS# 1607372Listed by: HERLONG SOTHEBY'S INTERNATIONAL REALTY - LAKE KEOWEE - New
 $378,676Active2 beds 2 baths
495 Tall Ship Drive #338, Salem, SC 29676
MLS# 1607369Listed by: HERLONG SOTHEBY'S INTERNATIONAL REALTY - LAKE KEOWEE - New
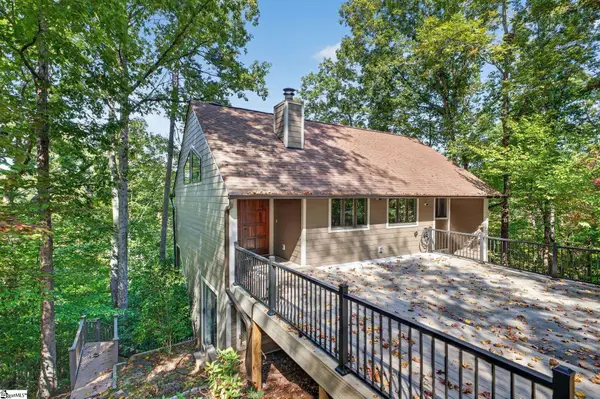 $645,000Active3 beds 4 baths
44 Channel Lane, Salem, SC 29676
MLS# 1607324Listed by: REEDY PROPERTY GROUP, LLC - New
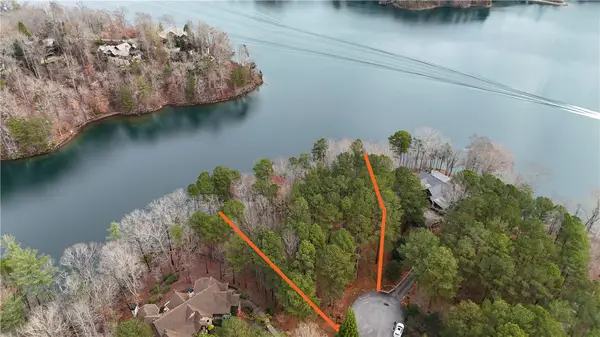 $625,000Active1.23 Acres
917 Rippling Water Way, Salem, SC 29676
MLS# 20308556Listed by: LAKE KEOWEE REAL ESTATE - New
 $699,999Active3 beds 3 baths2,006 sq. ft.
36 Pine Garden Way, Salem, SC 29676
MLS# 20307225Listed by: LAKE KEOWEE REAL ESTATE - New
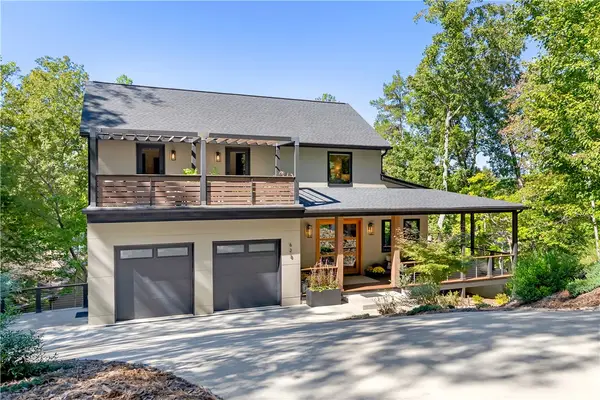 $1,995,000Active5 beds 5 baths4,100 sq. ft.
628 N Flagship Drive, Salem, SC 29676
MLS# 20307105Listed by: JOCASSEE REAL ESTATE 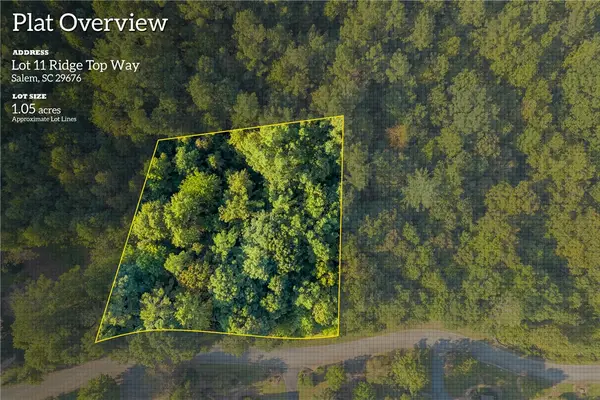 $45,676Pending1.05 Acres
115 Ridge Top (lot 11) Drive, Salem, SC 29676
MLS# 20306720Listed by: HERLONG SOTHEBY'S INTERNATIONAL REALTY - LAKE KEOW


Protect your home and budget from life's surprises with an Assurant Home Warranty, backed by a partner that supports you through every step of homeownership. Explore Plans.
© 2026 Better Homes and Gardens Real Estate LLC. An Anywhere Real Estate company. All rights reserved. Better Homes and Gardens® Real Estate is a registered trademark owned by Meredith Operations Corporation, licensed to Better Homes and Gardens Real Estate LLC and used with permission. Better Homes and Gardens Real Estate LLC fully supports the principles of the Fair Housing Act and the Equal Opportunity Act. Listing information is deemed reliable but is not guaranteed accurate.
Each office is independently owned and operated.
Any services or products provided by third parties are not provided by, affiliated with or related to Better Homes and Gardens Real Estate LLC, or its affiliated companies.