
115 Tyler Drive, Salem, SC 29676
Local realty services provided by:Better Homes and Gardens Real Estate Medley
115 Tyler Drive,Salem, SC 29676
$250,000
- 2 Beds
- 2 Baths
- - sq. ft.
- Single family
- Active
Listed by: sherry cain
Office: keller williams seneca
MLS#:20307244
Source:SC_AAR
Price summary
- Price:$250,000
About this home
Wood siding and vinyl siding detail the exterior of this single-story residential home in Salem, South Carolina. Set on 1.21 acres, the classic property features a shingle roof, a covered front porch, a concrete patio, and a covered side carport entrance accessed by a concrete driveway.
Inside the 1188 square foot interior, the dining space and living area present hardwood floors, wood paneling, and all new ceiling fans in the dining, living, both bedrooms and kitchen. A wood stove serves as a heating system type in the open interior space, creating a warm atmosphere for quiet evenings. The single-level floor plan includes two bedrooms with hardwood floors along with two full bathrooms.
The functional kitchen is equipped with linoleum flooring, wood cabinetry, a range, and a refrigerator. A utility area offers hardwood floors, wood paneling, a washer hookup, a washer, a dryer, an electric water heater, and storm doors leading outside.
The property grounds showcase a grassy lawn shaded by mature trees. A detached outbuilding with a metal roof and wood siding provides dedicated outdoor storage.
Use as a full time residence or rental income property.
Schedule a private tour today to experience this serene Salem property in person....
Contact an agent
Home facts
- Year built:1951
- Listing ID #:20307244
- Added:10 day(s) ago
- Updated:October 23, 2026 at 03:18 PM
Rooms and interior
- Bedrooms:2
- Total bathrooms:2
- Full bathrooms:2
- Rooms Total:5
- Bathrooms Description:Bath in Primary Bedroom, Tub/Shower
- Kitchen Description:Electric Oven, Electric Range, Refrigerator
- Bedroom Description:Bath in Primary Bedroom, Main Level Primary
- Basement:Yes
- Basement Description:Crawl Space
Heating and cooling
- Cooling:Central Air, Electric
- Heating:Heat Pump, Propane
- Central air:Yes
Structure and exterior
- Year built:1951
- Lot area:1.21 Acres
- Lot Features:Level, Not In Subdivision, Outside City Limits, Trees, Wooded
- Architectural Style:Ranch
- Construction Materials:Aluminum Siding
- Exterior Features:Front Porch, Porch
- Foundation Description:Crawl Space
- Levels:1 Story
Schools
- High school:Walhalla High
- Middle school:Walhalla Middle
- Elementary school:Tam-Salem Elm
Utilities
- Water:Public
- Sewer:Private Sewer, Septic Tank
Finances and disclosures
- Price:$250,000
- Tax amount:$744 (2025)
Features and amenities
- Appliances:Dryer, Electric Oven, Electric Range, Electric Water Heater, Refrigerator, Washer
- Laundry features:Dryer, Electric Dryer Hookup, Washer, Washer Hookup
- Amenities:Blinds, Cable TV, Ceiling Fans, Laminate Countertop, Workshop
Parking
- Parking description:Detached Carport, Driveway
- Garage:Yes
- Garage spaces:2
New listings near 115 Tyler Drive
- New
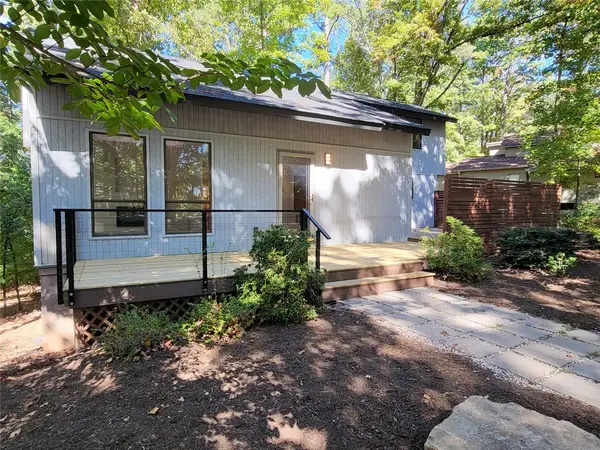 $375,000Active3 beds 3 baths2,422 sq. ft.
4 Commodore Drive, Salem, SC 29676
MLS# 20308645Listed by: TOP GUNS REALTY - New
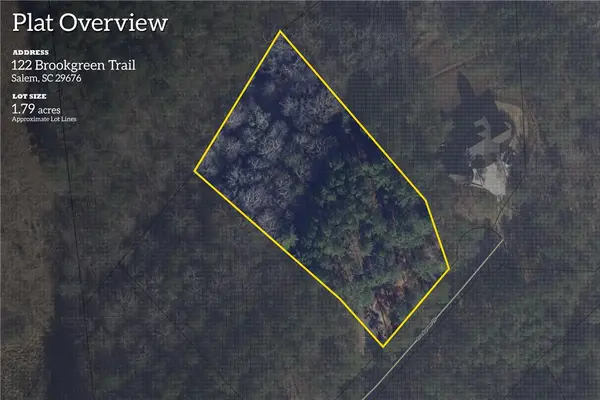 $80,676Active1.78 Acres
Lot 122 Brookgreen Cliffs At Keowee Falls South Laurel Points Trail, Salem, SC 29676
MLS# 20308621Listed by: HERLONG SOTHEBY'S INTERNATIONAL REALTY - LAKE KEOW - New
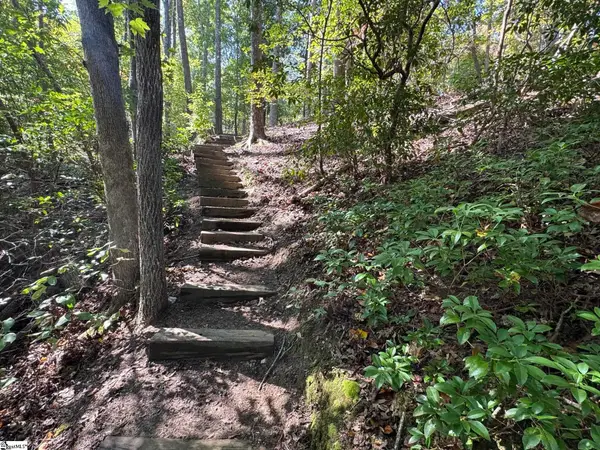 $490,000Active0 Acres
Ivorybill Way, Salem, SC 29676
MLS# 1607397Listed by: AMERICA'S LAND PARTNERS - SOUTH CAROLINA, LLC - New
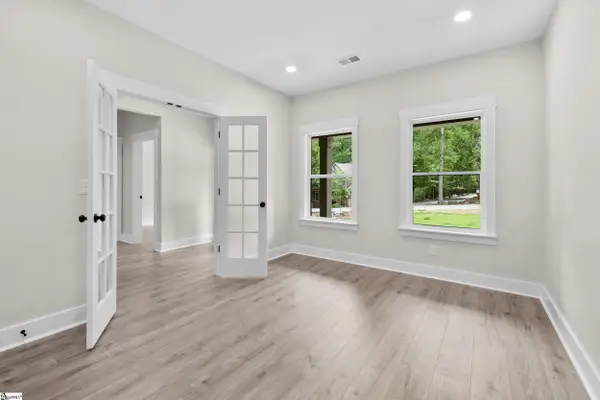 $874,676Active4 beds 3 baths
1 Beach Court, Salem, SC 29676
MLS# 1607372Listed by: HERLONG SOTHEBY'S INTERNATIONAL REALTY - LAKE KEOWEE - New
 $378,676Active2 beds 2 baths
495 Tall Ship Drive #338, Salem, SC 29676
MLS# 1607369Listed by: HERLONG SOTHEBY'S INTERNATIONAL REALTY - LAKE KEOWEE - New
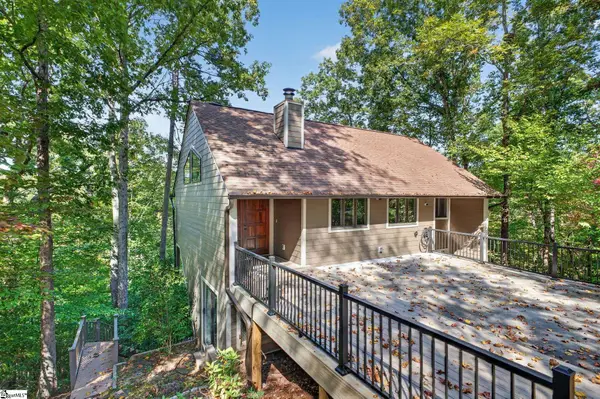 $645,000Active3 beds 4 baths
44 Channel Lane, Salem, SC 29676
MLS# 1607324Listed by: REEDY PROPERTY GROUP, LLC - New
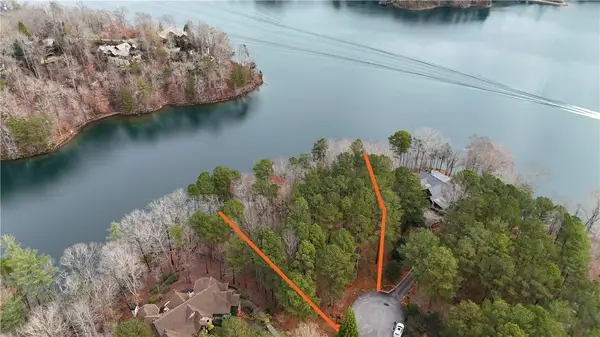 $625,000Active1.23 Acres
917 Rippling Water Way, Salem, SC 29676
MLS# 20308556Listed by: LAKE KEOWEE REAL ESTATE - New
 $699,999Active3 beds 3 baths2,006 sq. ft.
36 Pine Garden Way, Salem, SC 29676
MLS# 20307225Listed by: LAKE KEOWEE REAL ESTATE - New
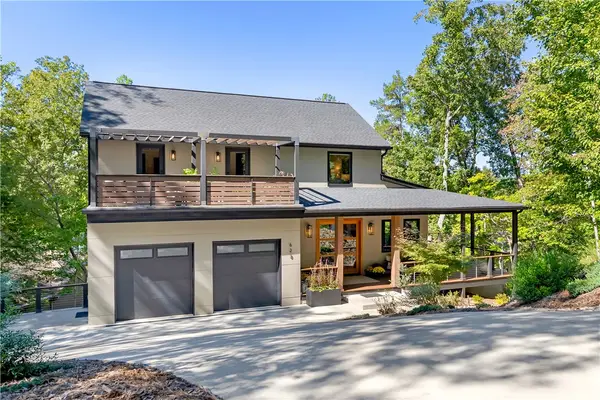 $1,995,000Active5 beds 5 baths4,100 sq. ft.
628 N Flagship Drive, Salem, SC 29676
MLS# 20307105Listed by: JOCASSEE REAL ESTATE 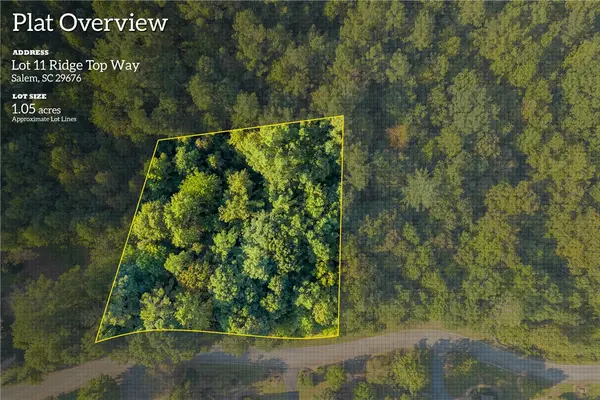 $45,676Pending1.05 Acres
115 Ridge Top (lot 11) Drive, Salem, SC 29676
MLS# 20306720Listed by: HERLONG SOTHEBY'S INTERNATIONAL REALTY - LAKE KEOW


Protect your home and budget from life's surprises with an Assurant Home Warranty, backed by a partner that supports you through every step of homeownership. Explore Plans.
© 2026 Better Homes and Gardens Real Estate LLC. An Anywhere Real Estate company. All rights reserved. Better Homes and Gardens® Real Estate is a registered trademark owned by Meredith Operations Corporation, licensed to Better Homes and Gardens Real Estate LLC and used with permission. Better Homes and Gardens Real Estate LLC fully supports the principles of the Fair Housing Act and the Equal Opportunity Act. Listing information is deemed reliable but is not guaranteed accurate.
Each office is independently owned and operated.
Any services or products provided by third parties are not provided by, affiliated with or related to Better Homes and Gardens Real Estate LLC, or its affiliated companies.