
122 W Barkdale Drive, Salem, SC 29676
Local realty services provided by:Better Homes and Gardens Real Estate Medley
122 W Barkdale Drive,Salem, SC 29676
$305,000
- 3 Beds
- 2 Baths
- - sq. ft.
- Single family
- Active
Listed by: regina bolt, cindy frick
Office: clardy real estate
MLS#:20305224
Source:SC_AAR
Price summary
- Price:$305,000
About this home
122 W Barkdale Drive, Salem, SC
Tucked away on 1.31 beautiful acres, this hidden treasure offers privacy, versatility, and plenty of room to enjoy the outdoors. The fully fenced front and backyard provide a secure space for pets, gardening, or simply relaxing in your own private retreat. Inside, you'll find a bright and inviting open-concept floor plan featuring three bedrooms and two full bathrooms. The spacious living, kitchen, and dining areas flow seamlessly together, creating the perfect setting for everyday living and entertaining. French doors open to a wraparound rear deck where you can enjoy peaceful views and the beauty of nature year-round. With easy access to the parking area or the front of the home with a covered side porch entry.
The full unfinished basement offers endless possibilities with studded walls already in place, some wiring completed, and plumbing stubbed for a future bathroom. A walkout from the basement leads to a covered deck, providing additional outdoor living space and easy backyard access.
Enjoy your morning coffee on the welcoming front porch, stroll along the sidewalk leading to the storage building, or unwind on the covered detached deck nestled among the natural surroundings. Additional features include a detached two-car carport, concrete driveway, underground power, and abundant outdoor space to make your own beyond the fence in the backyard. Conveniently located in Salem, this property combines the tranquility of country living with easy access to Lake Jocassee amd Lake Keowee for boating, swimming and fishing. Enjoy local rivers and numerous hiking trails to view waterfalls and to take in scenic views.
A rare opportunity to own a private retreat with room to grow, both inside and out....
Contact an agent
Home facts
- Year built:2006
- Subdivision & Development:BARKSDALE
- Listing ID #:20305224
- Added:1 day(s) ago
- Updated:August 21, 2026 at 07:09 PM
Rooms and interior
- Bedrooms:3
- Total bathrooms:2
- Full bathrooms:2
- Rooms Total:6
- Flooring:Hardwood, Laminate, Vinyl
- Bathrooms Description:Bath in Primary Bedroom, Jack and Jill Bath, Tub/Shower
- Kitchen Description:Dishwasher, Electric Oven, Electric Range, Refrigerator, Smooth Cooktop
- Bedroom Description:Bath in Primary Bedroom, Main Level Primary
- Basement:Yes
- Basement Description:Daylight, Full, Interior Entry, Unfinished, Walk-Out Access
Heating and cooling
- Cooling:Heat Pump
- Heating:Heat Pump
Structure and exterior
- Roof:Architectural, Shingle
- Year built:2006
- Lot area:1.31 Acres
- Lot Features:City Lot, Level, Sloped, Subdivision, Trees, Wooded
- Architectural Style:Traditional
- Construction Materials:Vinyl Siding
- Exterior Features:Deck, Fence, Front Porch, Porch
- Foundation Description:Basement
- Levels:1 Story
Schools
- High school:Walhalla High
- Middle school:Walhalla Middle
- Elementary school:Tam-Salem Elm
Utilities
- Water:Public
- Sewer:Septic Tank
Finances and disclosures
- Price:$305,000
- Tax amount:$613 (2025)
Features and amenities
- Appliances:Dishwasher, Dryer, Electric Oven, Electric Range, Electric Water Heater, Refrigerator, Smooth Cooktop, Washer
- Laundry features:Dryer, Electric Dryer Hookup, Washer, Washer Hookup
- Amenities:Blinds, Ceiling Fans, Insulated Windows, Laminate Countertop, Tilt-In Windows, Vinyl Windows
Parking
- Parking description:Detached Carport, Driveway
- Garage:Yes
- Garage spaces:2
New listings near 122 W Barkdale Drive
- New
 $2,395,000Active4 beds 6 baths5,178 sq. ft.
116 N Wynward Pointe Drive, Salem, SC 29676
MLS# 20303893Listed by: KELLER WILLIAMS LAKE KEOWEE - New
 $419,500Active2 beds 1 baths3,000 sq. ft.
137 Patterson Ridge Road, Salem, SC 29676
MLS# 20305226Listed by: RE/MAX EXECUTIVE/LAKE KEOWEE - New
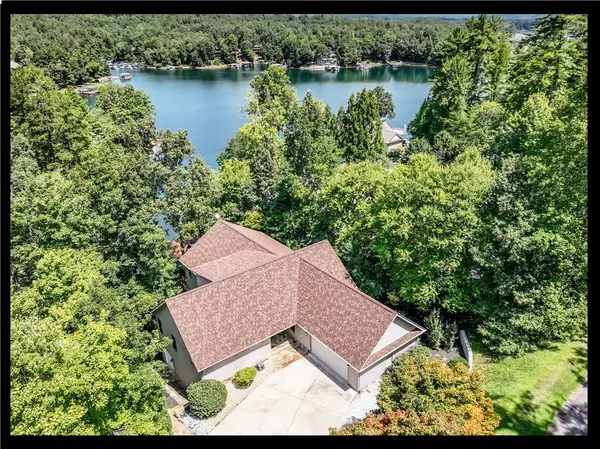 $1,225,000Active4 beds 3 baths4,221 sq. ft.
932 Bay Ridge Drive, Salem, SC 29676
MLS# 20305054Listed by: KELLER WILLIAMS LAKE KEOWEE - New
 $60,000Active3.39 Acres
0 Jocassee Ridge Way, Salem, SC 29676
MLS# 225072Listed by: FONTAINE REAL ESTATE COMPANY, LLC - New
 $85,000Active3.1 Acres
206 Shipmaster Drive, Salem, SC 29676
MLS# 20305118Listed by: FATHOM REALTY SC LLC (GREENVILLE) - New
 $978,000Active3 beds 3 baths
234 Bay View Drive, Salem, SC 29676
MLS# 1600918Listed by: BOB HILL REALTY - New
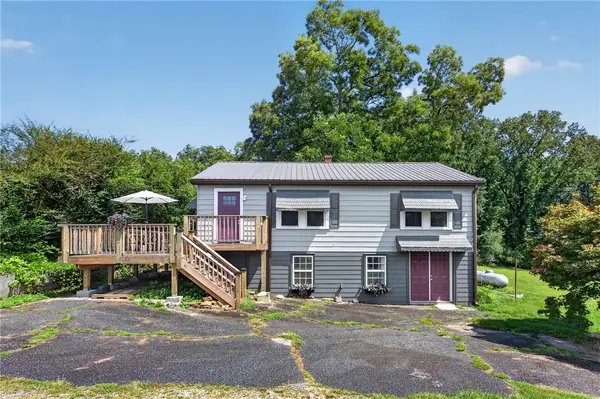 $285,000Active3 beds 2 baths1,730 sq. ft.
221 Pine Street, Salem, SC 29676
MLS# 20304911Listed by: KELLER WILLIAMS SENECA - New
 $1,798,000Active4 beds 5 baths4,726 sq. ft.
529 Bellhaven Court, Salem, SC 29676
MLS# 20304774Listed by: JUSTIN WINTER & ASSOC  $350,000Active4 beds 3 baths
10657 N Sc-11 Highway, Salem, SC 29676
MLS# 1600309Listed by: WESTERN UPSTATE KELLER WILLIAM


Protect your home and budget from life's surprises with an Assurant Home Warranty, backed by a partner that supports you through every step of homeownership. Explore Plans.
© 2026 Better Homes and Gardens Real Estate LLC. An Anywhere Real Estate company. All rights reserved. Better Homes and Gardens® Real Estate is a registered trademark owned by Meredith Operations Corporation, licensed to Better Homes and Gardens Real Estate LLC and used with permission. Better Homes and Gardens Real Estate LLC fully supports the principles of the Fair Housing Act and the Equal Opportunity Act. Listing information is deemed reliable but is not guaranteed accurate.
Each office is independently owned and operated.
Any services or products provided by third parties are not provided by, affiliated with or related to Better Homes and Gardens Real Estate LLC, or its affiliated companies.