
137 Harbor Lights Drive, Salem, SC 29676
Local realty services provided by:Better Homes and Gardens Real Estate Medley
137 Harbor Lights Drive,Salem, SC 29676
$449,000
- 3 Beds
- 3 Baths
- 2,428 sq. ft.
- Townhouse
- Active
Listed by: the cason group
Office: keller williams lake keowee
MLS#:20307043
Source:SC_AAR
Price summary
- Price:$449,000
- Price per sq. ft.:$184.93
About this home
Move-in Ready Modern Townhouse in the Private Golf Community of Keowee Key. Cathedral tongue and groove wood ceilings and rustic wood accents hallmark the main living space and are the focal point upon entry of this three-level townhome. A floor to ceiling stone fireplace adds to the modern rustic feel. Each level has one bedroom and a bathroom with multiple gathering and outdoor spaces. An oversized composite deck overlooks the tranquil tree-lined setting towards the golf course. The Master suite is upstairs and has its own cozy loft. All three bathrooms and kitchen have been updated with light colors and tile. The kitchen features new appliances. The association is getting ready to kick off a renew-and-refresh program with new and updated exterior paint colors. Now is the time for you to purchase your lock and leave residence in Keowee Key! Living in Keowee Key means enjoying one of Lake Keowee’s premier lifestyle communities. Residents have access to an impressive collection of amenities, including an 18-hole championship golf course, 14 tennis courts, eight pickle ball courts, a state-of-the-art fitness center with an indoor pool, two private marinas, boat rentals and boat-sharing opportunities, concierge boating services, scenic walking trails, and multiple dining venues, including The Club, The Bistro, The Bar, and the Fitness Center snack bar....
Contact an agent
Home facts
- Year built:1982
- Subdivision & Development:Keowee Key
- Listing ID #:20307043
- Added:14 day(s) ago
- Updated:October 23, 2026 at 03:18 PM
Rooms and interior
- Bedrooms:3
- Total bathrooms:3
- Full bathrooms:3
- Rooms Total:10
- Flooring:Ceramic Tile, Luxury Vinyl Plank
- Dining Description:Breakfast Area
- Bathrooms Description:Bath in Primary Bedroom, Separate Shower, Walk-In Shower
- Kitchen Description:Dishwasher, Disposal, Electric Oven, Electric Range, Refrigerator
- Bedroom Description:Bath in Primary Bedroom, Main Level Primary, Multiple Primary Suites, Upper Level Primary
- Basement:Yes
- Basement Description:Daylight, Finished, Heated, Interior Entry, Walk-Out Access
- Living area:2,428 sq. ft.
Heating and cooling
- Cooling:Heat Pump
- Heating:Heat Pump
Structure and exterior
- Roof:Architectural, Shingle
- Year built:1982
- Building area:2,428 sq. ft.
- Lot area:0.4 Acres
- Lot Features:Interior Lot, On Golf Course, Outside City Limits, Sloped, Subdivision, Trees
- Architectural Style:Contemporary
- Construction Materials:Wood Siding
- Exterior Features:Deck, Front Porch, Porch
- Foundation Description:Basement
- Levels:One and One Half
Schools
- High school:Walhalla High
- Middle school:Walhalla Middle
- Elementary school:Keowee Elem
Utilities
- Water:Private
- Sewer:Private Sewer
Finances and disclosures
- Price:$449,000
- Price per sq. ft.:$184.93
- Tax amount:$1,824 (2025)
Features and amenities
- Appliances:Dishwasher, Disposal, Electric Oven, Electric Range, Electric Water Heater, Refrigerator
- Amenities:Cable TV, Cathedral Ceilings, Ceiling Fans, Gated Community, Gated with Guard, High Ceilings, Insulated Windows, Loft, Quartz Counters, Security Guard, Smoke Detectors, Smooth Ceilings, Walk-in Closets
- Pool features:Community
New listings near 137 Harbor Lights Drive
- New
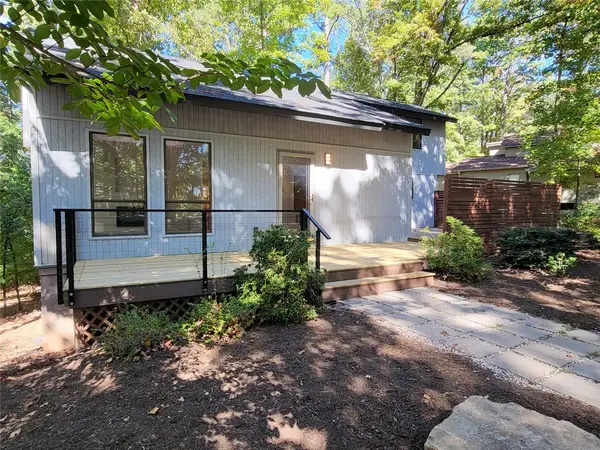 $375,000Active3 beds 3 baths2,422 sq. ft.
4 Commodore Drive, Salem, SC 29676
MLS# 20308645Listed by: TOP GUNS REALTY - New
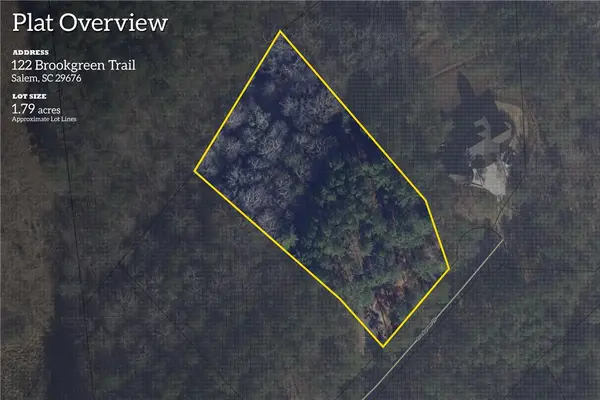 $80,676Active1.78 Acres
Lot 122 Brookgreen Cliffs At Keowee Falls South Laurel Points Trail, Salem, SC 29676
MLS# 20308621Listed by: HERLONG SOTHEBY'S INTERNATIONAL REALTY - LAKE KEOW - New
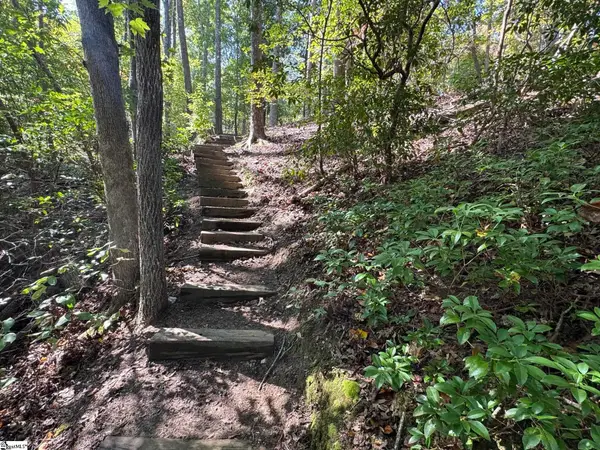 $490,000Active0 Acres
Ivorybill Way, Salem, SC 29676
MLS# 1607397Listed by: AMERICA'S LAND PARTNERS - SOUTH CAROLINA, LLC - New
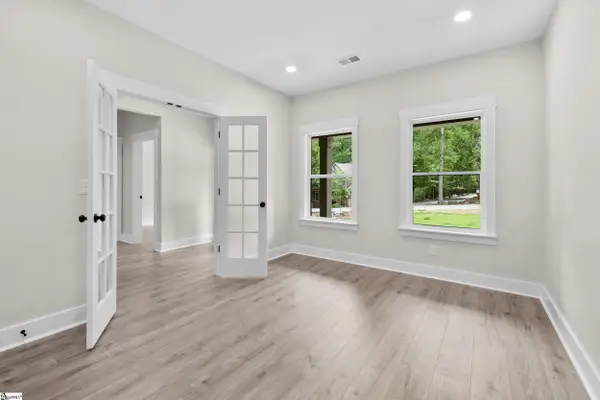 $874,676Active4 beds 3 baths
1 Beach Court, Salem, SC 29676
MLS# 1607372Listed by: HERLONG SOTHEBY'S INTERNATIONAL REALTY - LAKE KEOWEE - New
 $378,676Active2 beds 2 baths
495 Tall Ship Drive #338, Salem, SC 29676
MLS# 1607369Listed by: HERLONG SOTHEBY'S INTERNATIONAL REALTY - LAKE KEOWEE - New
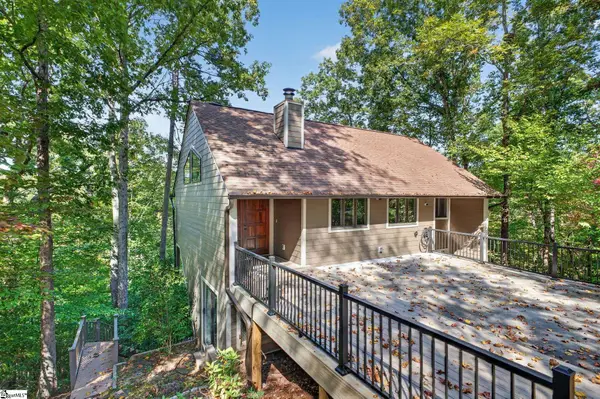 $645,000Active3 beds 4 baths
44 Channel Lane, Salem, SC 29676
MLS# 1607324Listed by: REEDY PROPERTY GROUP, LLC - New
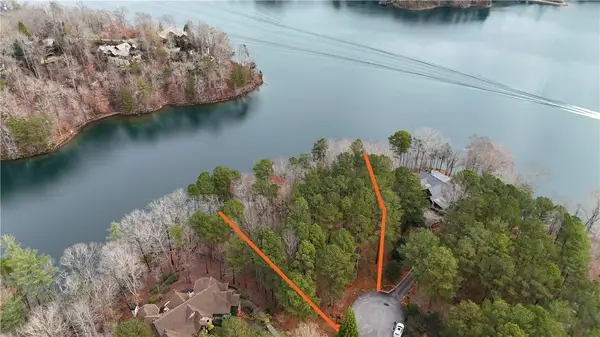 $625,000Active1.23 Acres
917 Rippling Water Way, Salem, SC 29676
MLS# 20308556Listed by: LAKE KEOWEE REAL ESTATE - New
 $699,999Active3 beds 3 baths2,006 sq. ft.
36 Pine Garden Way, Salem, SC 29676
MLS# 20307225Listed by: LAKE KEOWEE REAL ESTATE - New
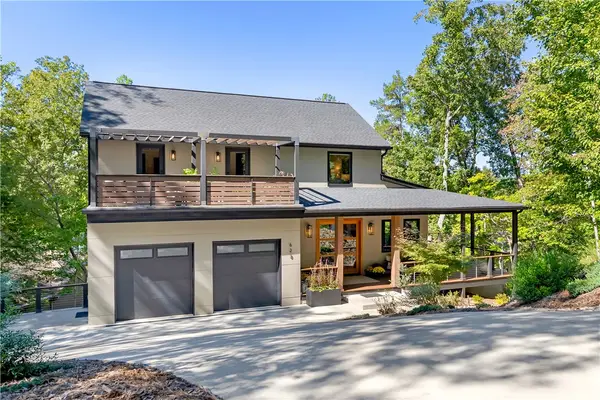 $1,995,000Active5 beds 5 baths4,100 sq. ft.
628 N Flagship Drive, Salem, SC 29676
MLS# 20307105Listed by: JOCASSEE REAL ESTATE 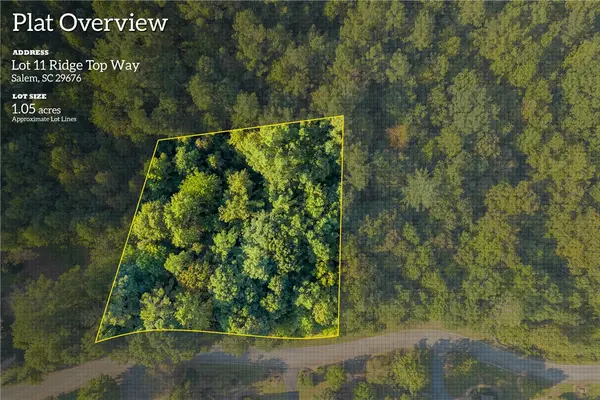 $45,676Pending1.05 Acres
115 Ridge Top (lot 11) Drive, Salem, SC 29676
MLS# 20306720Listed by: HERLONG SOTHEBY'S INTERNATIONAL REALTY - LAKE KEOW


Protect your home and budget from life's surprises with an Assurant Home Warranty, backed by a partner that supports you through every step of homeownership. Explore Plans.
© 2026 Better Homes and Gardens Real Estate LLC. An Anywhere Real Estate company. All rights reserved. Better Homes and Gardens® Real Estate is a registered trademark owned by Meredith Operations Corporation, licensed to Better Homes and Gardens Real Estate LLC and used with permission. Better Homes and Gardens Real Estate LLC fully supports the principles of the Fair Housing Act and the Equal Opportunity Act. Listing information is deemed reliable but is not guaranteed accurate.
Each office is independently owned and operated.
Any services or products provided by third parties are not provided by, affiliated with or related to Better Homes and Gardens Real Estate LLC, or its affiliated companies.