
303 Woodgreene Court, Salem, SC 29676-4643
Local realty services provided by:Better Homes and Gardens Real Estate Palmetto
Listed by: amory cone
Office: bluefield realty group
MLS#:1605863
Source:SC_GGAR
Price summary
- Price:$2,875,000
- Monthly HOA dues:$70.83
About this home
Beautifully and thoughtfully designed by the owners themselves and custom built by YoderBuilt Custom Homes, this exceptional lakefront home features five bedrooms, and three full and one-half baths with over 4,000 square feet of living space. The first striking impression is the home's distinctive architecture, mature landscaping, and beautifully maintained grounds. A welcoming front elevation showcases multiple rooflines, natural stone accents, as well as handsome wood garage doors and a matching wood front door. The circular driveway provides plenty of approach and parking space. As you step inside, designed to showcase its spectacular lakefront open water setting, the stunning living room features soaring vaulted wood ceilings with fir wood posts and trusses, white oak hardwood floors throughout, a beautiful stone fireplace with ambrosia maple mantel, and custom cabinetry and shelves. Custom moldings, cabinetry and trim work make this house so unique. Walls of windows capture sweeping views of the lake and surrounding landscape, creating a natural light-filled space where water is the undeniable focal point. Adjacent to the living room, the dining area is perfectly positioned along a dramatic curved wall of windows, once again capturing stunning lake views. Spacious enough to comfortably seat ten, this inviting setting is ideal for elegant dinners, holiday gatherings, and entertaining family and friends. The spacious gourmet kitchen is thoughtfully separated by a high transom and designed for everyday function and effortless entertaining, featuring a full suite of Jenn-Air stainless steel appliances. Custom cabinetry provides abundant storage, with two corner cabinets, open displays, and interior lighting that beautifully showcases the space. Leathered-finish granite countertops add texture and sophistication, while a stunning stained mahogany island offers comfortable lower seating or an expansive serving area-making this kitchen as beautiful as it is functional. Just off the kitchen, custom folding doors that match the cabinetry open to a unique pass-through pantry, designed to maximize storage, functionality, and convenience. The pantry flows directly into the spacious laundry room. Privately positioned off the living room through a charming alcove, the spacious primary suite offers a beautiful retreat with a dramatic curved wall of windows overlooking the picturesque waterfront. The generously sized walk-in closet is designed for exceptional organization, with cedar shelving and ample storage. The en-suite primary bath features craftsman board and batten walls, a soaking tub, double vanities, including a sit-down vanity area, and a walk-in tiled shower. The main-level sunroom offers year-round enjoyment, complete with a mini-split HVAC unit and a front-row seat to the ever-changing beauty of the lake. The main level also includes a guest bedroom, which could also be used as a home office, and a nicely detailed powder room. The craftsman style staircase leads to the lower level of the house, which is thoughtfully designed for both privacy and hospitality. This level includes a large den, kitchenette, three bedrooms (one with built-in bunkbeds), two full bathrooms, several private entrances to the outside, a huge storage room/workspace area with climate control, plus more spectacular views of Lake Keowee! Additional highlights include Geothermal HVAC system, an irrigation pump from the lake, pre-wired surround sound system, security system, electric generator connection outside, Hunter Douglas automatic blinds, new roof and water heater (2024), huge patio, oversized 2-car garage with a workshop. Outside a gentle walk leads to 137 feet of shoreline and a deep-water partially covered dock that features TREX flooring, electricity, boat lift, a lake ladder and seat. Come see for yourself the very best of Keowee lake living! 26' Manitou tri-toon boat for sale separately if interested (see attached doc for more info)....
Contact an agent
Home facts
- Year built:2014
- Subdivision & Development:Wynward Pointe
- Listing ID #:1605863
- Added:1 day(s) ago
- Updated:October 06, 2026 at 08:04 PM
Rooms and interior
- Bedrooms:5
- Total bathrooms:4
- Full bathrooms:3
- Half bathrooms:1
- Flooring:Carpet, Ceramic Tile, Pine, Wood
- Kitchen Description:Dishwasher, Disposal, Double Oven, Microwave, Refrigerator
- Basement Description:Finished, Interior Entry, Unfinished HVAC, Walk-Out Access
Heating and cooling
- Cooling:Geothermal
- Heating:Geothermal
Structure and exterior
- Roof:Architectural
- Year built:2014
- Lot Features:1/2 - Acre, Cul-De-Sac, Few Trees
- Architectural Style:Craftsman
- Construction Materials:Hardboard Siding, Stone
- Exterior Features:Deck, Enclosed, Front Porch, Patio, Screened
- Foundation Description:Basement, Slab
- Levels:2 Story
Schools
- High school:Walhalla
- Middle school:Walhalla
- Elementary school:Keowee
Utilities
- Water:Public
- Sewer:Septic Tank
Finances and disclosures
- Price:$2,875,000
- Tax amount:$4,304
Features and amenities
- Appliances:Dishwasher, Double Oven, Electric Oven, Electric Water Heater, Ice Maker, Microwave, Range Hood, Refrigerator, Self Cleaning Oven, Washer
- Laundry features:1st Floor, Dryer, Electric Dryer Hookup, Laundry Room, Sink, Walk-in, Washer, Washer Hookup
- Amenities:int_feat_Bookcases, int_feat_Ceiling Fan(s), int_feat_Ceiling Smooth, int_feat_Granite Counters, int_feat_High Ceilings, int_feat_Pantry, int_feat_Walk-In Closet(s), int_feat_Wet Bar
Parking
- Total parking spaces:2
- Parking description:Attached, Circular Driveway, Concrete, Driveway, Garage Door Opener, Workshop in Garage
- Garage:Yes
- Garage spaces:2
New listings near 303 Woodgreene Court
- New
 $379,000Active4 beds 4 baths
3 Eastern Pointe, Salem, SC 29676
MLS# 1605815Listed by: ACACIA REALTY ADVISORS, LLC - New
 $250,000Active2.16 Acres
315 Mill House Drive, Salem, SC 29676
MLS# 20306892Listed by: ALBERTSON REAL ESTATE, LLC - New
 $244,900Active2 beds 1 baths1,008 sq. ft.
560 S Flagship Drive, Salem, SC 29676
MLS# 20306867Listed by: KELLER WILLIAMS LANIER PARTNER - New
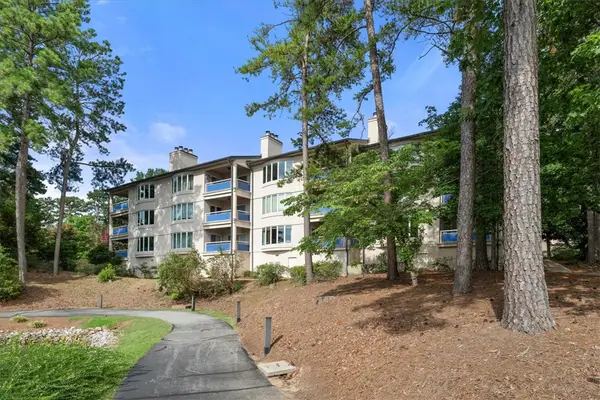 $339,900Active2 beds 2 baths
519 Tall Ship Drive #119, Salem, SC 29676
MLS# 20306890Listed by: JW MARTIN REAL ESTATE OFFICE A 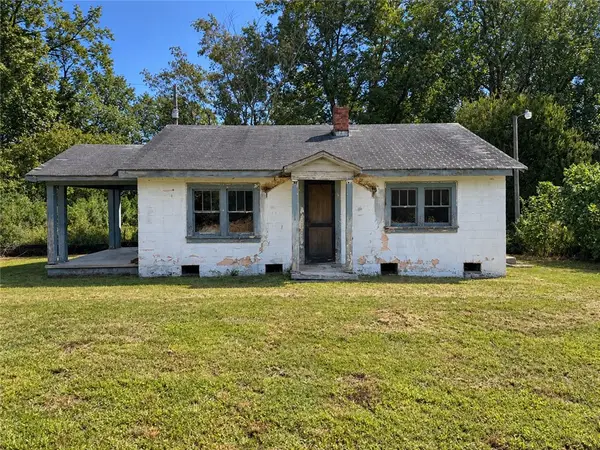 $30,000Pending1 beds 1 baths
352 Park Avenue, Salem, SC 29676
MLS# 20306799Listed by: HOWARD HANNA ALLEN TATE - ANDERSON NORTH- New
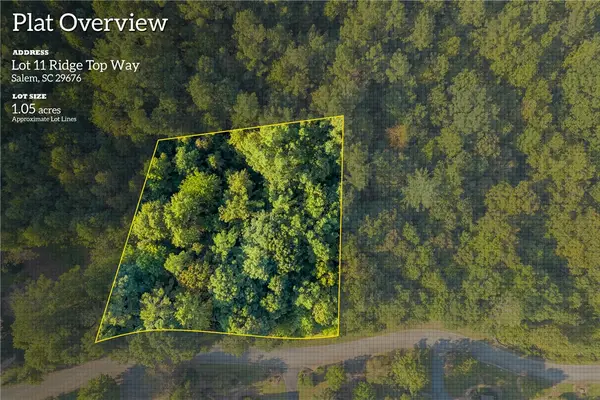 $45,676Active1.05 Acres
155 Ridge Top (lot 11) Drive, Salem, SC 29676
MLS# 20306720Listed by: HERLONG SOTHEBY'S INTERNATIONAL REALTY - LAKE KEOW - New
 $399,000Active3 beds 2 baths1,689 sq. ft.
111 Harbor Lights Drive, Salem, SC 29676
MLS# 20306413Listed by: HOWARD HANNA ALLEN TATE - LAKE KEOWEE NORTH - New
 $639,000Active4 beds 4 baths3,954 sq. ft.
213 Shipmaster Drive, Salem, SC 29676
MLS# 20306424Listed by: CLARDY REAL ESTATE - LAKE KEOWEE - New
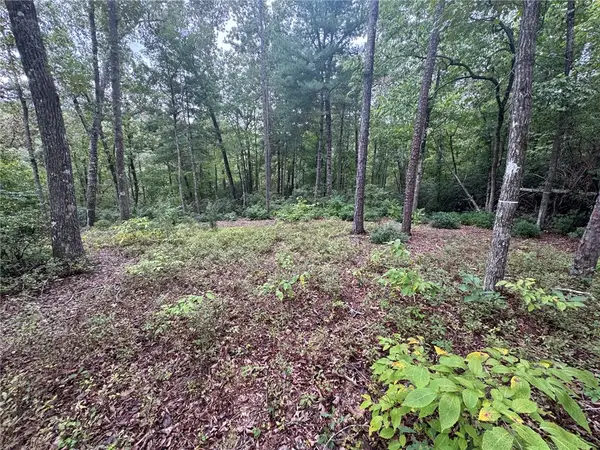 $98,900Active4.93 Acres
#S46 Cliffs Falls Parkway, Salem, SC 29676
MLS# 20306486Listed by: JUSTIN WINTER & ASSOC


Protect your home and budget from life's surprises with an Assurant Home Warranty, backed by a partner that supports you through every step of homeownership. Explore Plans.
© 2026 Better Homes and Gardens Real Estate LLC. An Anywhere Real Estate company. All rights reserved. Better Homes and Gardens® Real Estate is a registered trademark owned by Meredith Operations Corporation, licensed to Better Homes and Gardens Real Estate LLC and used with permission. Better Homes and Gardens Real Estate LLC fully supports the principles of the Fair Housing Act and the Equal Opportunity Act. Listing information is deemed reliable but is not guaranteed accurate.
Each office is independently owned and operated.
Any services or products provided by third parties are not provided by, affiliated with or related to Better Homes and Gardens Real Estate LLC, or its affiliated companies.