
4 Boatswain Way, Salem, SC 29676
Local realty services provided by:Better Homes and Gardens Real Estate Medley
4 Boatswain Way,Salem, SC 29676
$555,000
- 3 Beds
- 3 Baths
- - sq. ft.
- Single family
- Sold
Listed by: melissa sullivan
Office: real broker, llc.
MLS#:20301987
Source:SC_AAR
Sorry, we are unable to map this address
Price summary
- Price:$555,000
- Monthly HOA dues:$452
About this home
Set in the highly sought after community of Keowee Key, this inviting home offers spacious, comfortable living with a host of exceptional community amenities. Residents enjoy access to an 18-hole championship golf course, tennis and pickleball courts, a fitness and racquet center with an indoor pool, outdoor pools, walking trails, marinas, Lake Keowee, waterfront parks, dining, social clubs, and vibrant year-round activities. Conveniently located just a short drive from Clemson, this home offers easy access to Clemson University, local dining, shopping, and entertainment.
Perfectly positioned on the course with elevated views of the 11th green and the par-3 12th tee, this property combines privacy, beautiful scenery, convenience, and the lifestyle advantages of golf front living. Inside, a warm and inviting main living area centers around a beautiful brick fireplace, while large windows fill the space with abundant natural light and peaceful wooded views.
The kitchen flows seamlessly into the main living areas and features generous countertop space and ample cabinetry, making it ideal for both everyday living and entertaining. A formal dining room provides a dedicated space for hosting family and friends, while the bright sunroom offers the perfect place to relax and enjoy the private wooded backdrop.
The main level primary suite offers comfort and privacy with tranquil views, a walk-in closet, dual sink vanity, and a walk-in tiled shower.
Upstairs, a spacious bonus room with vaulted ceilings provides flexible space for a media room, playroom, hobbies, or an additional living area. One of the upstairs bedrooms also includes an adjoining space that would make an ideal craft room, home office, or reading nook.
The upper level further enhances the home's functionality with additional bedrooms, a full bath, and generous storage throughout, including attic storage above the garage.
This thoughtfully designed home also offers several features that enhance everyday convenience and accessibility. Multiple easy access entry points provide smooth access into the home, including a convenient side porch entrance leading directly into the kitchen. A chair lift is currently installed to assist with access between levels and may be easily removed at the buyer's request.
Outside, the circular driveway offers ample parking for family and guests. Combining golf course views, practical features, and outstanding community amenities, this home presents an exceptional opportunity to enjoy comfortable living in one of Lake Keowee's most desirable communities....
Contact an agent
Home facts
- Year built:2003
- Subdivision & Development:Keowee Key
- Listing ID #:20301987
- Added:101 day(s) ago
- Updated:September 08, 2026 at 11:09 PM
Rooms and interior
- Bedrooms:3
- Total bathrooms:3
- Full bathrooms:2
- Half bathrooms:1
- Rooms Total:9
- Bathrooms Description:Walk-In Shower
- Kitchen Description:Cooktop, Dishwasher, Disposal, Down Draft, Electric Oven, Electric Range, Microwave, Refrigerator, Smooth Cooktop
- Basement:Yes
- Basement Description:Crawl Space
Heating and cooling
- Cooling:Central Air, Electric
- Heating:Heat Pump
- Central air:Yes
Structure and exterior
- Year built:2003
- Lot Features:Outside City Limits, Subdivision
- Architectural Style:Traditional
- Construction Materials:Brick, Vinyl Siding
- Exterior Features:Front Porch, Patio, Porch
- Foundation Description:Crawl Space
- Levels:2 Story
Schools
- High school:Walhalla High
- Middle school:Walhalla Middle
- Elementary school:Keowee Elem
Utilities
- Water:Private
- Sewer:Private Sewer
Finances and disclosures
- Price:$555,000
Features and amenities
- Appliances:Cooktop, Dishwasher, Disposal, Down Draft, Dryer, Electric Oven, Electric Range, Microwave, Refrigerator, Smooth Cooktop
- Laundry features:Dryer, Electric Dryer Hookup
- Amenities:Blinds, Cable TV, Ceiling Fans, Gated Community, Gated with Guard, High Ceilings, Walk-in Closets
- Pool features:Community
Parking
- Parking description:Attached, Garage
- Garage:Yes
- Garage spaces:2
New listings near 4 Boatswain Way
- New
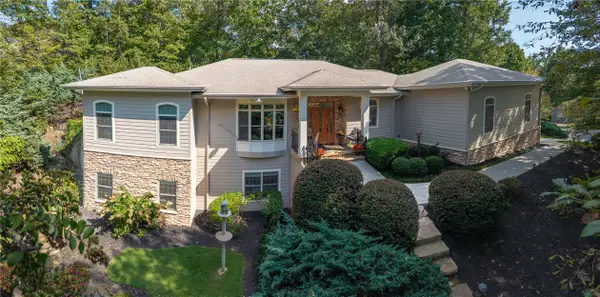 $1,050,000Active4 beds 4 baths
11 Marina Village Way, Salem, SC 29676
MLS# 20305807Listed by: REAL LOCAL/REAL BROKER, LLC - New
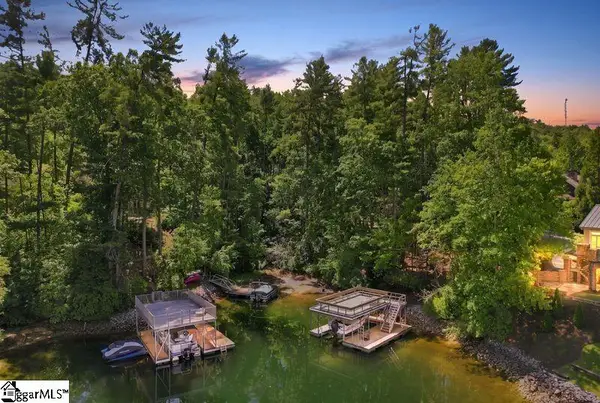 $30,000Active0 Acres
926 Bay Ridge Drive, Salem, SC 29676
MLS# 1602983Listed by: KELLER WILLIAMS GRV UPST - New
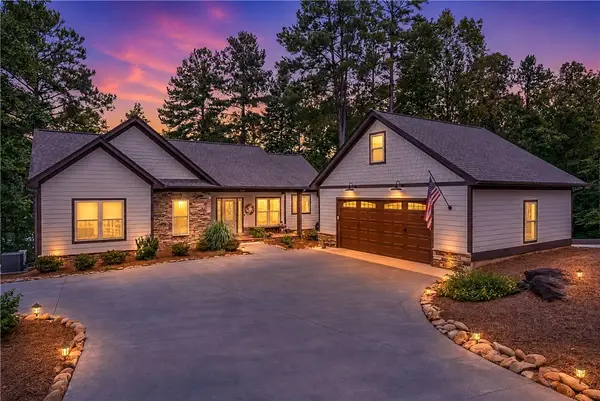 $1,595,000Active4 beds 4 baths2,779 sq. ft.
329 High Hampton Road, Salem, SC 29676
MLS# 20305627Listed by: RELOCATE UPSTATE REALTY 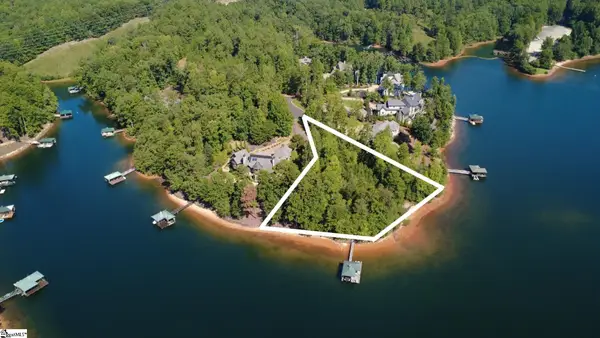 $2,495,000Pending0 Acres
581 Big Creek Way, Salem, SC 29676
MLS# 1602942Listed by: JUSTIN WINTER & ASSOC- New
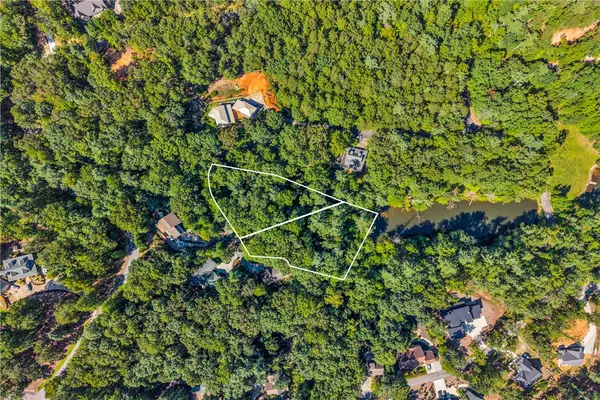 $89,000Active0.72 Acres
Lots 94 & 95 Inland Trail, Salem, SC 29676
MLS# 20305862Listed by: COLDWELL BANKER CAINE/WILLIAMS - New
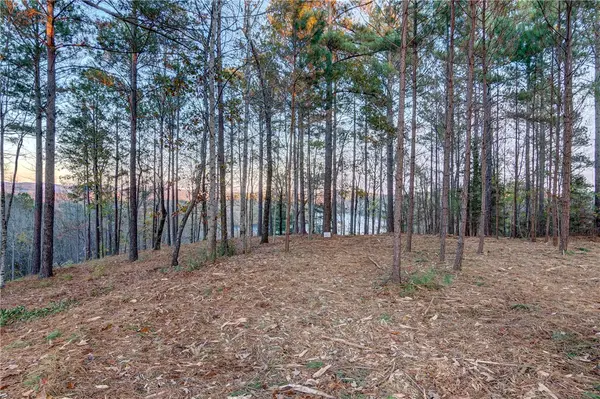 $525,000Active1.7 Acres
325 Button Wood Court, Salem, SC 29676
MLS# 20305821Listed by: CLIFFS REALTY SALES SC, LLC (SIX MILE) - New
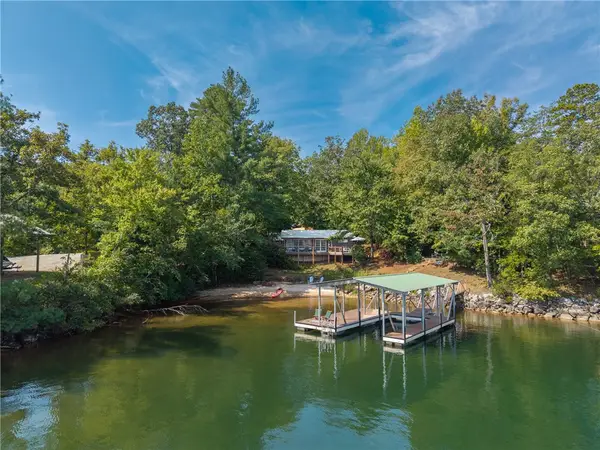 $829,000Active2 beds 1 baths825 sq. ft.
307 N Coves Drive #B, Salem, SC 29676
MLS# 20305491Listed by: THE LAKE COMPANY 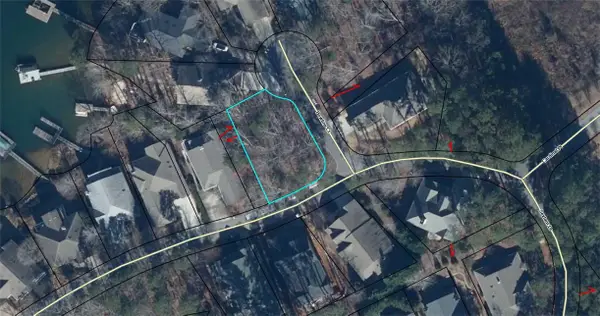 $85,000Pending0.18 Acres
103 Bowline Court, Salem, SC 29676
MLS# 20305754Listed by: KELLER WILLIAMS GREENVILLE CEN- New
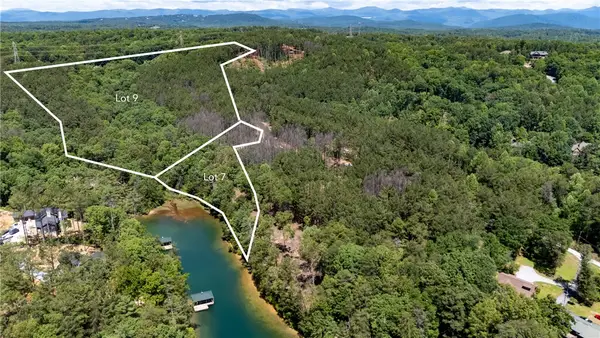 $3,950,000Active31.15 Acres
Lot 7 Canebrake Estates, Salem, SC 29676
MLS# 20305711Listed by: CLIFFS REALTY SALES SC, LLC (SIX MILE) 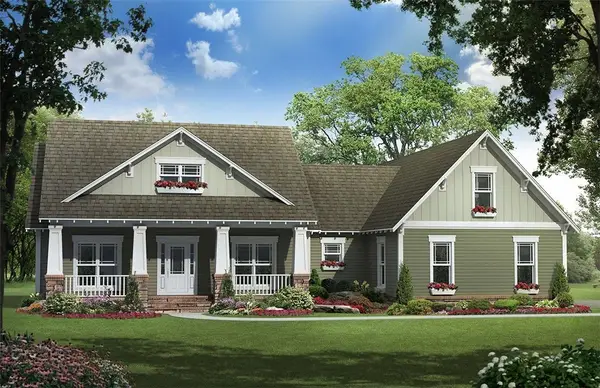 $699,900Pending3 beds 3 baths3,347 sq. ft.
22 Pine Garden Way, Salem, SC 29676
MLS# 20283878Listed by: KELLER WILLIAMS LUXURY LAKE LIVING


Protect your home and budget from life's surprises with an Assurant Home Warranty, backed by a partner that supports you through every step of homeownership. Explore Plans.
© 2026 Better Homes and Gardens Real Estate LLC. An Anywhere Real Estate company. All rights reserved. Better Homes and Gardens® Real Estate is a registered trademark owned by Meredith Operations Corporation, licensed to Better Homes and Gardens Real Estate LLC and used with permission. Better Homes and Gardens Real Estate LLC fully supports the principles of the Fair Housing Act and the Equal Opportunity Act. Listing information is deemed reliable but is not guaranteed accurate.
Each office is independently owned and operated.
Any services or products provided by third parties are not provided by, affiliated with or related to Better Homes and Gardens Real Estate LLC, or its affiliated companies.